Local real estate rules require that you sign in to view sold property information.
| List Date | List Price | Last Status | Sold Date | Sold Price | Days On Market |
|---|---|---|---|---|---|
| 0000-00-00 | $00000 | Lsd | Aug 10, 2024 | $3,300 |
Listed by Re/Max Realty Services Inc..
136 Thicketwood Avenue is a Detached, 2-Storey and is currently for Lease @ $3,100. Taxes in null were $0.00.
More homes for lease under 3.1k in Barrie
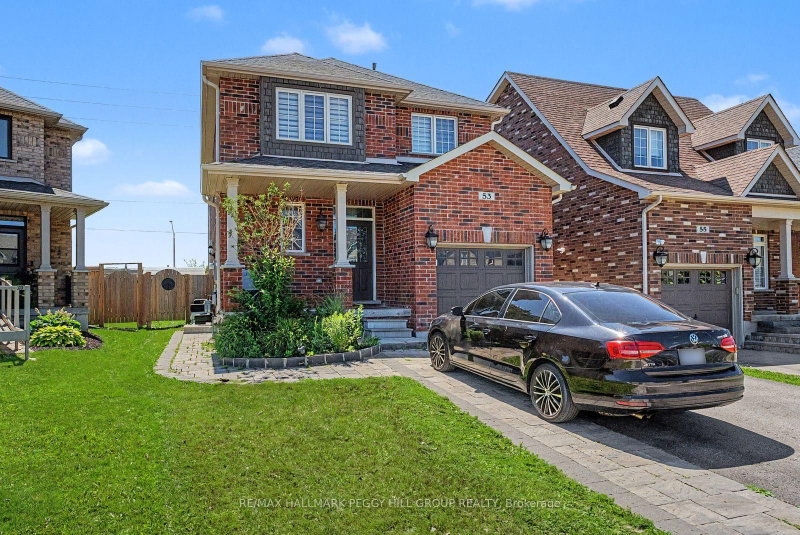
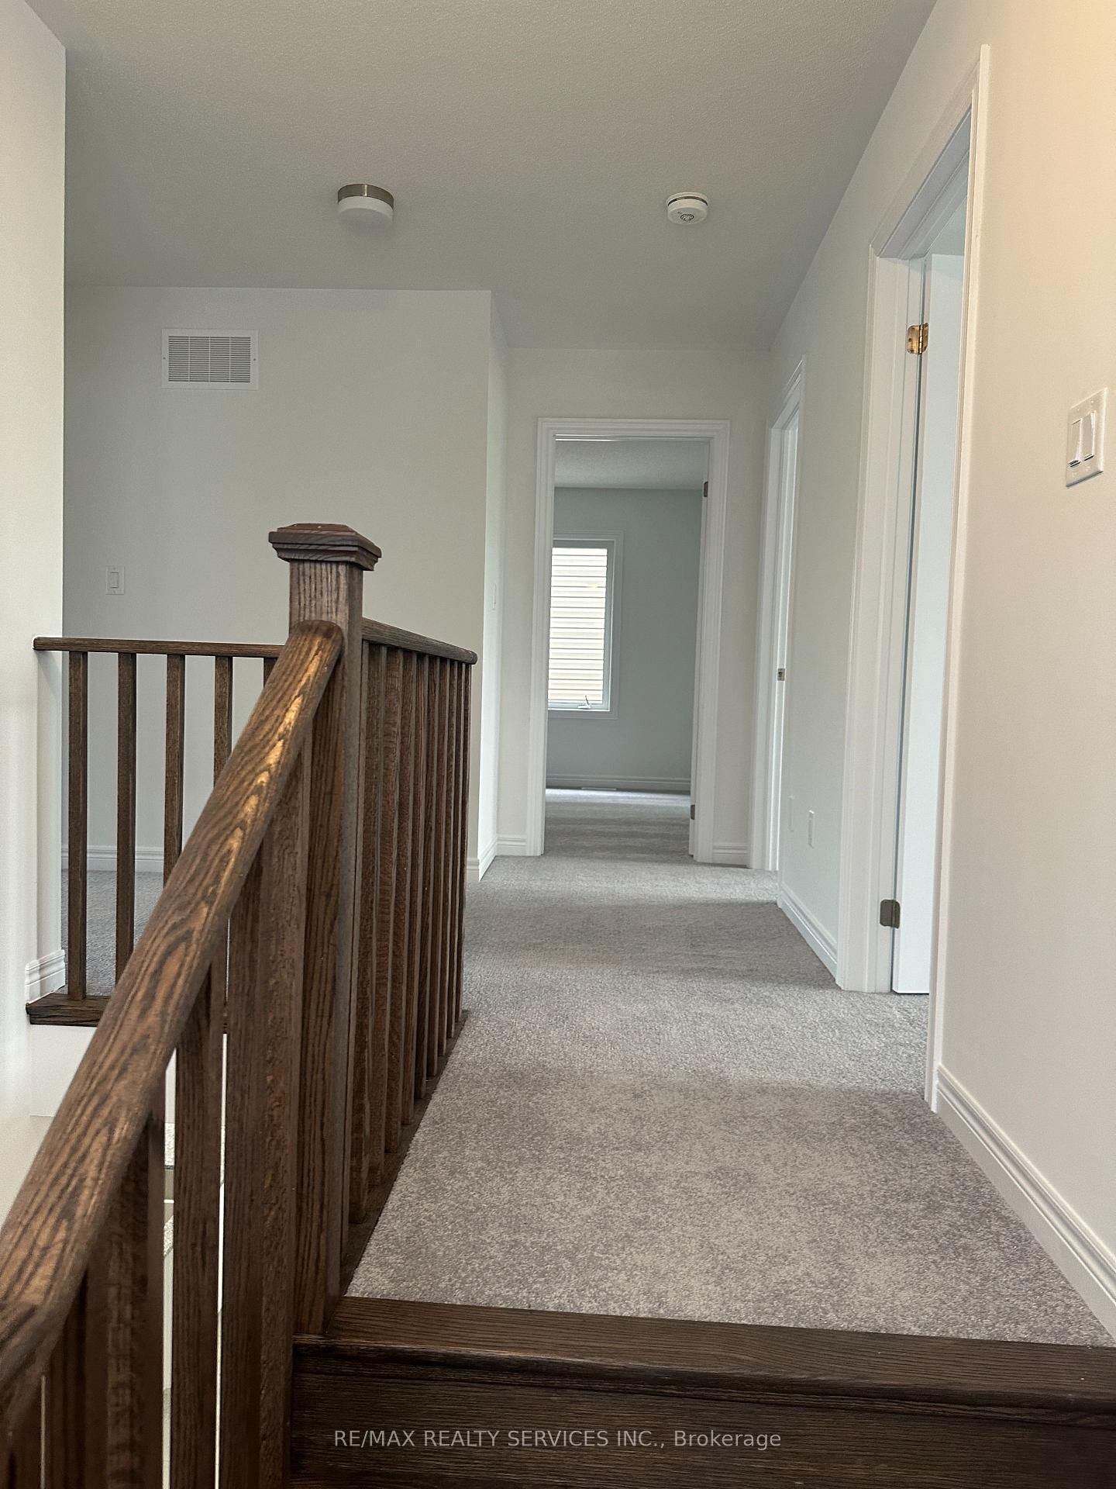
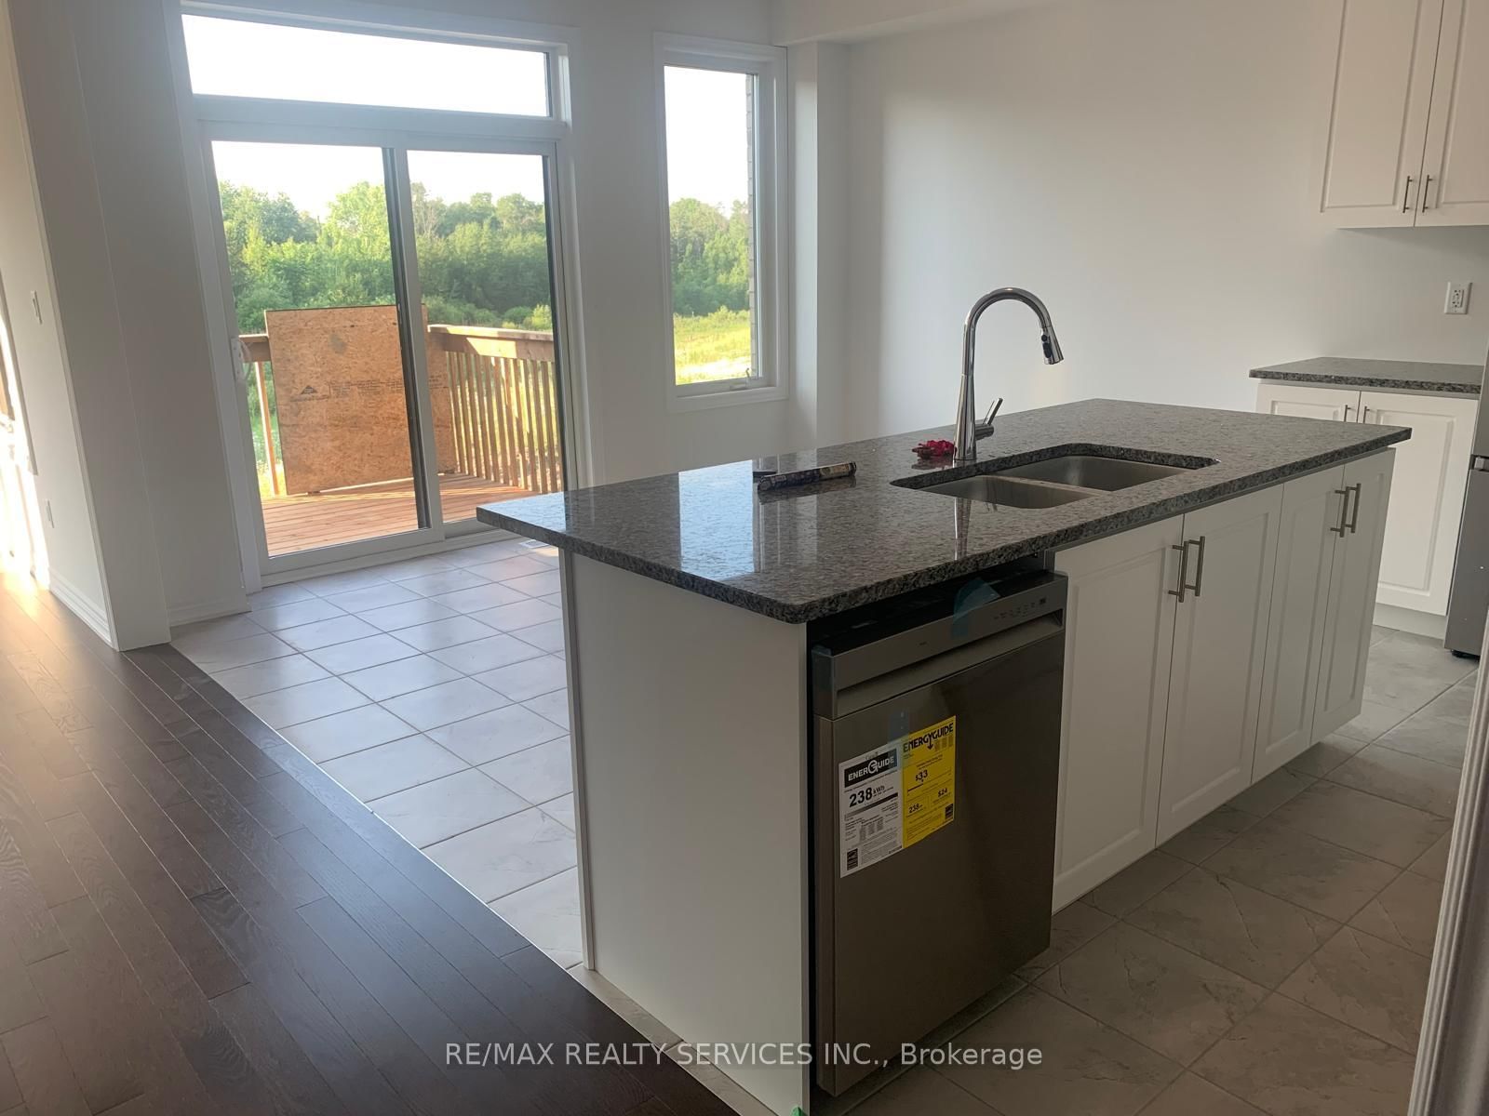
Welcome to the Beautiful well kept . The 2-Storey on 136 Thicketwood Avenue has 4 bedrooms, 4 bathrooms, and is located on a 92 x 40 ft lot in the community of Rural Barrie Southeast ...Just 2 years old detached house on ravine green space with huge look out windows in basement. 2800 sq. ft. approx. two story home is located in the South Barrie. 4 large size bedrooms with 4 full washrooms on second floor including 2 Ensuite. This 2-storey residence features a modern, open-concept kitchen with quartz countertops and a central island. Decent size office/Den on the Main floor perfect for work-from-home professionals. Prime location.. Minutes to HWY 400 /Go Station, close to all amenities and big box stores Costco, Walmart , Canadian Tire, major banks, restaurants, and grocery stores and golf courses. Entrance from garage to the house...MUST SEE HOME....
The address 136 Thicketwood Avenue was listed for lease (MLS# S13581132) on Saturday, July 18, 2026.

 Share
Share






 4
4 4
4 2
2 40 x 92 ft lot