By

CALL
TOUR PROPERTY
×

4 Catherine Drive in Barrie for lease

Asking price
$3,000
MLS #:
S13573692
Type:
Detached, 2-Storey
Approx. SQFT:
2500-3000
Basement:
Finished, Full
4+2 4+2
2 Simcoe
PROPERTY HISTORY
SIGN IN REQUIRED
List Date List Price Last Status Sold Date Sold Price Days On Market
0000-00-00 $00000 Lsd Mar 26, 2023 $2,900
0000-00-00 $00000 Ter N/A N/A N/A
0000-00-00 $00000 Lsd Aug 20, 2021 $2,500

Listed by Re/Max West Realty Inc..

4 Catherine Drive is a Detached, 2-Storey and is currently for Lease @ $3,000. Taxes in null were $0.00.

More homes for lease under 3k in Barrie

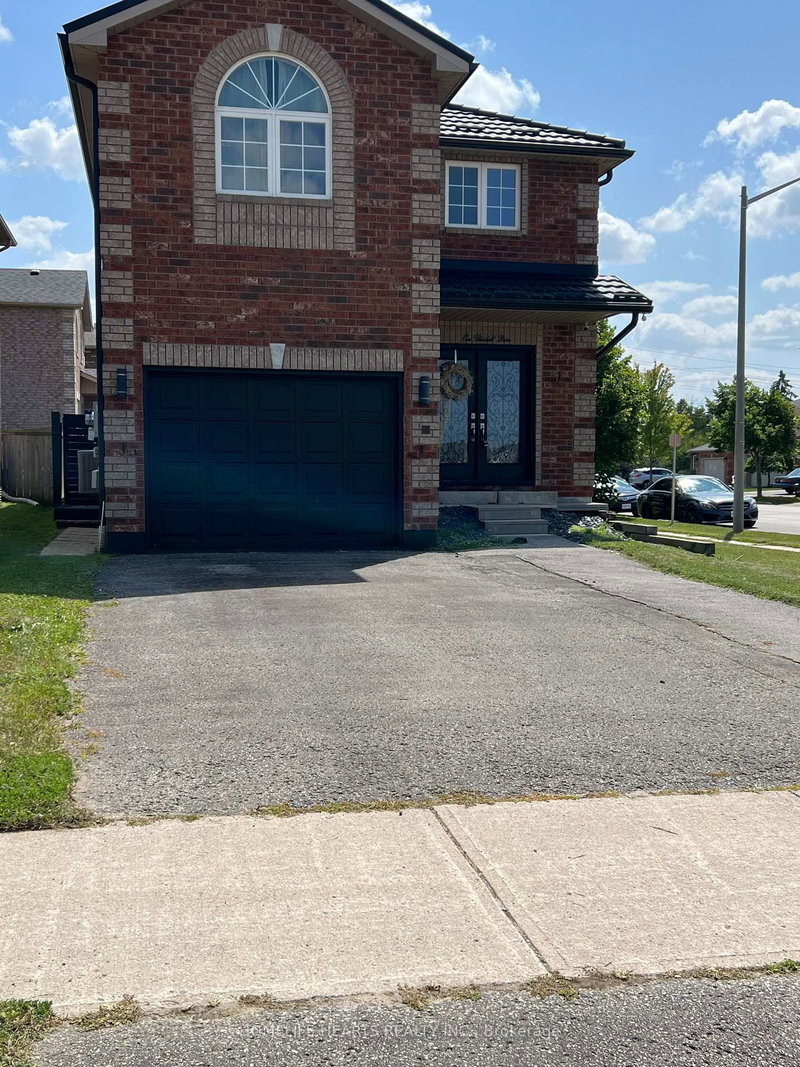
Welcome to this spacious detached 4-bedroom home in desirable South Barrie. The 2-Storey on 4 Catherine Drive has 4 bedrooms, 4 bathrooms, and is located in the community of Painswick South . This well-maintained home features hardwood flooring, separate formal living and dining rooms, and a large family room with a cozy fireplace. The bright eat-in kitchen offers a breakfast area with a walkout to a fully fenced private backyard, perfect for relaxing or entertaining. The generous primary bedroom includes a walk-in closet and a 4-piece ensuite with a soaker tub. Conveniently located close to schools, parks, shopping, restaurants, and all essential amenities, with quick access to the GO Train and Highway 400 for an easy commute.

Light Fixtures, Window blinds, Fridge, Stove, clothes washer and dryer

The address 4 Catherine Drive was listed for lease (MLS# S13573692) on Wednesday, July 15, 2026.

WHAT'S YOUR HOME WORTH?

Click here to get an instant estimate and track its value over time.

  • Date Listed: Wednesday, July 15, 2026
  • Listing Brokerage: Re/Max West Realty Inc. - Disclaimer: The information contained in this listing has not been verified by Re/Max West Realty Inc. and should be verified by the buyer.
  • City: Barrie

    More 4 bedrooms homes for lease in Barrie

  • Neighbourhood: Painswick South
  • Major Intersection: Mapleview / Studen / Catherine
  • Full Address: 4 Catherine Drive, Barrie, L4N 0Y7, Canada, ON, Canada
  • Living Room: hardwood floor, Formal Rm, Window
  • Family Room: hardwood floor, Fireplace, Window
  • Kitchen: Ceramic Floor, Window, Sliding Doors
  • Amenities:
  • Taxes: $0.00 (null)
Living15 x 11 ft165 sq ft
Dining11 x 10 ft110 sq ft
Family16 x 11 ft176 sq ft
Kitchen16 x 10 ft160 sq ft
Primary17 x 12 ft204 sq ft
2nd Br12 x 11 ft132 sq ft
3rd Br11 x 11 ft121 sq ft
4th Br11 x 9 ft99 sq ft

Recently leased comparables in Painswick South

Similar homes for lease

WHAT'S YOUR HOME WORTH?

Click here to get an instant estimate and track its value over time.