By

Sign In
Sign In to view listing's details
×

141 Hickling Trail in Barrie has been sold

MLS #:
S13544896
Type:
Detached, Bungalow
Approx. SQFT:
1100-1500
Basement:
Finished
3+3 3+3
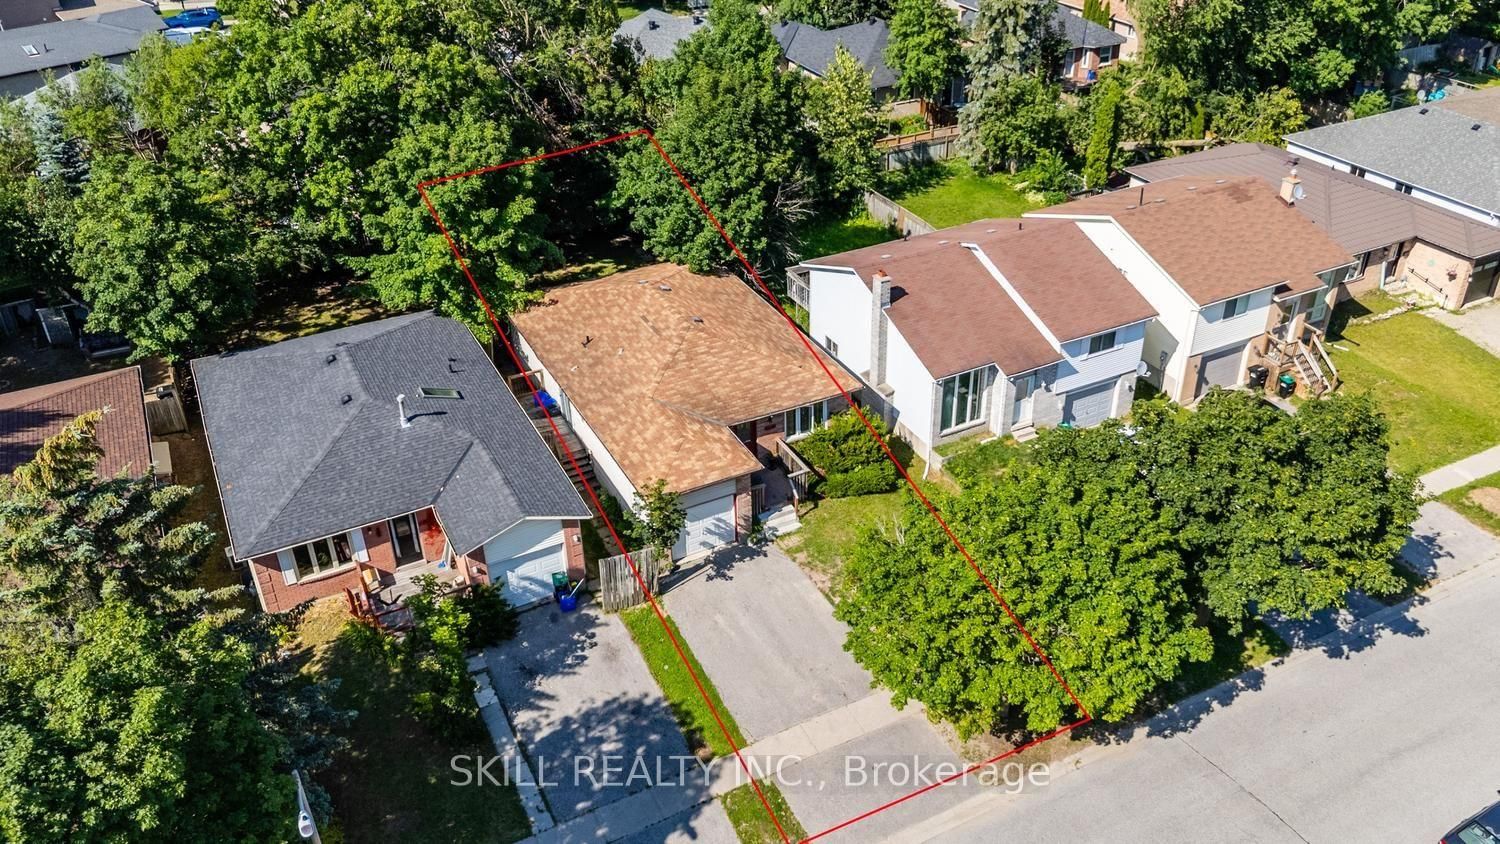
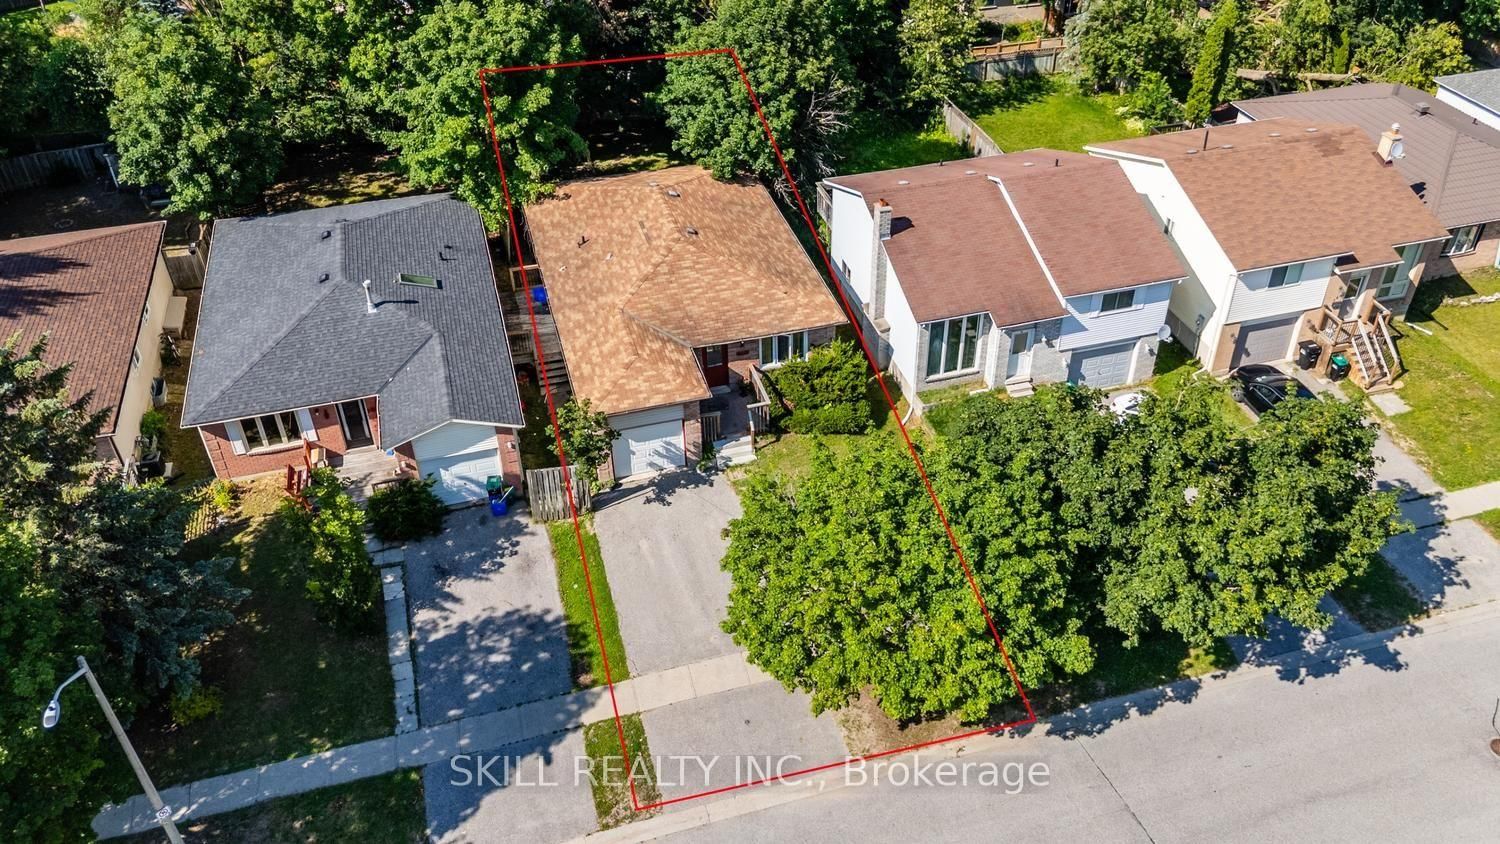
1 11.9 x 39.7 ft lot
PROPERTY HISTORY
List Date List Price Last Status Sold Date Sold Price Days On Market
0000-00-00 $00000 Sld Feb 04, 2020 $510,000
0000-00-00 $00000 Ter N/A N/A N/A
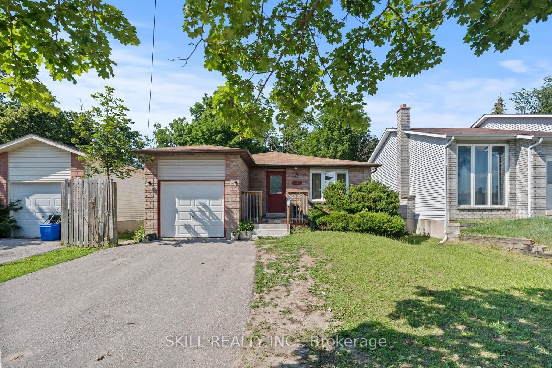
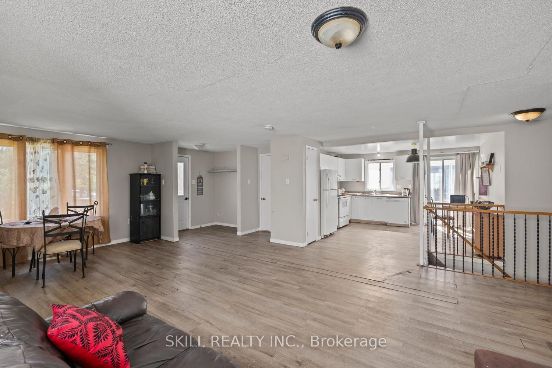
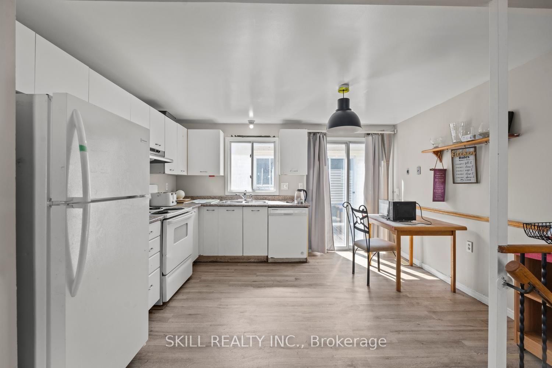
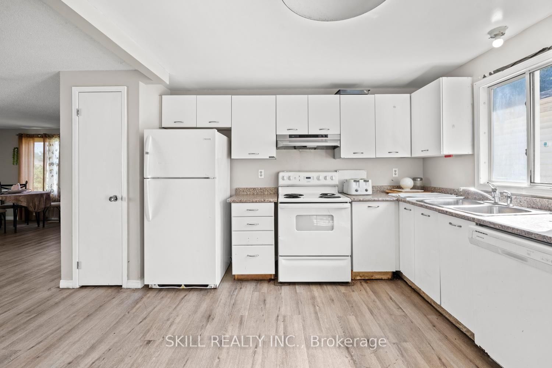
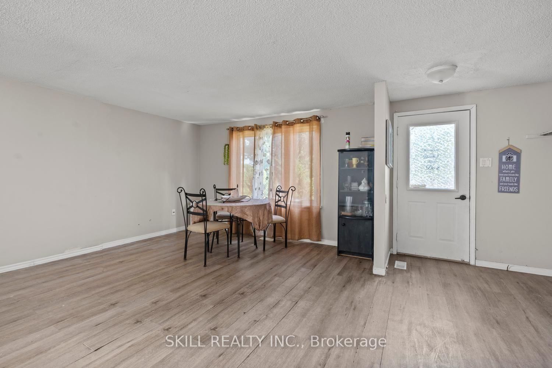
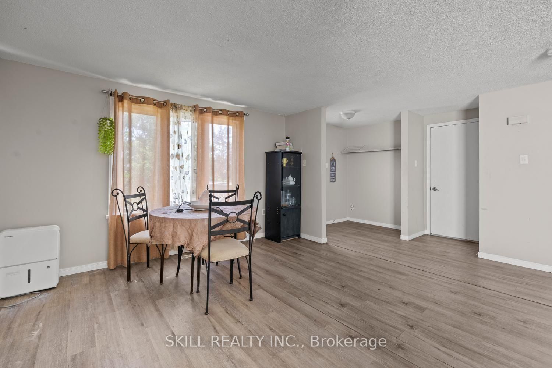
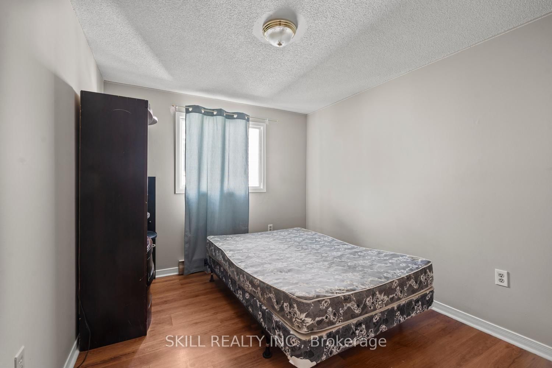
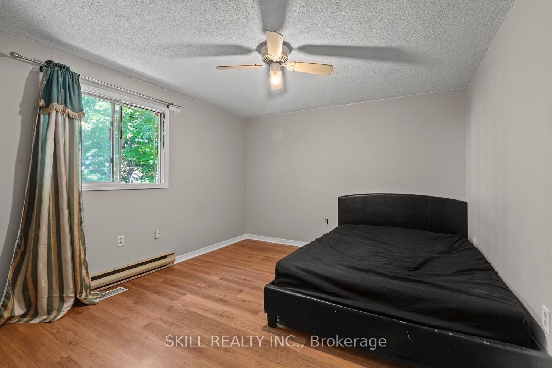
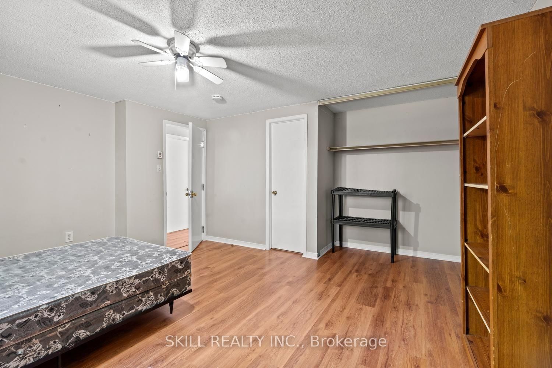
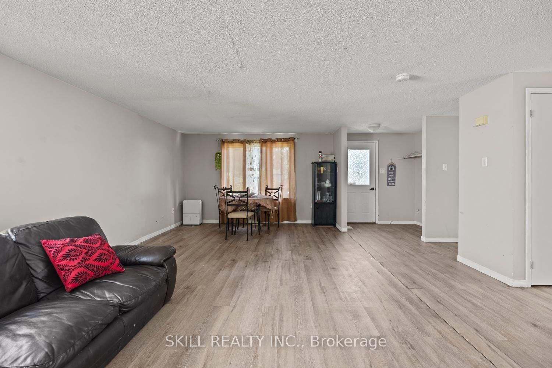
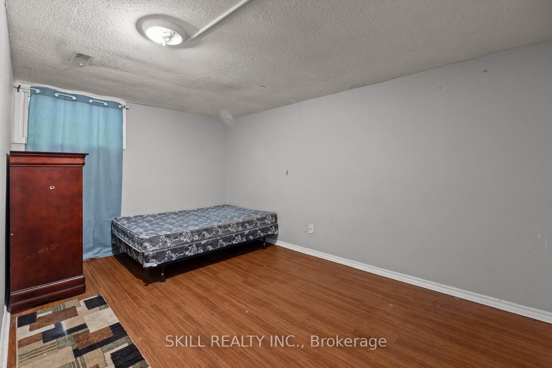
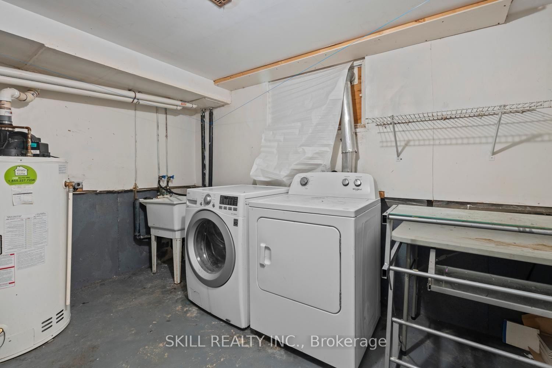
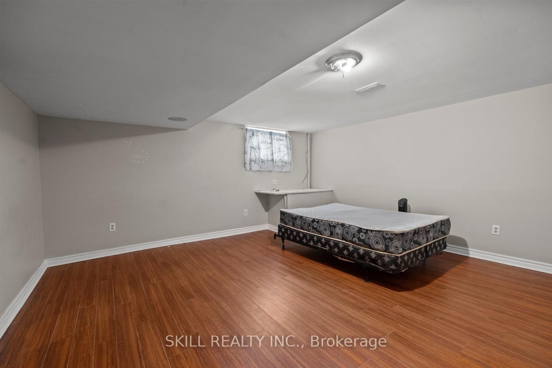
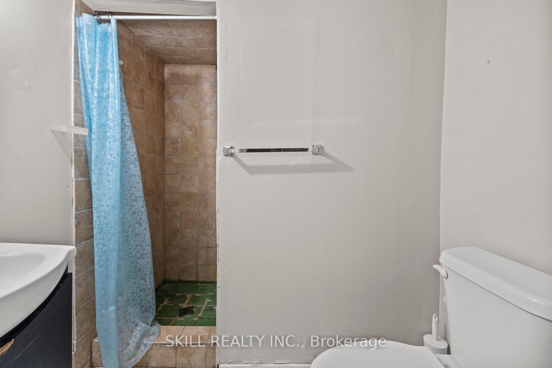
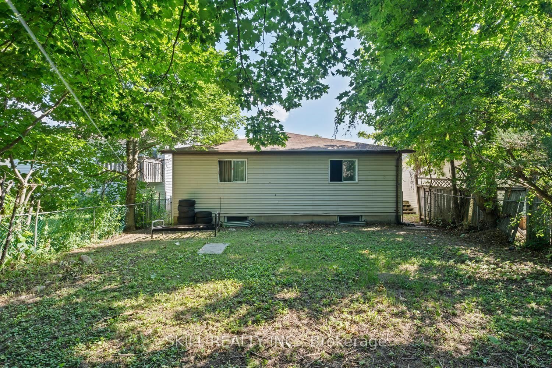
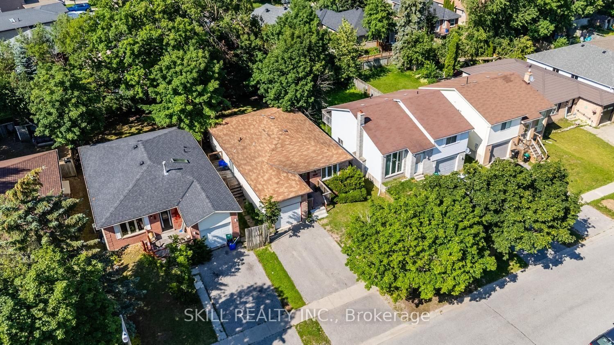
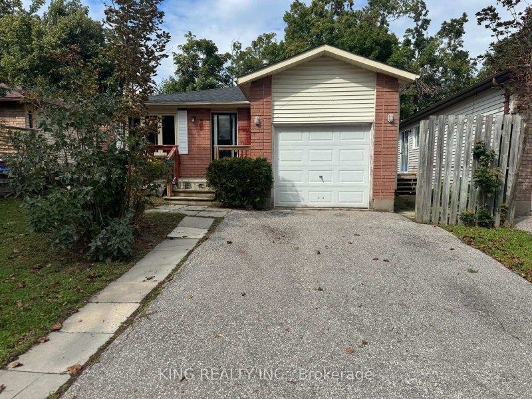
Welcome to this spacious detached bungalow in Barrie's desirable Grove East community. Offering 3+3 bedrooms and 2 full bathrooms, this well-maintained home features a bright, functional layout with a finished basement providing excellent additional living space for extended family, guests, or a home office. The private driveway and attached garage offer parking for up to three vehicles. Conveniently located close to schools, parks, shopping, public transit, and with easy access to Highway 400, this property is an excellent opportunity for families, investors, or those seeking versatile living space. Don't miss your chance to own this fantastic home in a well-established neighborhood.

WHAT'S YOUR HOME WORTH?

Click here to get an instant estimate and track its value over time.

  • Date Listed: Thursday, July 09, 2026
  • Listing Brokerage: Skill Realty Inc. - Disclaimer: The information contained in this listing has not been verified by Skill Realty Inc. and should be verified by the buyer.

  • Virtual Tour: View Virtual Tour for 141 Hickling Trail
  • City: Barrie

    More 3 bedrooms homes for sale in Barrie

  • Neighbourhood: Grove East
  • Major Intersection: Grove & Nelson
  • Full Address: 141 Hickling Trail, Barrie, L4M 5T7, Canada, ON, Canada
  • Kitchen:
  • Living Room:
  • Amenities:
  • Taxes: $4,637.31 (2025)
Kitchen7 x 15 ft105 sq ft
Living13 x 22 ft286 sq ft
Primary12 x 14 ft168 sq ft
Br9 x 11 ft99 sq ft
Br11 x 13 ft143 sq ft
Rec13 x 22 ft286 sq ft
Br15 x 9 ft135 sq ft
Br15 x 12 ft180 sq ft
Br15 x 15 ft225 sq ft

Similar homes for sale