By

Sign In
Sign In to view listing's details
×

37 Grants Way in Barrie has been leased

MLS #:
S13537900
Type:
Detached, 2-Storey
Approx. SQFT:
2500-3000
Basement:
Finished
4+1 4+1
3 Simcoe
PROPERTY HISTORY
List Date List Price Last Status Sold Date Sold Price Days On Market
0000-00-00 $00000 Ter N/A N/A N/A
0000-00-00 $00000 Lsd Feb 15, 2022 $3,500
0000-00-00 $00000 Sld Nov 19, 2021 $1,120,000
0000-00-00 $00000 Sld Nov 26, 2003 $329,900
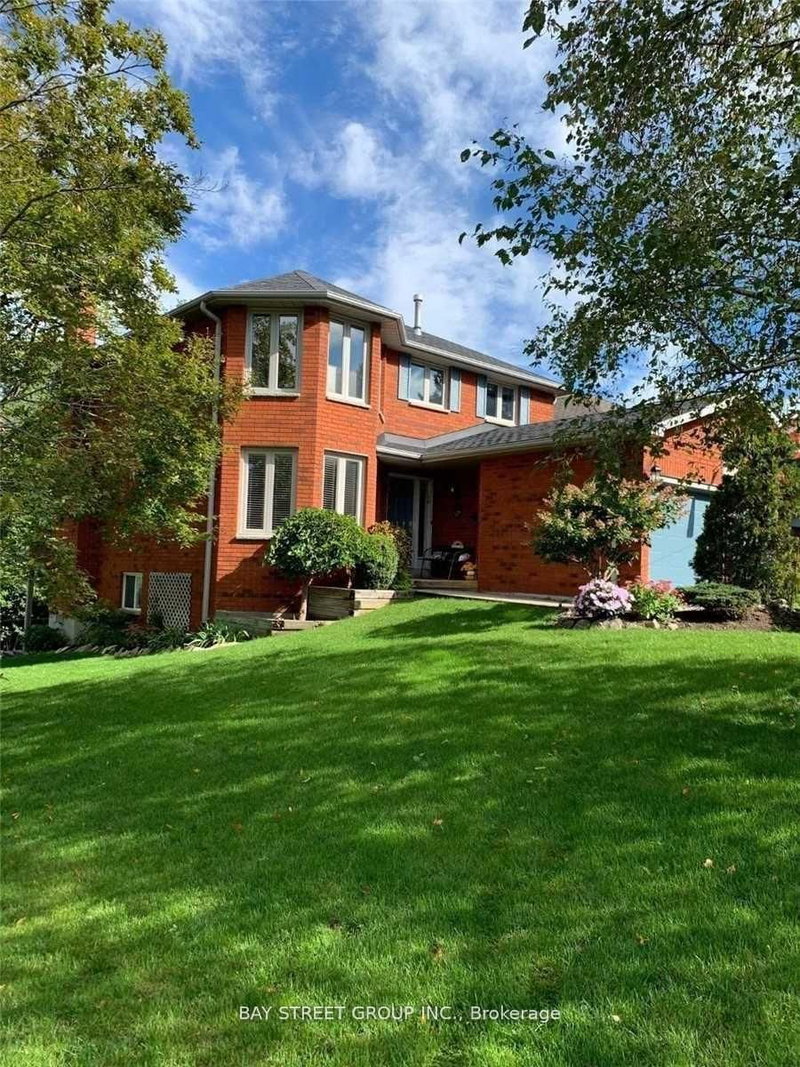
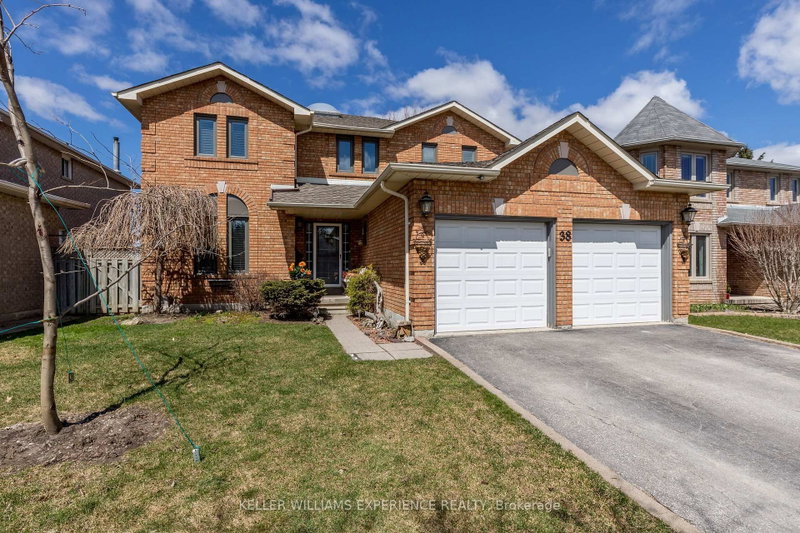
Grand All-Brick Family Home Backing Onto Protected Greenspace!Located in the highly sought-after Ardagh Bluffs School District, this bright and clean 2-storey home sits on a deep, private lot backing onto peaceful greenspace. Featuring a rare extra-large 3-car garage, the main level offers a functional open-concept layout with sunken living and dining rooms, plus a large eat-in kitchen open to the sunken family room. Extensive recent upgrades include brand-new kitchen appliances (Fridge, Stove, Dishwasher, Range Hood - 2026), new flooring throughout (2026), newer Furnace & AC (2024), and Washer (2024). Complete with main floor ceramic laundry and a fully finished basement. Steps to parks and forested walking trails, and just 5 minutes to Hwy 400 & Hwy 27!

WHAT'S YOUR HOME WORTH?

Click here to get an instant estimate and track its value over time.

  • Date Listed: Wednesday, July 08, 2026
  • Listing Brokerage: Homelife New World Realty Inc. - Disclaimer: The information contained in this listing has not been verified by Homelife New World Realty Inc. and should be verified by the buyer.
  • City: Barrie

    More 4 bedrooms homes for lease in Barrie

  • Neighbourhood: Ardagh
  • Major Intersection: Grants Way
  • Full Address: 37 Grants Way, Barrie, L4N 0J4, Canada, ON, Canada
  • Living Room: Sunken Room, French Doors, Laminate
  • Kitchen: Family Size Kitchen, Breakfast Area, Ceramic Floor
  • Family Room: Gas Fireplace, Large Window, Vinyl Floor
  • Amenities:
  • Taxes: $0.00 (null)
Living13 x 11 ft143 sq ft
Dining11 x 11 ft121 sq ft
Kitchen11 x 9 ft99 sq ft
Breakfast13 x 11 ft143 sq ft
Family21 x 11 ft231 sq ft
Primary25 x 14 ft350 sq ft
2nd Br13 x 10 ft130 sq ft
3rd Br16 x 9 ft144 sq ft
4th Br12 x 10 ft120 sq ft
Rec21 x 18 ft378 sq ft
5th Br15 x 13 ft195 sq ft

Similar homes for lease