By

Sign In
Sign In to view listing's details
×

23 Harvest Crescent in Barrie has been leased

MLS #:
S13523808
Type:
Detached, 2-Storey
Approx. SQFT:
2000-2500
Basement:
Unfinished
4 4
1 26.24 x 92.24 ft lot
PROPERTY HISTORY
List Date List Price Last Status Sold Date Sold Price Days On Market
0000-00-00 $00000 Exp N/A N/A N/A
0000-00-00 $00000 Lsd Jan 26, 2023 $3,000
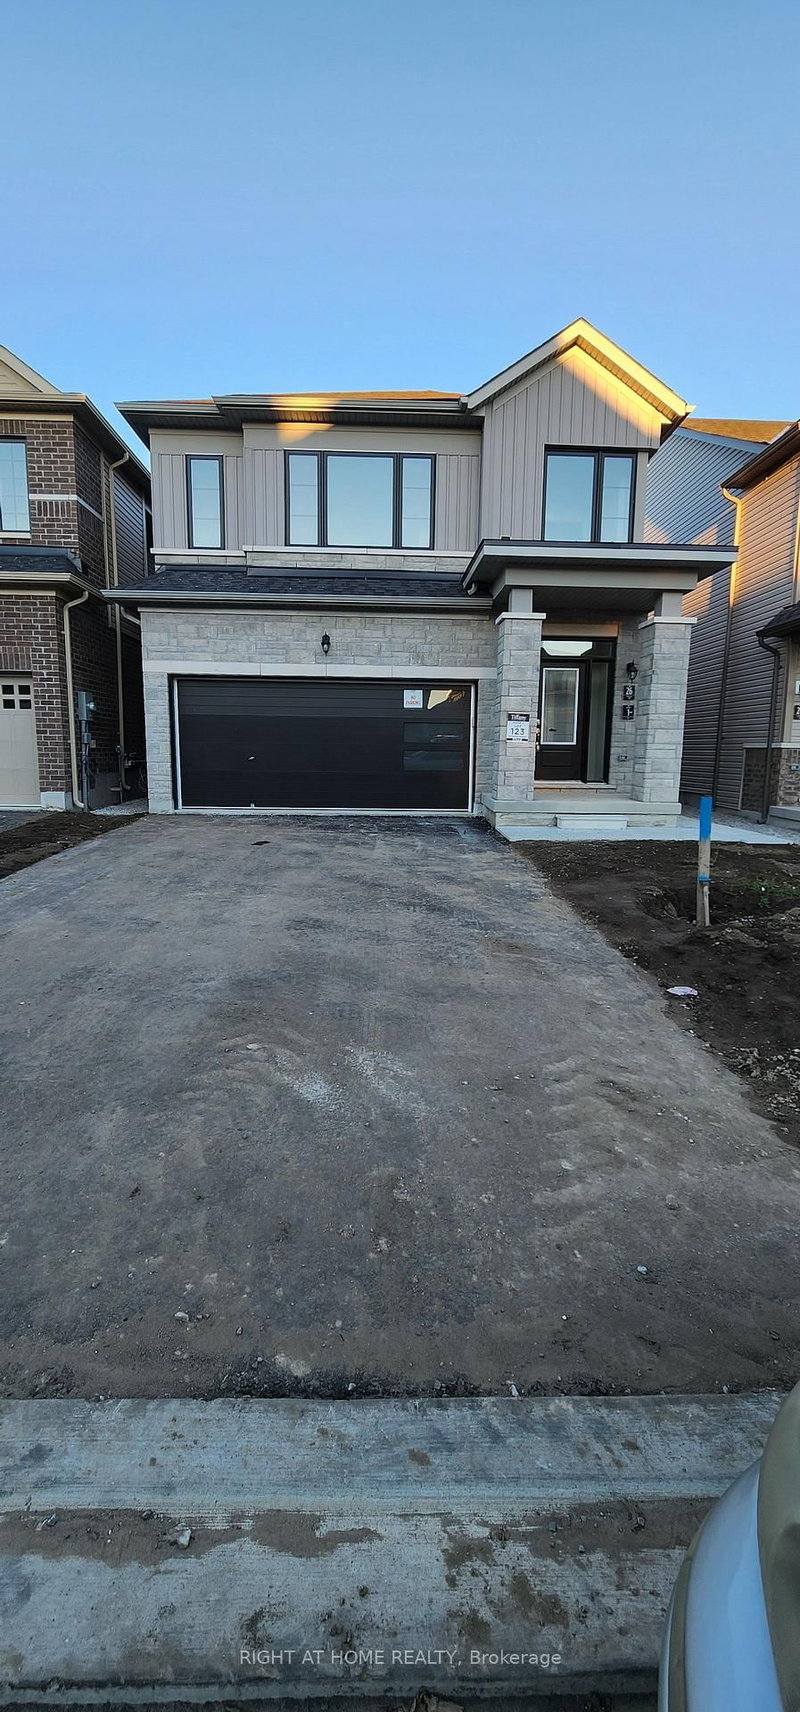
Beautiful Upgraded Detached Home Ready To Move-In. 3 Min Drive To Barrie South Go Station With Service To Downtown Toronto, 10 Minute Drive To Downtown Barrie, 8 Minute Drive To Hwy 400, Minutes Away From Lake Simcoe, Walking Trails, Restaurants, Costco, Big Box Stores, A Brand New High School And Public Schools. 9' Ceiling On Main, Quartz Countertops Throughout, Waterfall Island, Gas Fireplace, Hardwood Floors, Upgraded Plumbing And Fixtures, Laundry Room On Top Floor, Top Floor Family Room, Main Floor Office, And More.

WHAT'S YOUR HOME WORTH?

Click here to get an instant estimate and track its value over time.

  • Date Listed: Saturday, July 04, 2026
  • Listing Brokerage: International Realty Firm, Inc. - Disclaimer: The information contained in this listing has not been verified by International Realty Firm, Inc. and should be verified by the buyer.

  • City: Barrie

    More 4 bedrooms homes for lease in Barrie

  • Neighbourhood: Rural Barrie Southeast
  • Major Intersection: Mapleview Dr E/Yonge St
  • Full Address: 23 Harvest Crescent, Barrie, L9J 0T3, Canada, ON, Canada
  • Living Room: Large Window, hardwood floor, Large Window
  • Family Room: Gas Fireplace, hardwood floor, Large Window
  • Kitchen: Quartz Counter, Stainless Steel Appl, Centre Island
  • Amenities:
  • Taxes: $0.00 (null)
Living12 x 6 ft72 sq ft
Family16 x 11 ft176 sq ft
Dining13 x 10 ft130 sq ft
Kitchen13 x 10 ft130 sq ft
Breakfast10 x 10 ft100 sq ft
Primary15 x 11 ft165 sq ft
2nd Br12 x 11 ft132 sq ft
3rd Br11 x 10 ft110 sq ft
4th Br12 x 11 ft132 sq ft
Office14 x 8 ft112 sq ft

Similar homes for lease