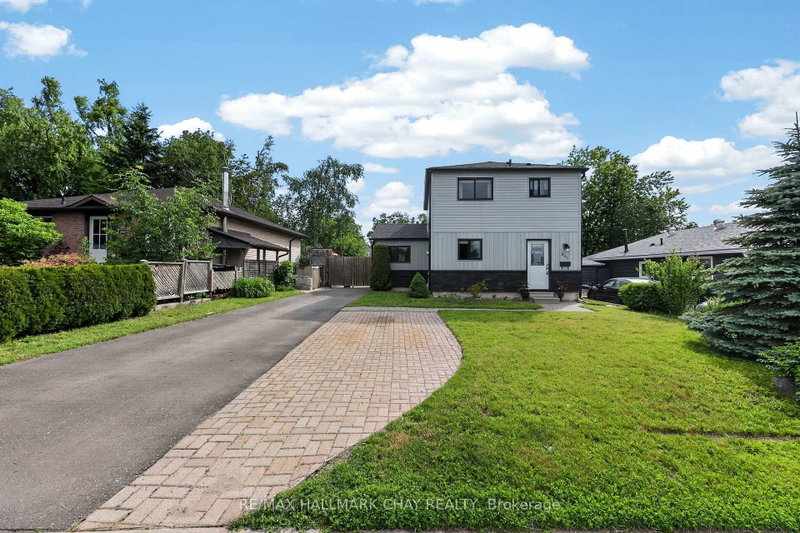
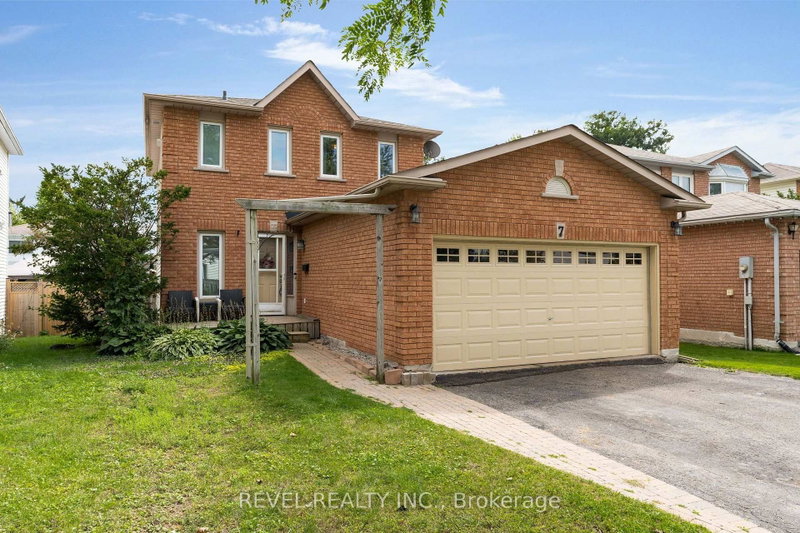
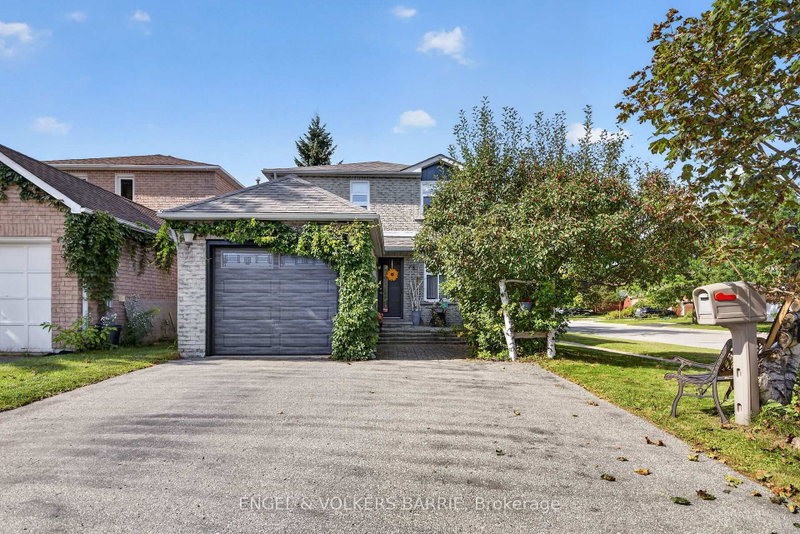
Welcome to 54 Northern Cres in a desirable area of Barrie Community, family friendly neighbourhood. Beautifully maintained turn key home with a modern layout. Tasteful neutral decor, home features a full fences backyard, great for entertaining, very large and spacious foyer. Including a private 4 car driveway, inside you will find a full size kitchen with S/S appliances, ceramic flooring, backsplash. Laminate flooring throughout, great flow in the property. Ample of cabinet space, three spacious bedrooms, lots of natural lighting, 3 Piece Ensuite in the Primary Bedroom. Shingles in 2018, Newer Windows & Finished Basement- potential for an in-law suite. This home has everything you need, no work to be done. Move in Ready! Close to schools, transit, park and HWY 400. A must see home will not be disappointed. Show & Sell.
Listing Brokerage: Spectrum Realty Services Inc. - Disclaimer: The information contained in this listing has not been verified by Spectrum Realty Services Inc. and should be verified by the buyer.


 Share


 3
 3
 1
 32.81 x 137.13 ft lot