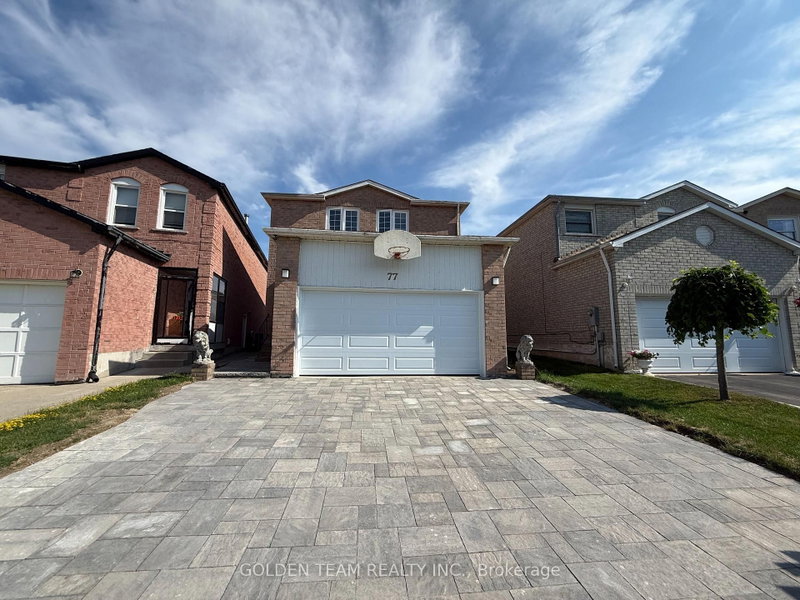
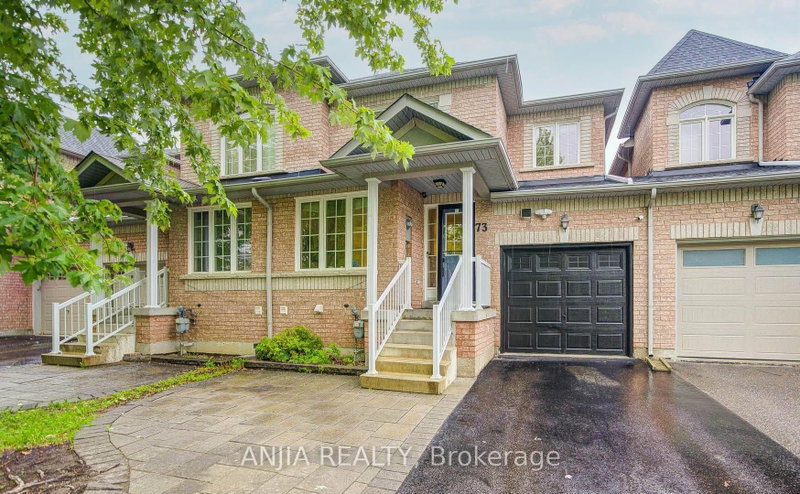
ABSOLUTELY GORGEOUS fully updated all brick home + professional finished basement nestled on a quiet tree lined crescent ** BACK ONTO PARK ** Featuring smooth ceilings, crown molding, quartz kitchen backsplash and countertops, hardwood floors, oak staircase, French door fridge, gas stove, B/I microwave oven, under cabinet lights, custom drapes and blinds, wardrobe in all bedrooms, glass showers, Decora light switches, countless pot lights, massive sundeck, enclosed porch, the list goes on ** Every detail has been meticulously upgraded, providing a modern and fresh feel throughout ** Conveniently located just steps from public transit, schools, Markville mall, supermarket, community centre, park and trails, hwy 407 ** This home is a rarely found gem!
Listing Brokerage: Century 21 King`S Quay Real Estate Inc. - Disclaimer: The information contained in this listing has not been verified by Century 21 King`S Quay Real Estate Inc. and should be verified by the buyer.
Schedule a private showing of this property with an experienced member of our team.
Milliken Mills East GUIDE
Want to know more about Milliken Mills East?
Check out our Neighbourhood Guide and learn more about the schools, parks and people in this neighbourhood.





 Share


 3+1
 3+1
 1
 21.74 x 108.68 ft lot