By

Sign In
Sign In to view listing's details
×

30 Ascot Crescent in Markham has been sold

MLS #:
N13826954
Type:
Link, 2-Storey
Approx. SQFT:
1500-2000
Basement:
Full, Unfinished
3 3
2 29.53 x 147.64 ft lot
PROPERTY HISTORY
List Date List Price Last Status Sold Date Sold Price Days On Market
0000-00-00 $00000 Ter N/A N/A N/A
0000-00-00 $00000 Sld Sep 29, 2005 $316,000
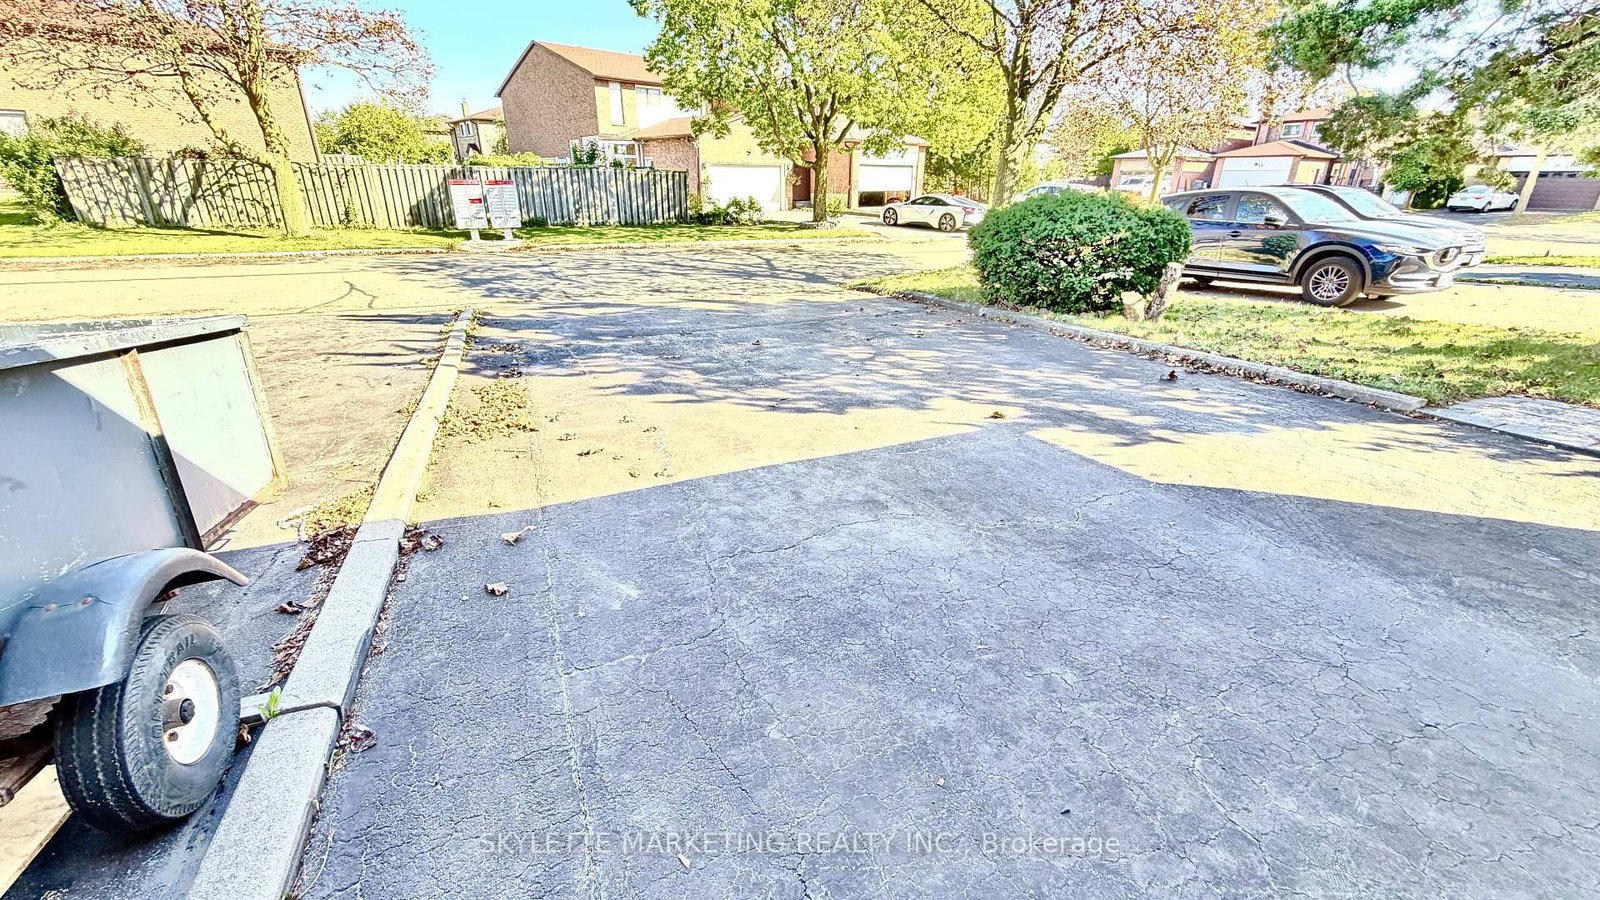
Location!!! Brand-new flooring throughout the main & second floors with NO CARPET, plus fresh paint for a clean, modern look. 2025 roof + recent A/C, Funance provide valuable recent updates. Spacious unfinished basement offers a blank canvas for your dream recreation room, gym, office, entertainment or Rental income space. 2+4 parking with NO SIDEWALK adds everyday convenience. Approx. 3-minute walk to TTC 53 Steeles Ave transit, TTC 17 Birchmount to Hwy 7, with overnight service. Close to T&T, Pacific Mall, schools, parks, shopping, restaurants. A great opportunity for families, first-time buyers or investors looking for a home with both immediate updates and future potential.

WHAT'S YOUR HOME WORTH?

Click here to get an instant estimate and track its value over time.

  • Date Listed: Thursday, September 24, 2026
  • Listing Brokerage: Skylette Marketing Realty Inc. - Disclaimer: The information contained in this listing has not been verified by Skylette Marketing Realty Inc. and should be verified by the buyer.

  • City: Markham

    More 3 bedrooms homes for sale in Markham


  • Neighbourhood: Milliken Mills West
  • Major Intersection: Birchmount and Steeles
  • Full Address: 30 Ascot Crescent, Markham, L3R 3P6, Canada, ON, Canada
  • Living Room: Vinyl Floor, Window, Pot Lights
  • Family Room: Vinyl Floor, Fireplace, Walk-Out
  • Kitchen: Ceramic Floor, Stainless Steel Sink
  • Amenities:
  • Taxes: $5,336.00 (2025)
Living18 x 11 ft198 sq ft
Dining12 x 10 ft120 sq ft
Family12 x 11 ft132 sq ft
Kitchen11 x 10 ft110 sq ft
Primary18 x 12 ft216 sq ft
2nd Br15 x 10 ft150 sq ft
3rd Br12 x 11 ft132 sq ft

Similar homes for sale