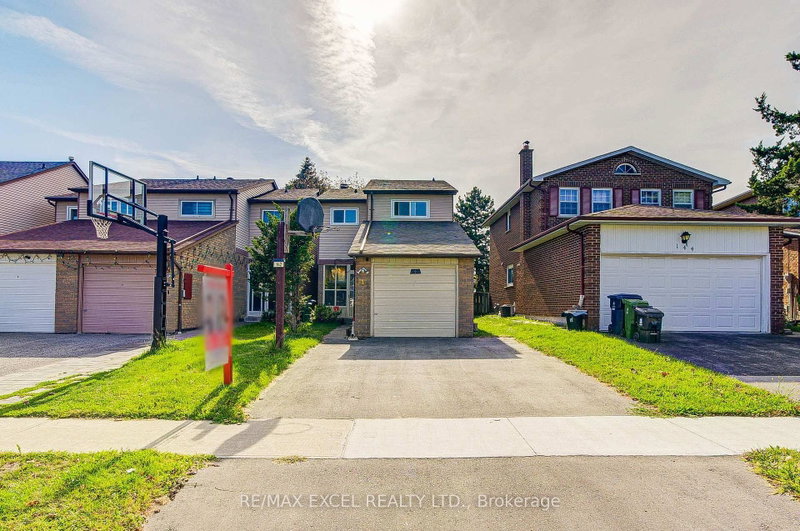
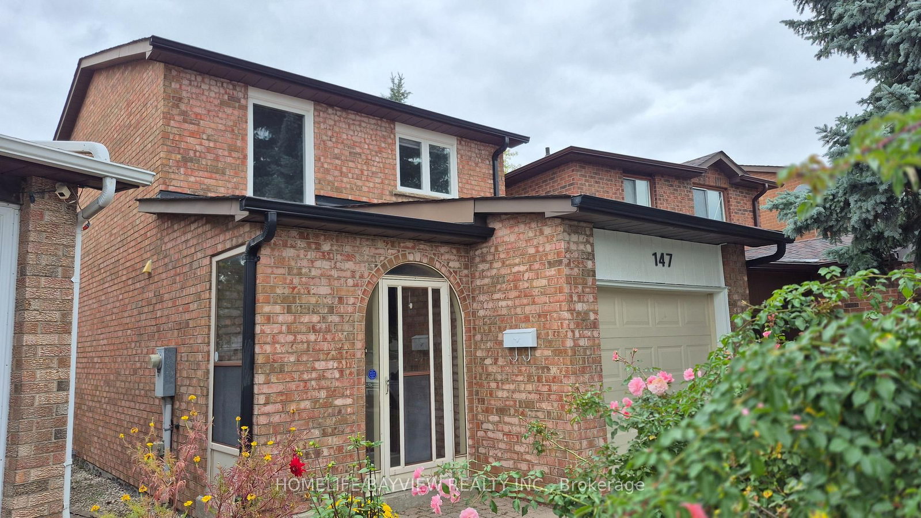
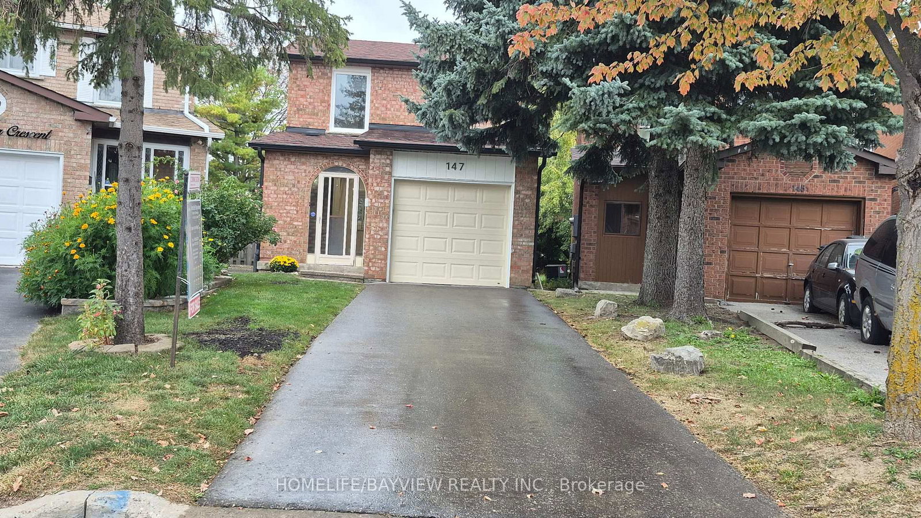
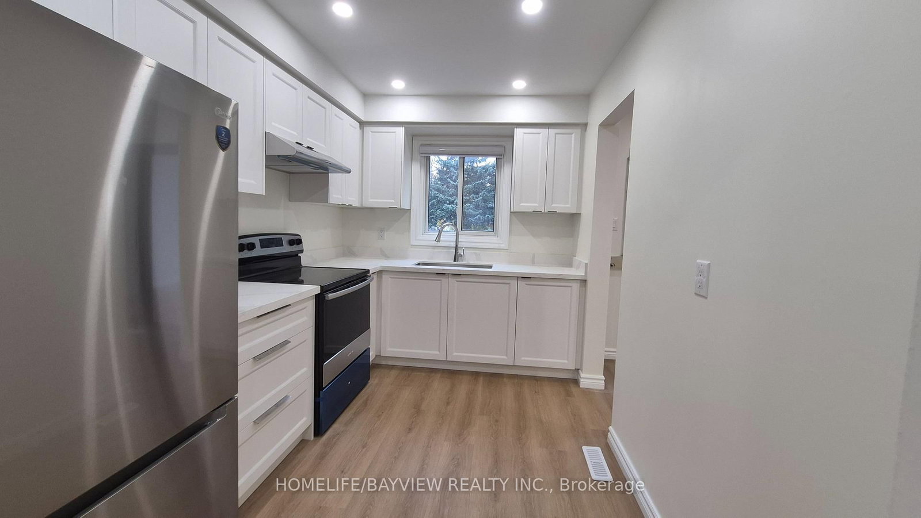
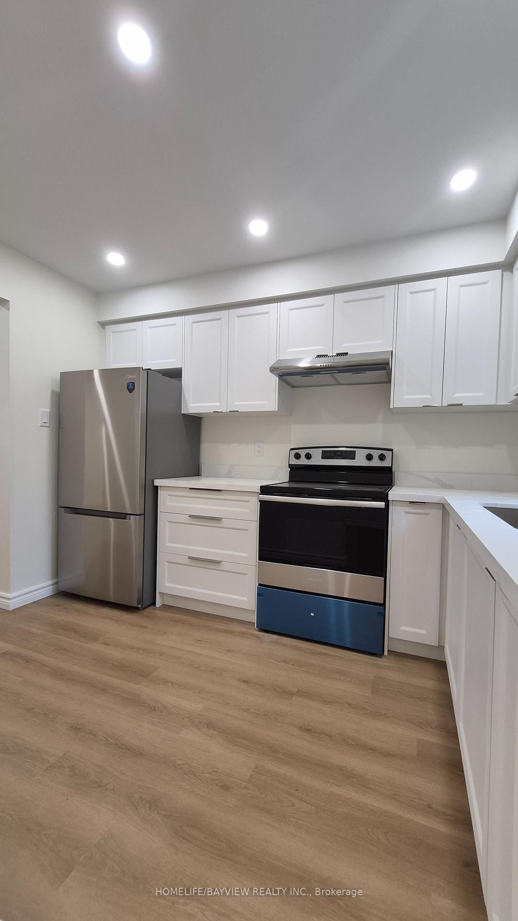
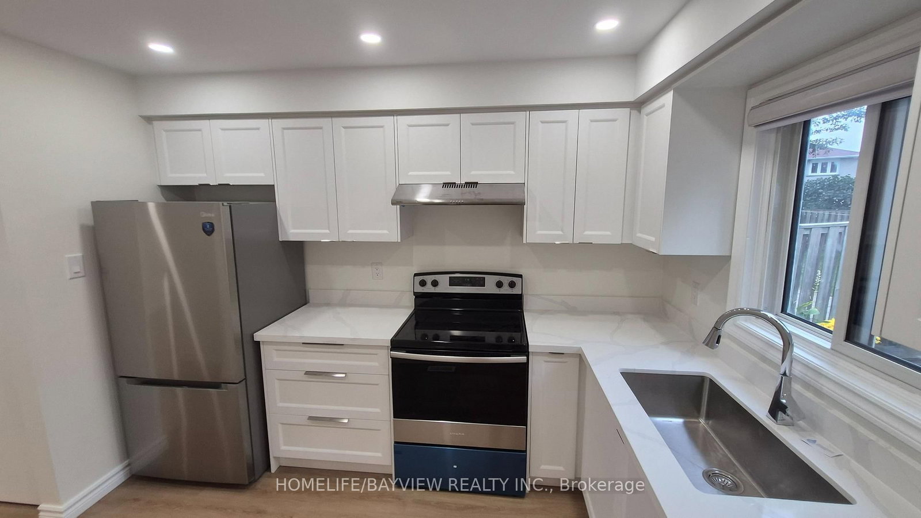
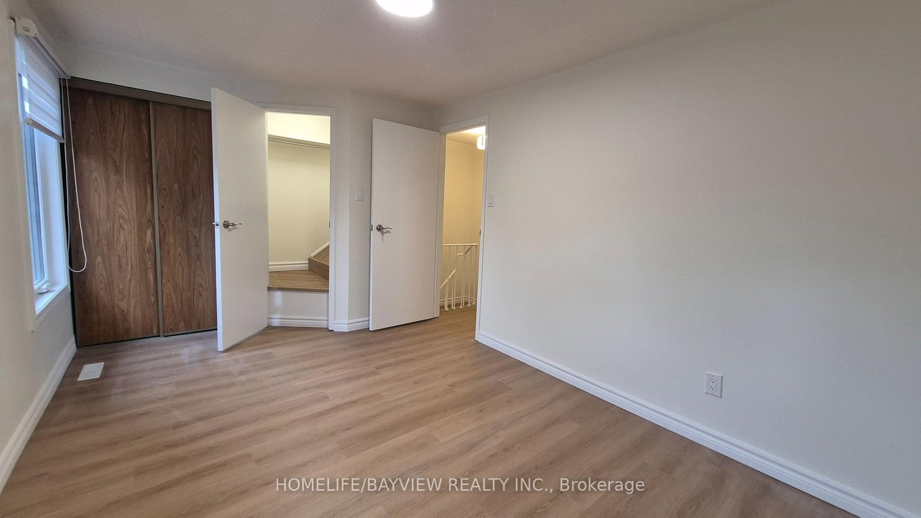
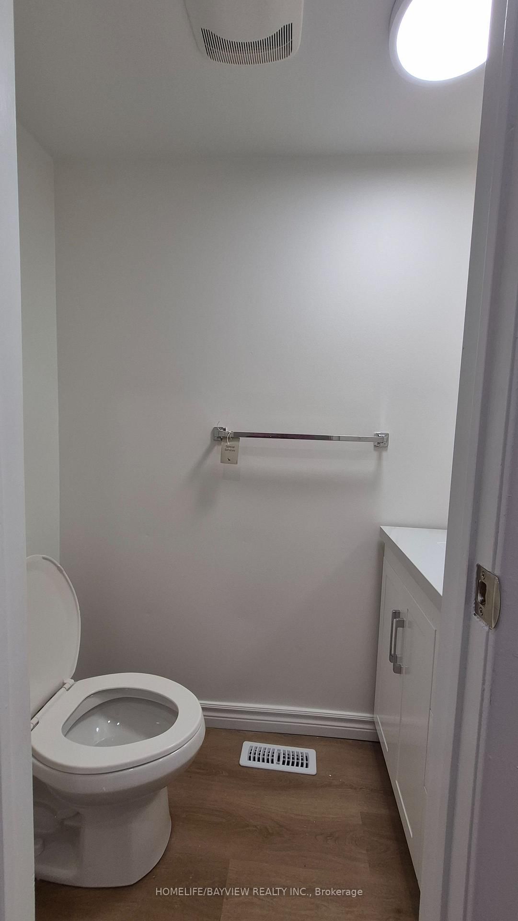
Welcome to 147 Dunbar Crescent to a Wonderful place to be your beautiful dream home. This renovated dream home offers fully renovated with pot lights through out first floor and smooth ceiling, New double door fridge and freezer, House also has a large custom made +$60,000 one of the kind heated all year around sunroom that added lots of value to your hard working money and you can use as your office, place to be Relax from stress or enjoying the sun and backyard, reading and doing your daily work. Also property has no side walk so no maintenance or snow removal. New kitchen cabinet and new top counter new flooring, new paint, new door lock and door handle, new vanity and mirror, new baseboard, new window casing, new windows, new light switches, and lots more. New Enbridge gas line has been brought to the house and if buyer wants to change the electrical furness to Gas, they can do and quote for new high efincency is avalable and can be change at any time.primary room is included walk in closet / storage as well as regular closet
Listing Brokerage: Homelife/Bayview Realty Inc. - Disclaimer: The information contained in this listing has not been verified by Homelife/Bayview Realty Inc. and should be verified by the buyer.
Schedule a private showing of this property with an experienced member of our team.
Milliken Mills East GUIDE
Want to know more about Milliken Mills East?
Check out our Neighbourhood Guide and learn more about the schools, parks and people in this neighbourhood.





 Share
Share







 3
3 3
3 1
1 17.51 x 150.64 ft lot