By

Sign In
Sign In to view listing's details
×

17 Cygnus Drive in Richmond Hill has been leased

MLS #:
N13640348
Type:
Detached, 2-Storey
Approx. SQFT:
2500-3000
Basement:
Fin W/O
4+1 4+1
2 47.7 x 114 ft lot
PROPERTY HISTORY
List Date List Price Last Status Sold Date Sold Price Days On Market
0000-00-00 $00000 Exp N/A N/A N/A
0000-00-00 $00000 Lsd Jul 09, 2023 $5,400
0000-00-00 $00000 Sld Oct 15, 2020 $1,618,000
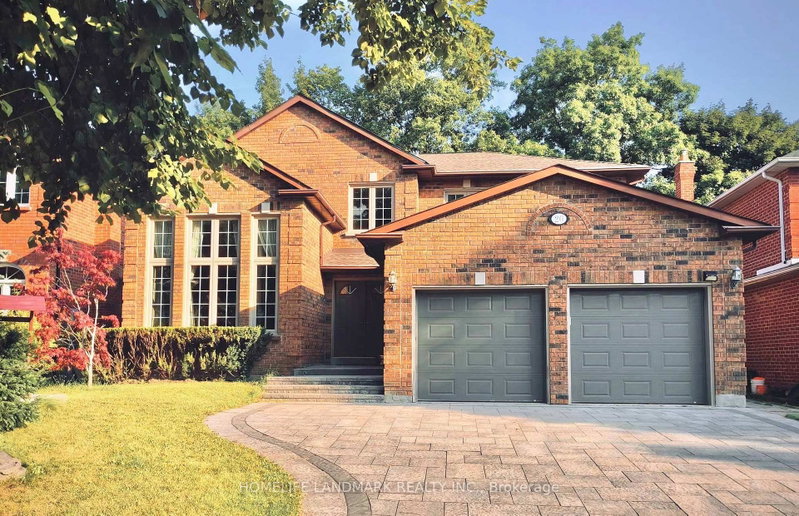
Beautiful & well-maintained detached home in the prestigious Observatory Hill neighbourhood.4+1 large bedrooms, 4 bathrooms, and 2,500-3,000 sq. ft. of living space.Main floor walkout to deck and spectacular walkout basement to a gorgeous backyard.Professionally landscaped with interlocked driveway.Easy access to highways and all amenities.Top-ranking Bayview Secondary School nearby; walk to shopping and parks.Well-furnished with AAA tenant preference.Smooth ceilings and LED potlights throughout.Includes fridge, dishwasher, stove, washer, dryer, deck, water softener, GDO & remote, closet organizers, newer furnace, pullout pantry shelves, electric awning, gas fireplace, and California shutters.Finished walkout basement with additional living space. AAA Tenants only. Tenant pay for all utilities.

WHAT'S YOUR HOME WORTH?

Click here to get an instant estimate and track its value over time.

  • Date Listed: Wednesday, August 05, 2026
  • Listing Brokerage: Homelife Landmark Realty Inc. - Disclaimer: The information contained in this listing has not been verified by Homelife Landmark Realty Inc. and should be verified by the buyer.
  • City: Richmond Hill

    More 4 bedrooms homes for lease in Richmond Hill

  • Neighbourhood: Observatory
  • Major Intersection: Bayview/16th
  • Full Address: 17 Cygnus Drive, Richmond Hill, L4C 8P4, Canada, ON, Canada
  • Living Room: hardwood floor, Crown Moulding
  • Kitchen: Tile Floor, Pot Lights, Stainless Steel Appl
  • Family Room: hardwood floor, Pot Lights, Walk-Out
  • Amenities:
  • Taxes: $0.00 (null)
Living17 x 12 ft204 sq ft
Dining13 x 12 ft156 sq ft
Kitchen7 x 11 ft77 sq ft
Breakfast10 x 11 ft110 sq ft
Library10 x 12 ft120 sq ft
Family18 x 13 ft234 sq ft
Primary18 x 12 ft216 sq ft
2nd Br11 x 10 ft110 sq ft
3rd Br13 x 12 ft156 sq ft
4th Br14 x 12 ft168 sq ft
Br21 x 12 ft252 sq ft
Great Rm35 x 13 ft455 sq ft

Similar homes for lease