By

CALL
TOUR PROPERTY
×

48 Robert Green Crescent in Vaughan for lease

Asking price
$4,300
MLS #:
N14146384
Type:
Detached, 2-Storey
Approx. SQFT:
1500-2000
Basement:
Full
4+1 4+1
1 York
PROPERTY HISTORY
SIGN IN REQUIRED
List Date List Price Last Status Sold Date Sold Price Days On Market
0000-00-00 $00000 Lsd Aug 24, 2024 $4,300
0000-00-00 $00000 Lsd Jan 31, 2022 $3,350
0000-00-00 $00000 Exp N/A N/A N/A
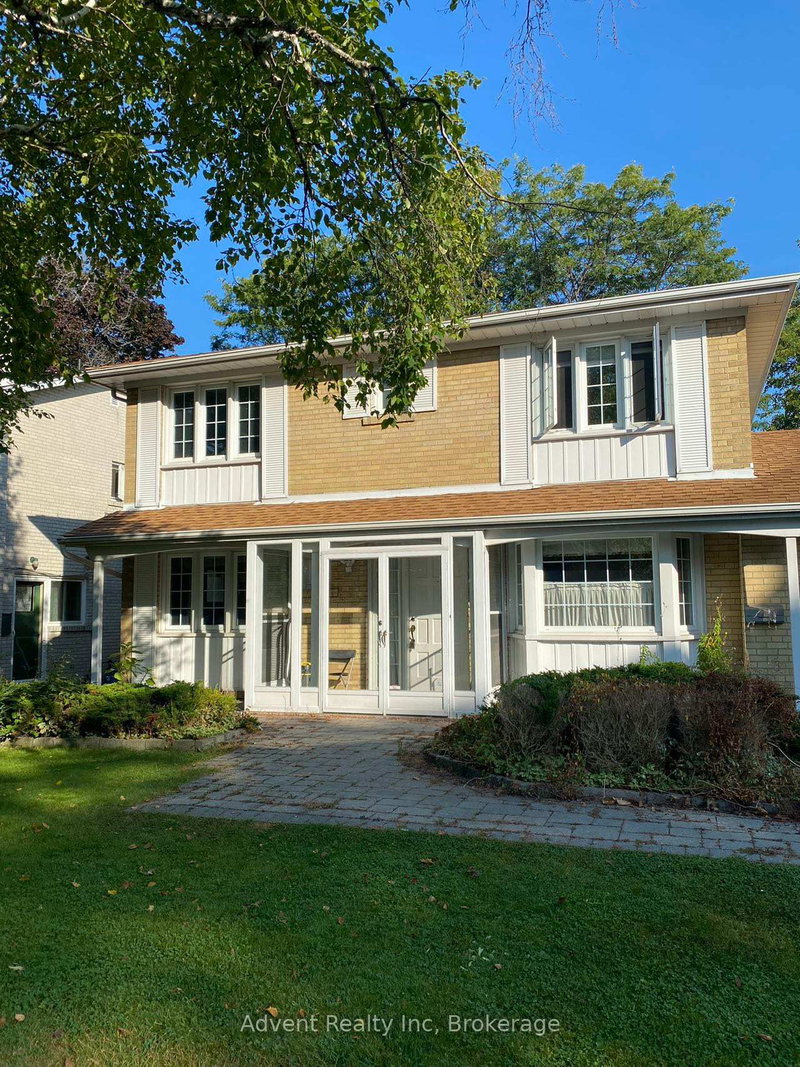
Take Advantage Of A Great Opportunity To Live In An Amazing Detached Home | Luxurious 4 Bedroom + Den + 3 Bath + 3 Parking Spots | | Broadloom Installed On The 2nd Floor | Modern Open Concept Floorplan That Is Bright And Spacious | Harwood Floors On Main | Spacious Eat-In Kitchen With S/S Appliances + Modern Backsplash + Granite Kitchen Counter Tops | Minutes To Everything Vaughan Has To Offer

WHAT'S YOUR HOME WORTH?

Click here to get an instant estimate and track its value over time.

  • Date Listed: Tuesday, November 03, 2026
  • Listing Brokerage: Skylette Marketing Realty Inc. - Disclaimer: The information contained in this listing has not been verified by Skylette Marketing Realty Inc. and should be verified by the buyer.
  • City: Vaughan

    More 4 bedrooms homes for lease in Vaughan

  • Neighbourhood: Patterson
  • Major Intersection: Dufferin + Major Mackenzie
  • Full Address: 48 Robert Green Crescent, Vaughan, L6A 4A9, Canada, ON, Canada
  • Living Room: hardwood floor, Large Window, Open Concept
  • Family Room: hardwood floor, Gas Fireplace, W/O To Yard
  • Kitchen: Stainless Steel Appl, Granite Counter, Modern Kitchen
  • Amenities:
  • Taxes: $0.00 (null)
Living18 x 11 ft198 sq ft
Dining18 x 12 ft216 sq ft
Family17 x 12 ft204 sq ft
Kitchen12 x 8 ft96 sq ft
Breakfast10 x 9 ft90 sq ft
Primary17 x 12 ft204 sq ft
2nd Br13 x 8 ft104 sq ft
3rd Br12 x 9 ft108 sq ft
4th Br11 x 9 ft99 sq ft
Den6 x 5 ft30 sq ft

Recently leased comparables in Patterson

Similar homes for lease

WHAT'S YOUR HOME WORTH?

Click here to get an instant estimate and track its value over time.