By

Sign In
Sign In to view listing's details
×

134 Cooperage Crescent in Richmond Hill has been leased

MLS #:
N13800264
Type:
Detached, 2-Storey
Approx. SQFT:
2500-3000
Basement:
Finished
4+1 4+1
2 49.67 x 104.99 ft lot
PROPERTY HISTORY
List Date List Price Last Status Sold Date Sold Price Days On Market
0000-00-00 $00000 Sus N/A N/A N/A
0000-00-00 $00000 Lsd Dec 16, 2022 $3,550
0000-00-00 $00000 Ter N/A N/A N/A
0000-00-00 $00000 Sld Mar 08, 2017 $1,450,000
0000-00-00 $00000 Sld Aug 27, 2015 $950,007
0000-00-00 $00000 Ter N/A N/A N/A
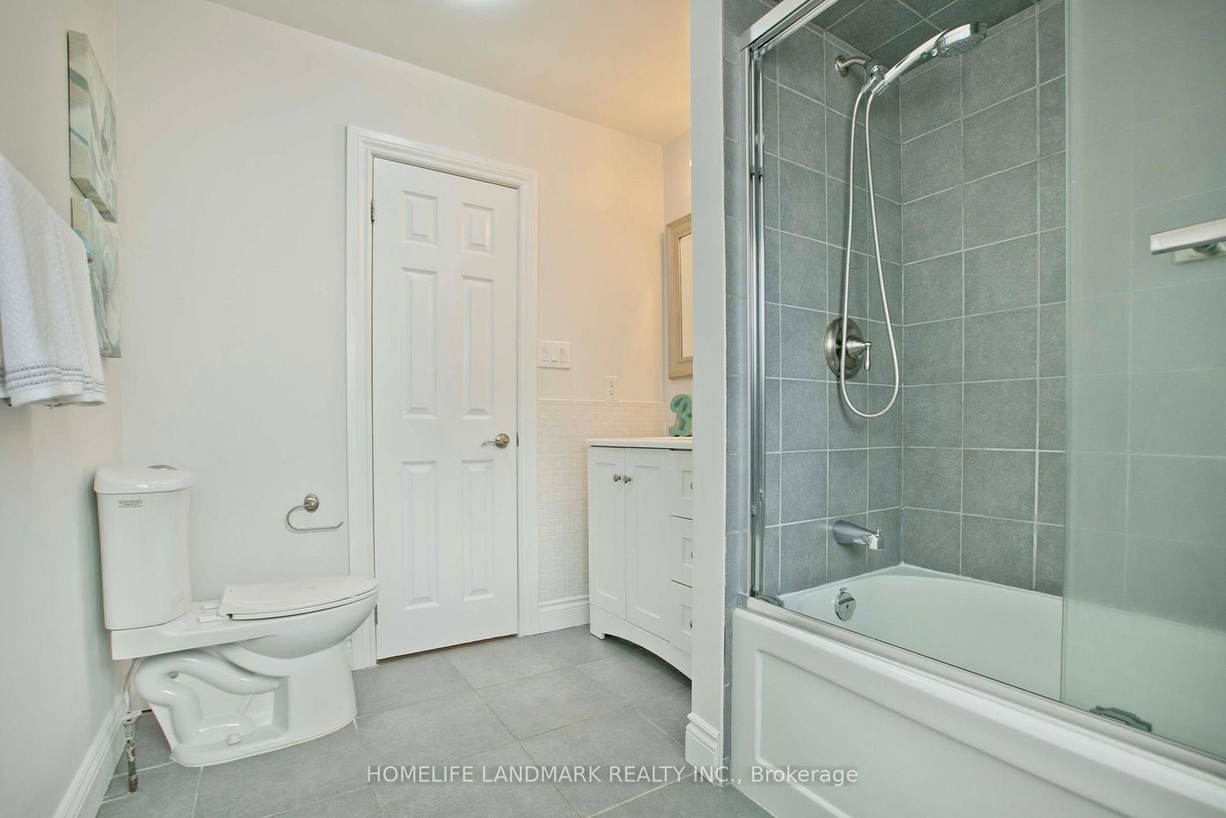
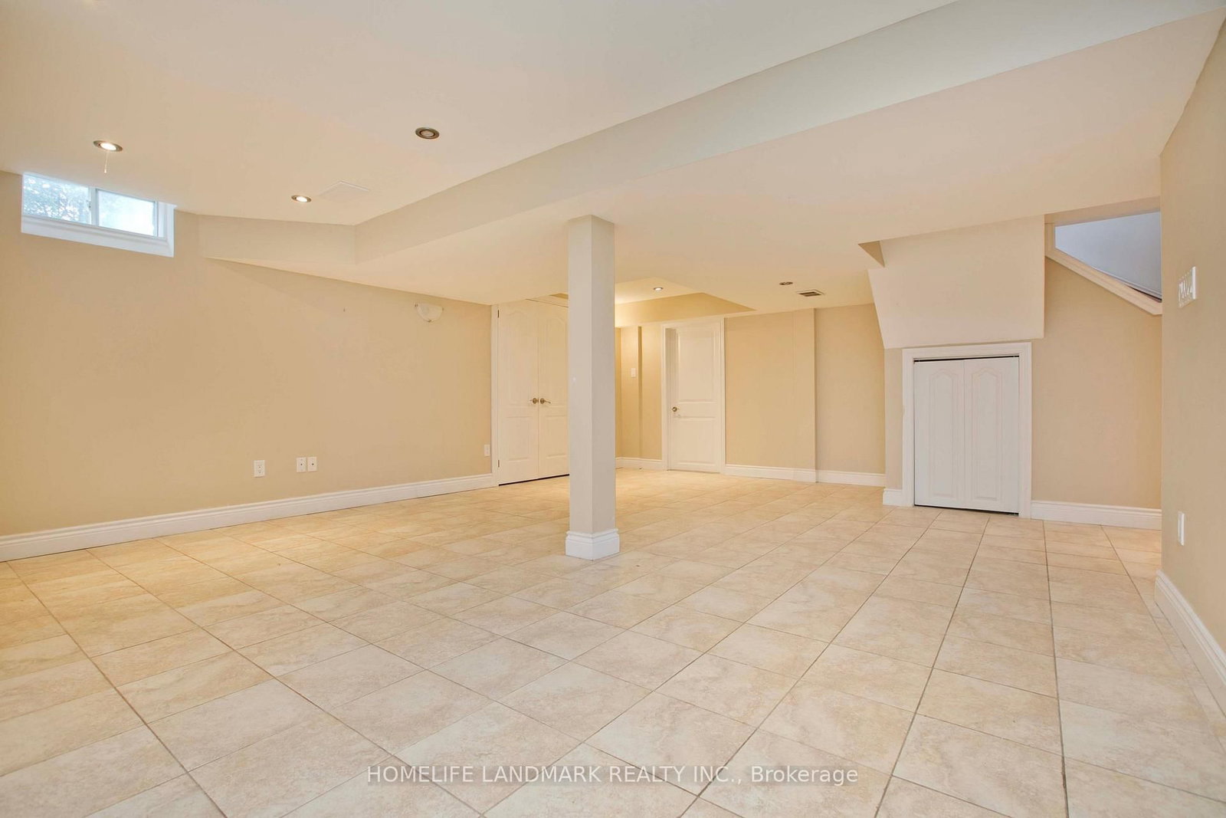
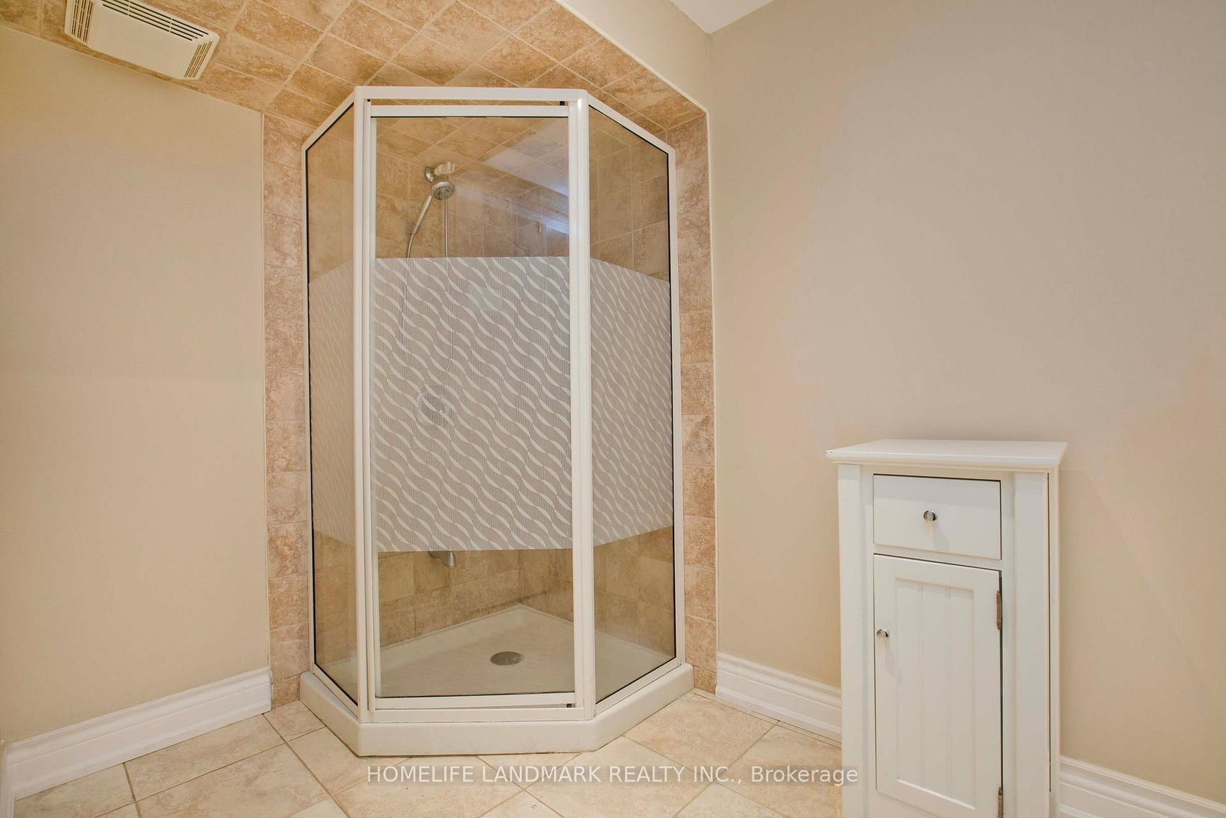
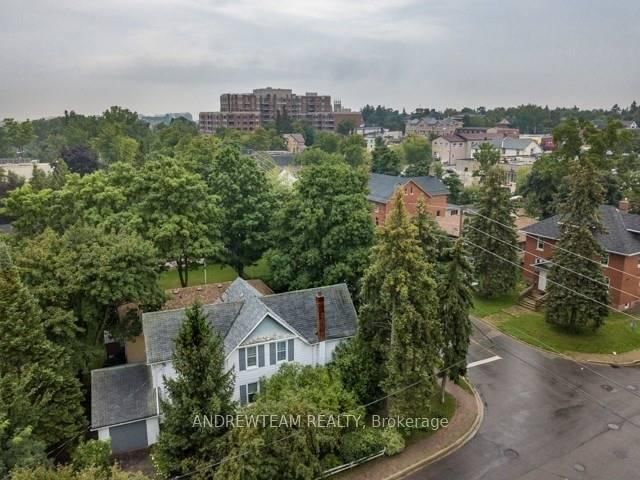
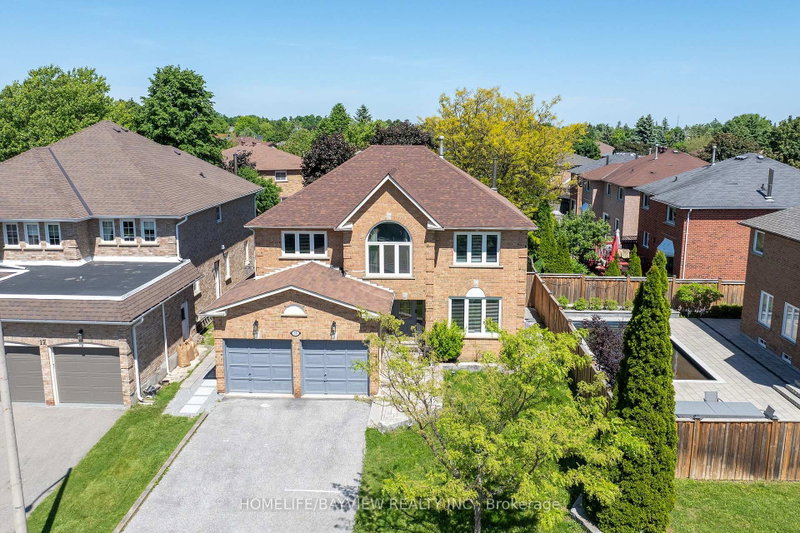
Absolutely stunning detached home in Richmond Hill's high-demand Westbrook community! This fully turn-key residence showcases versatile spaces, premium upgrades, and exceptional brightness throughout. The main floor features a sun-drenched breakfast area with a walk-out to a private deck, plus a cozy family room with a wood-burning fireplace and ample space for a home office. The second floor offers 4 spacious bedrooms, including a coveted second ensuite (2024)-perfect for growing families. The professionally finished look-out basement features large above-grade windows, a second full kitchen, a large 3-piece bathroom, and a 5th bedroom. Meticulously maintained with a brand-new AC (2024) and premium front/back interlocking (2025). Nestled on a child-safe crescent within the top-ranking St. Theresa of Lisieux CHS district. Just a 10-minute drive to Highway 404. A true masterpiece-move in and enjoy.

WHAT'S YOUR HOME WORTH?

Click here to get an instant estimate and track its value over time.

  • Date Listed: Thursday, September 17, 2026
  • Listing Brokerage: Homelife Landmark Realty Inc. - Disclaimer: The information contained in this listing has not been verified by Homelife Landmark Realty Inc. and should be verified by the buyer.
  • City: Richmond Hill

    More 4 bedrooms homes for lease in Richmond Hill

  • Neighbourhood: Westbrook
  • Major Intersection: Yonge St & Elgin Mills Rd
  • Full Address: 134 Cooperage Crescent, Richmond Hill, L4C 9L7, Canada, ON, Canada
  • Living Room: Combined W/Dining, hardwood floor, Crown Moulding
  • Family Room: Fireplace, hardwood floor, Large Window
  • Kitchen: Ceramic Floor, Eat-In Kitchen, Pot Lights
  • Kitchen: Ceramic Floor, Pot Lights, Above Grade Window
  • Amenities:
  • Taxes: $0.00 (null)
Living34 x 10 ft340 sq ft
Dining34 x 10 ft340 sq ft
Family17 x 11 ft187 sq ft
Kitchen18 x 9 ft162 sq ft
Breakfast18 x 9 ft162 sq ft
Primary18 x 17 ft306 sq ft
2nd Br13 x 10 ft130 sq ft
3rd Br10 x 11 ft110 sq ft
4th Br11 x 11 ft121 sq ft
Kitchen21 x 9 ft189 sq ft
Rec23 x 17 ft391 sq ft
5th Br12 x 9 ft108 sq ft
Utility9 x 6 ft54 sq ft

Similar homes for lease