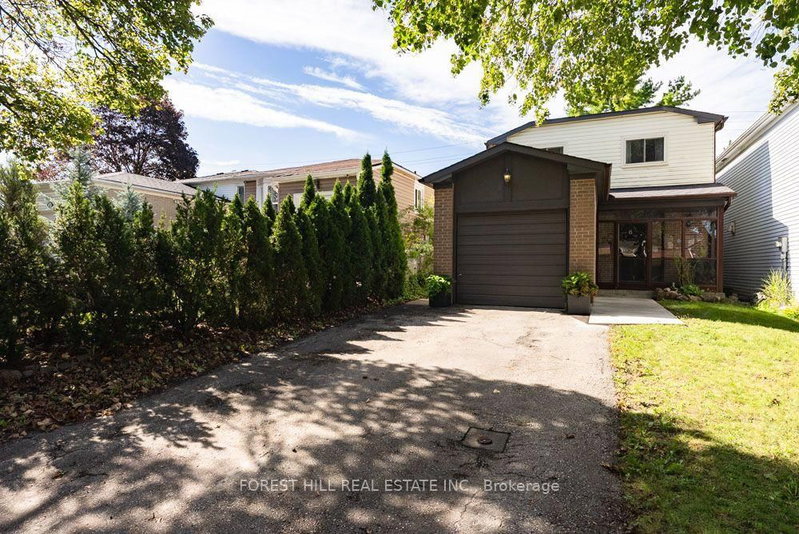
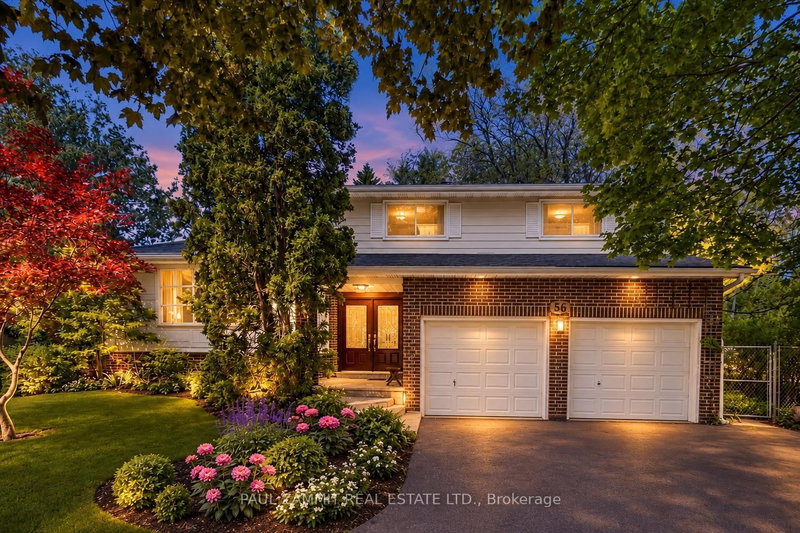
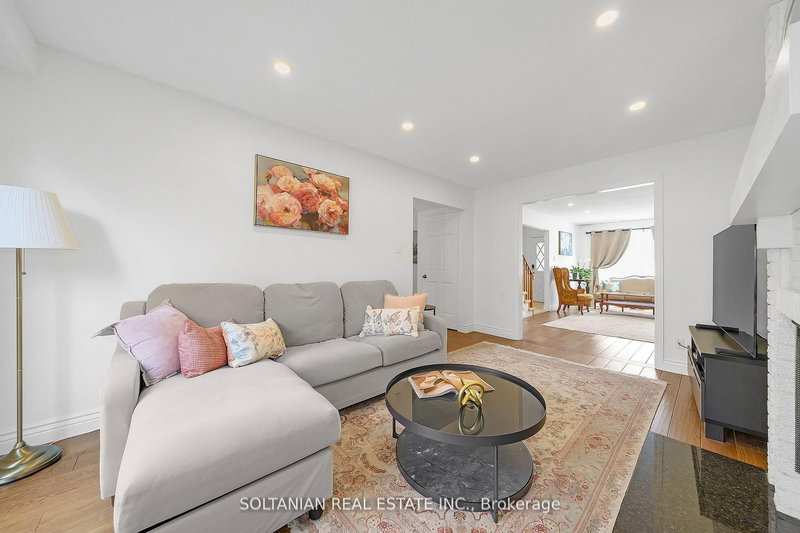
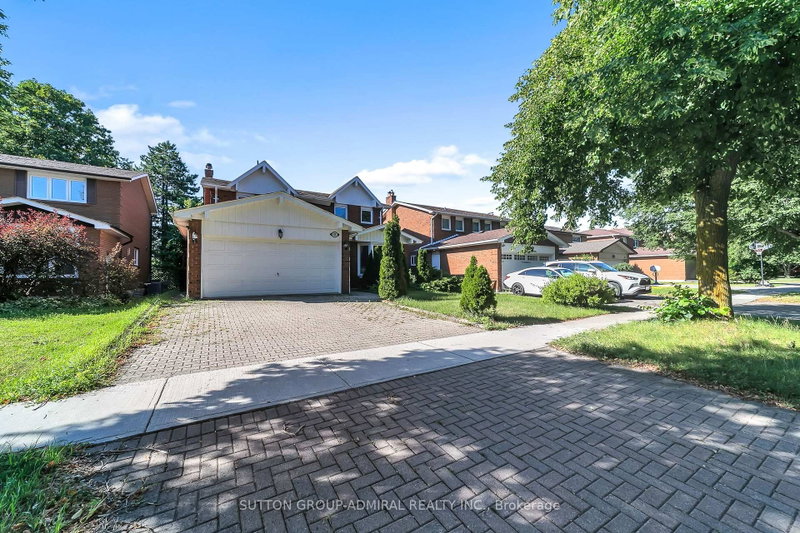
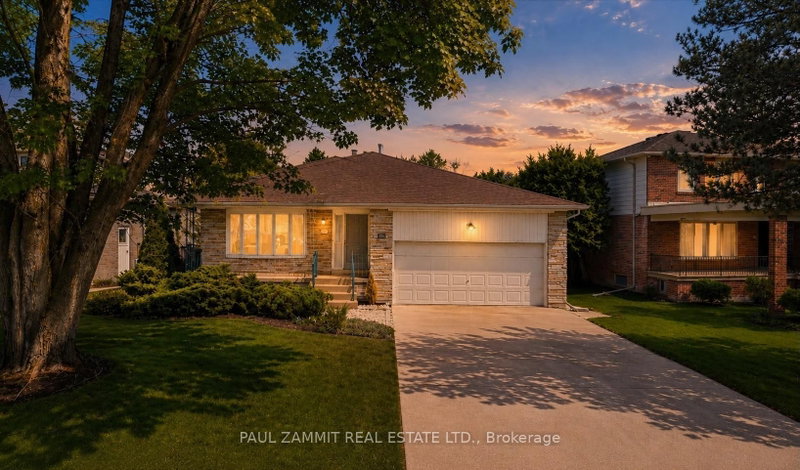
Bright, spacious and designed for everyday comfort, this well-maintained four-bedroom home sits in Thornhill's desirable Aileen-Willowbrook community. Hardwood flooring enhances the main living and dining areas, while the sun-filled eat-in kitchen offers ample cabinetry and pantry storage. Unwind by the family room fireplace or step outside to the fully fenced backyard. Upstairs, the generous primary suite features a walk-in closet and four-piece ensuite. A finished basement with a large recreation room provides flexible space for work, play or fitness. A single-car garage and private driveway offer parking for multiple vehicles. Enjoy nearby schools, parks, community centres, shopping and transit, with easy access to Highways 404 and 407.**OPEN HOUSE SATURDAY 2-4 P.M.**
Listing Brokerage: Paul Zammit Real Estate Ltd. - Disclaimer: The information contained in this listing has not been verified by Paul Zammit Real Estate Ltd. and should be verified by the buyer.
Schedule a private showing of this property with an experienced member of our team.
Aileen-Willowbrook GUIDE
Want to know more about Aileen-Willowbrook?
Check out our Neighbourhood Guide and learn more about the schools, parks and people in this neighbourhood.





 Share
Share

 4
4 4
4 1
1 30 x 117 ft lot