By

CALL
TOUR PROPERTY
×

8 Black Tusk Trail in King for sale

Asking price
$2,125,000
Estimate (Nov 06)
$2,010,000
MLS #:
N14157980
Type:
Detached, 2-Storey
Approx. SQFT:
3500-5000
Basement:
Fin W/O
4+1 4+1
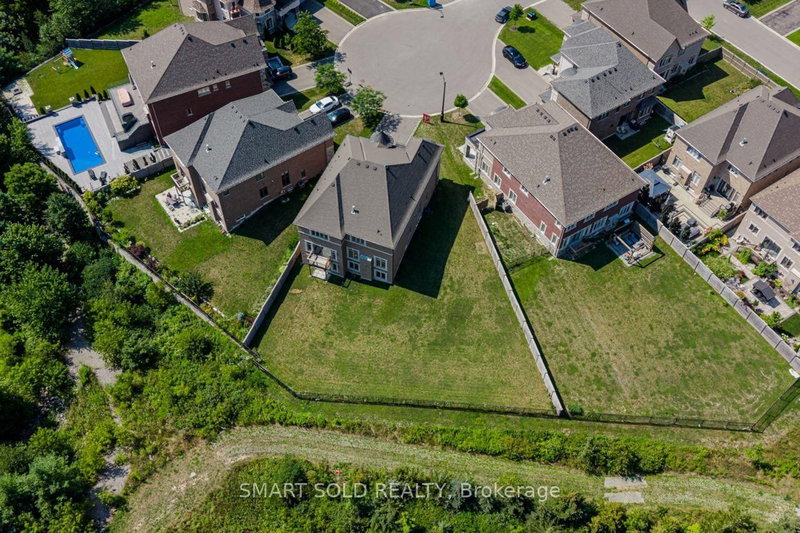
2 48.34 x 120.99 ft lot
PROPERTY HISTORY
SIGN IN REQUIRED
List Date List Price Last Status Sold Date Sold Price Days On Market
0000-00-00 $00000 Sld Dec 08, 2020 $1,685,000
0000-00-00 $00000 Sld Aug 29, 2018 $1,375,000
0000-00-00 $00000 Ter N/A N/A N/A
0000-00-00 $00000 Sld Sep 16, 2014 $915,000
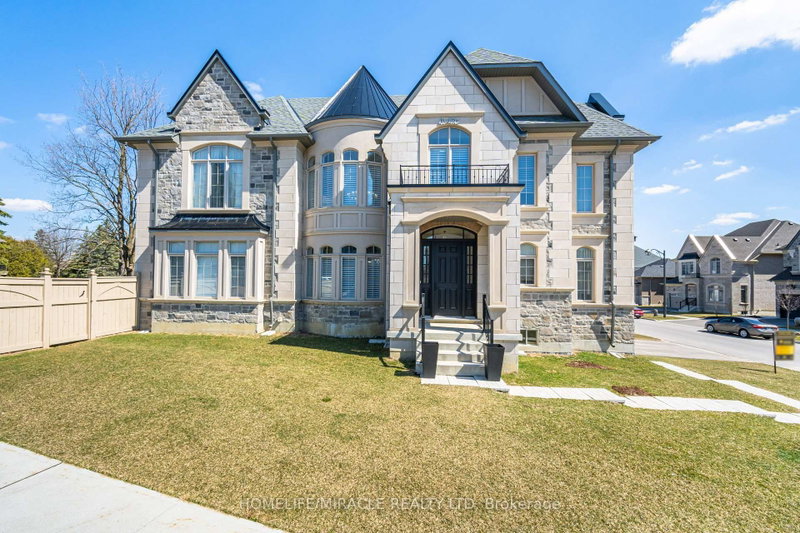
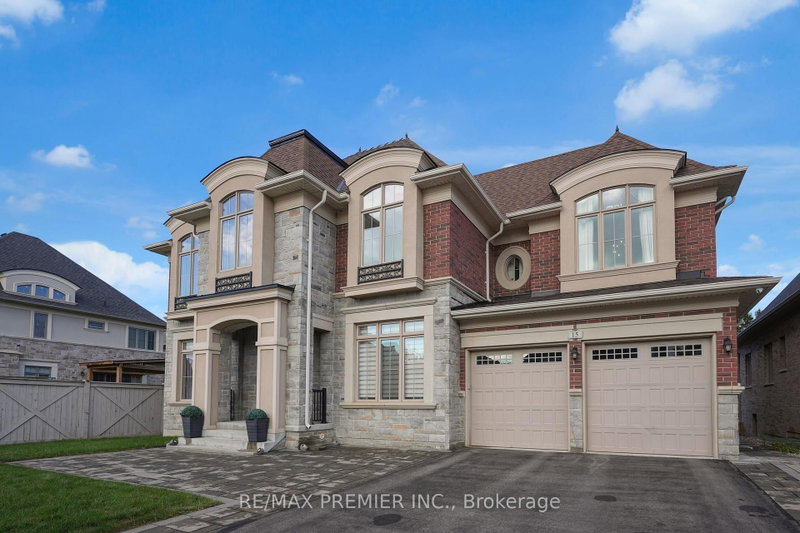
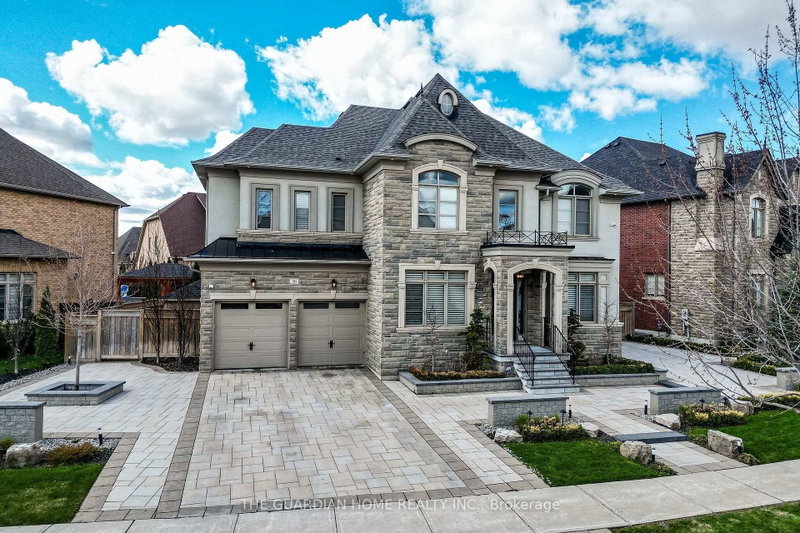
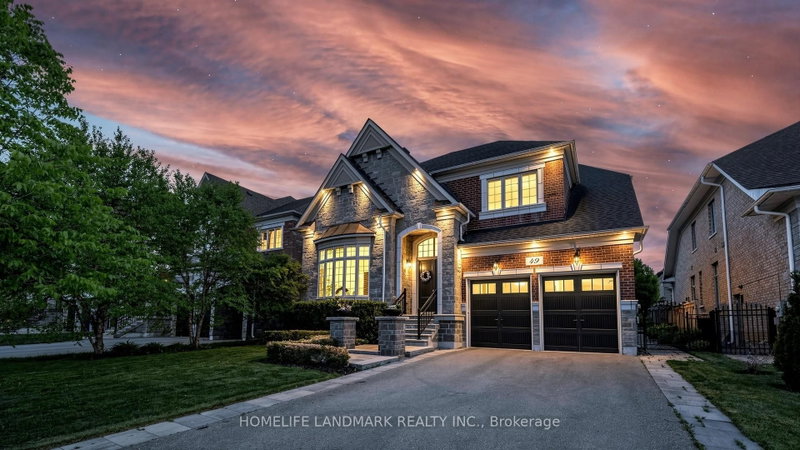
Situated on a quiet street on a pie-shaped lot, this impressive 3,685 s.f. Muskoka model offers over 5,000s.f. of living space, combining elegance & functionality.A welcoming interior showcases 7" hand-scraped hardwood flooring & elegant mouldings throughout. The grand staircase is enhanced by a statement chandelier, setting the tone for beautifully appointed spaces. The entertainer's kitchen is the heart of the home, featuring custom cabinetry, marble countertops & backsplash and premium appliances including Sub-Zero refrigerator, Wolf built-in oven, gas cooktop & microwave, complemented by a wine fridge, ice maker & garburator.The family room is highlighted by a stunning waffle ceiling & gas fireplace and open to the combined living/dining room providing an elegant setting for entertaining & featuring another waffle ceiling & chandelier. Beautiful wainscotting carries from the entrance, staircase and along the upper hallway, where it meets a stone feature wall. A main-floor office provides a quiet workspace, while the laundry room offers custom cabinetry and excellent storage. The luxurious & oversized primary bedroom accommodates a sitting area, dressing room & spa-inspired 4-piece ensuite beautifully appointed with a double vanity, makeup station & oversized glass shower. Three additional bedrooms include one with a 3-piece ensuite, while the remaining two share a well-appointed 5-piece bathroom. All bathrooms feature quartz countertops. Finished walkout basement complete with a fully equipped kitchen featuring stainless steel refrigerator, stove & microwave, spacious breakfast area, family room with electric fireplace, additional bedroom, 3-piece bathroom with glass shower, gym & laundry room with washer dryer provides flexibility for guests or multigenerational living.Professionally landscaped grounds, an irrigation system and a convenient walkway to the lower walkout. Excellent curb appeal with a stucco & stone facade enhanced by exterior pot lighting.

WHAT'S YOUR HOME WORTH?

Click here to get an instant estimate and track its value over time.

  • Date Listed: Friday, November 06, 2026
  • Listing Brokerage: Re/Max Hallmark York Group Realty Ltd. - Disclaimer: The information contained in this listing has not been verified by Re/Max Hallmark York Group Realty Ltd. and should be verified by the buyer.
  • Virtual Tour: View Virtual Tour for 8 Black Tusk Trail
  • City: King

    More 4 bedrooms homes for sale in King

  • Neighbourhood: Nobleton
  • Major Intersection: King Rd. & Hwy 27
  • Full Address: 8 Black Tusk Trail, King, L7B 0A3, Canada, ON, Canada
  • Living Room: Combined W/Dining, Moulded Ceiling
  • Family Room: Open Concept, Stone Fireplace, Moulded Ceiling
  • Kitchen: Stainless Steel Appl, Centre Island, Marble Counter
  • Kitchen: Stainless Steel Appl, Quartz Counter, Centre Island
  • Family Room: Fireplace, Open Concept, Moulded Ceiling
  • Amenities:
  • Taxes: $9,886.80 (2026)
Office10 x 11 ft110 sq ft
Living12 x 20 ft240 sq ft
Dining12 x 20 ft240 sq ft
Family15 x 18 ft270 sq ft
Kitchen11 x 18 ft198 sq ft
Breakfast11 x 20 ft220 sq ft
Primary14 x 18 ft252 sq ft
Sitting16 x 20 ft320 sq ft
2nd Br17 x 12 ft204 sq ft
3rd Br19 x 14 ft266 sq ft
4th Br14 x 12 ft168 sq ft
Kitchen10 x 16 ft160 sq ft
Breakfast12 x 17 ft204 sq ft
Family15 x 12 ft180 sq ft
Br15 x 11 ft165 sq ft
Exercise15 x 17 ft255 sq ft
Office8 x 10 ft80 sq ft

Recently sold comparables in Nobleton

Similar homes for sale

WHAT'S YOUR HOME WORTH?

Click here to get an instant estimate and track its value over time.