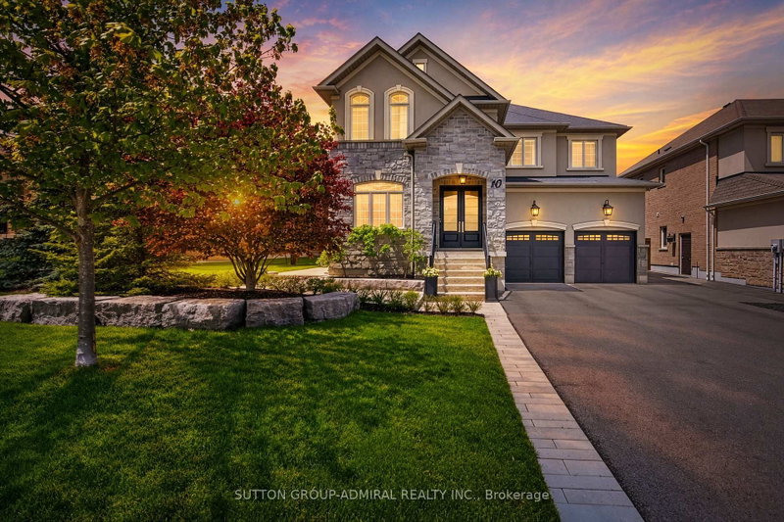
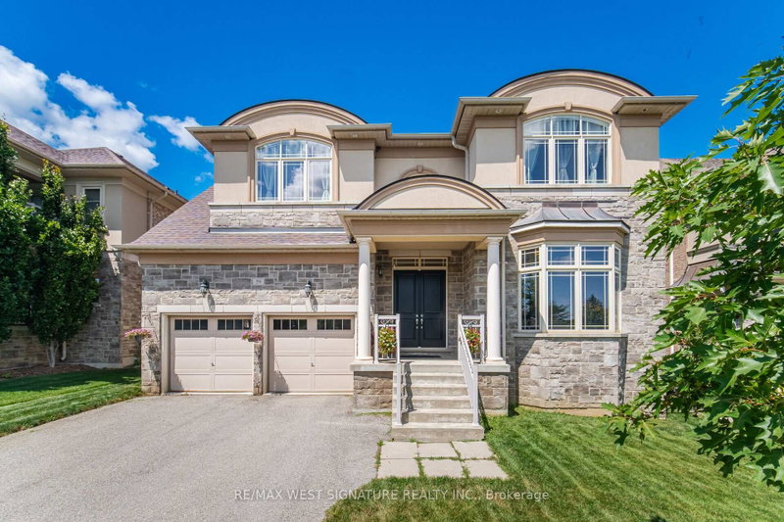
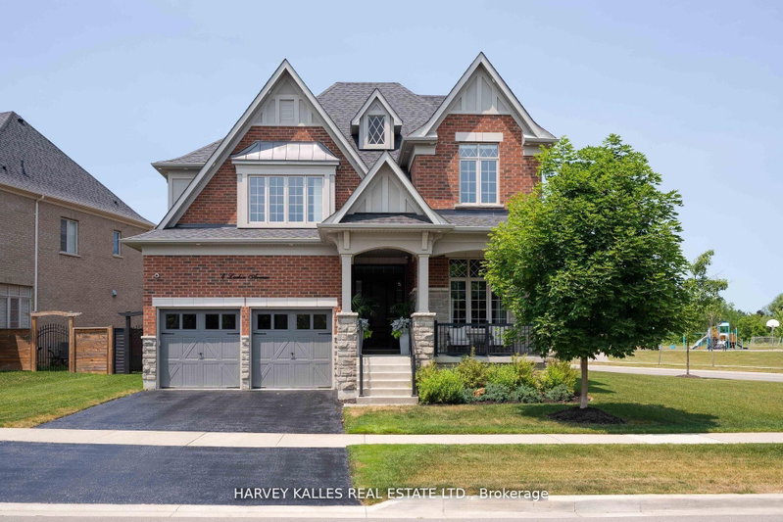
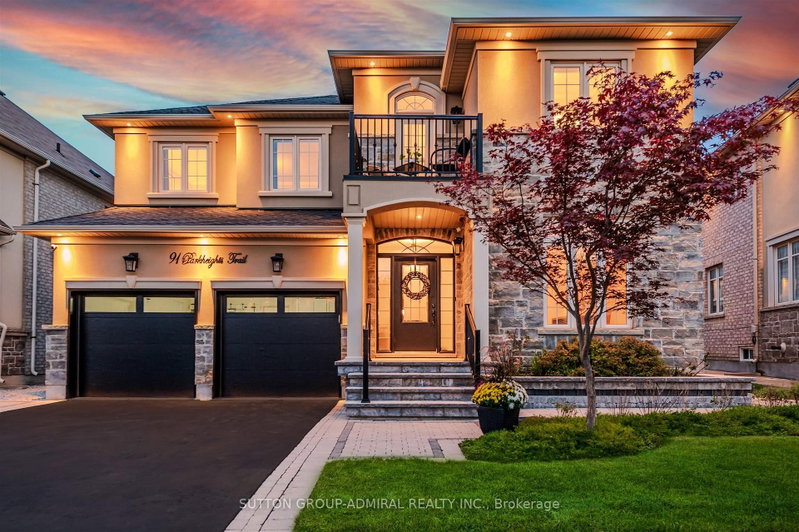
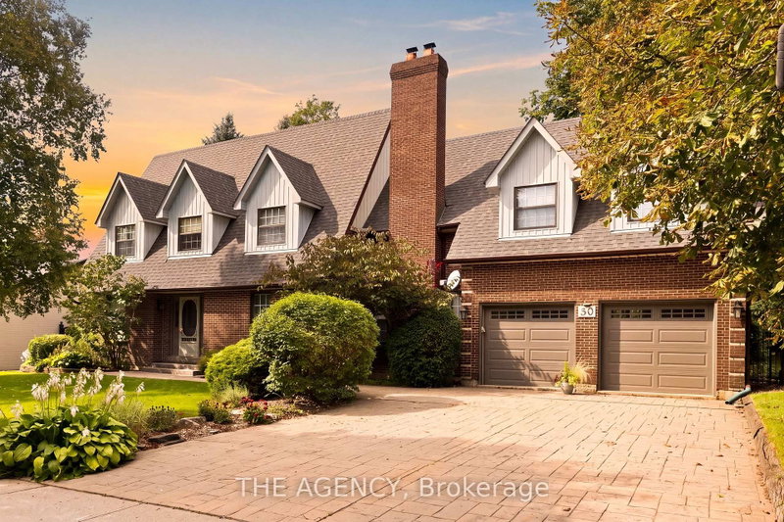
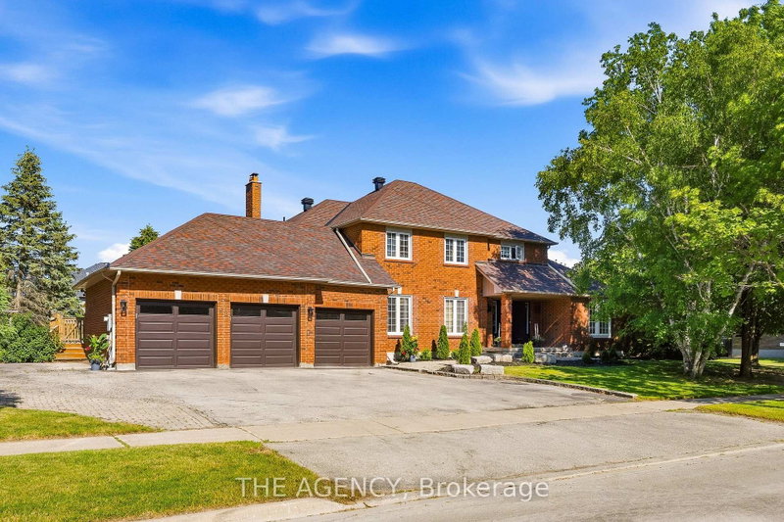
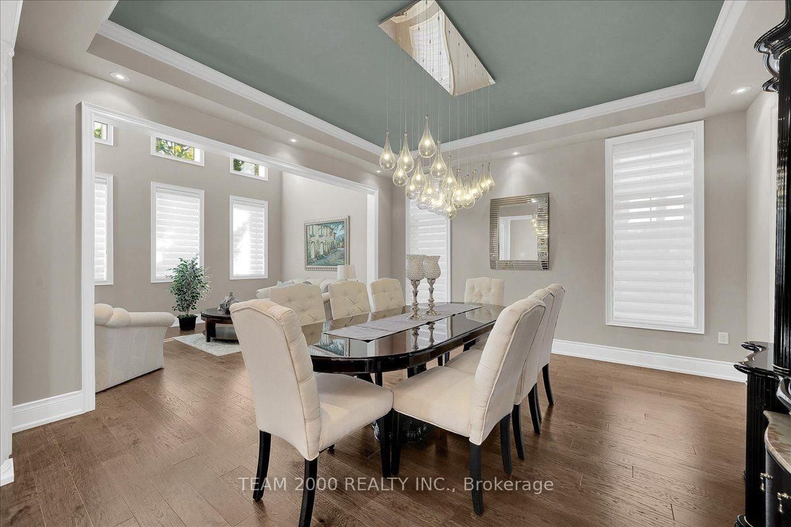
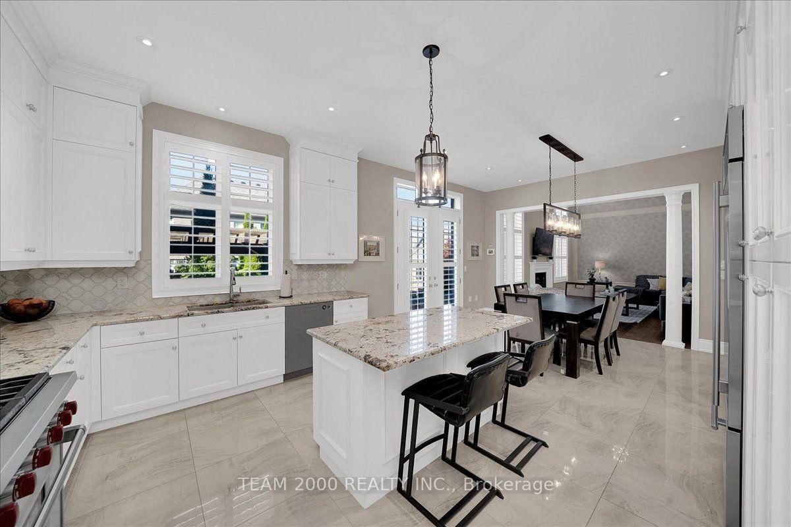
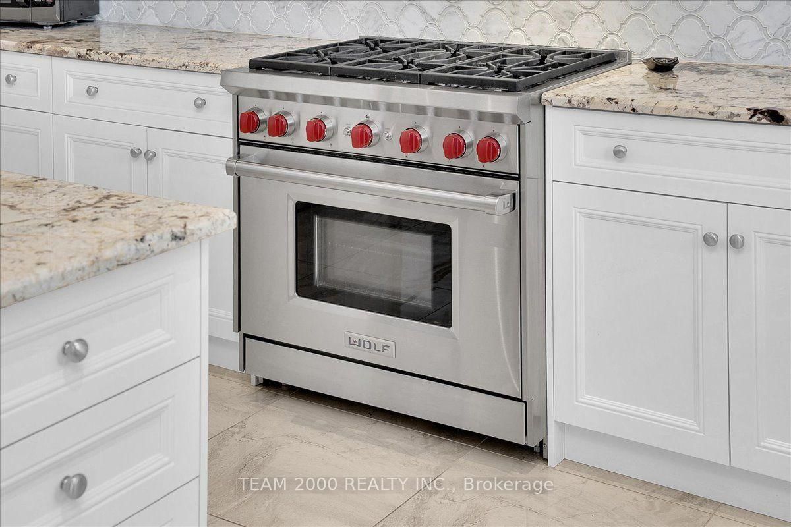
Set on an impressive 56-foot-wide lot along a quiet, established street, this distinguished detached residence showcases a stately stone and stucco exterior, beautifully landscaped grounds, and exceptional pride of ownership throughout. A thoughtfully designed floor plan blends elegance with everyday functionality. The Foyer features imported marble floor tiles with custom border inlay that creates an elegant first impression. Upgraded designer light fixtures and carefully selected finishes enhance the home's timeless appeal, dramatic open-to-above living and family rooms, 10-foot ceilings on the main floor, decorative moldings, Custom Millwork Panels and Wall Paper Accents, recessed pot lights, and smooth ceilings. The chef-inspired kitchen features custom cabinetry complete with Furring panel and molding connected to the ceiling, a decorative range hood, A 36-inch WOLF gas range, Sub-Zero refrigerator, Center Island with granite countertops and an oversized undermount sink. The spacious three-car tandem garage features durable epoxy flooring, while the high-efficiency furnace, humidifier, and water softener add to the home's practical comforts. An unspoiled basement with a rough-in for a three-piece bathroom offers excellent potential for future customization. Outdoors, the fully fenced backyard is beautifully landscaped and features landscape lighting, interlock pavers on driveway, walkways, and rear patio installed on a concrete slab, an inviting pergola and conversation area, water fountain feature wall, built-in gas BBQ station and Recessed Exterior Soffit Lighting. Meticulously maintained inside and out, this exceptional home reflects true pride of ownership, with thoughtful upgrades, quality craftsmanship, and refined finishes throughout. Welcome Home.
Listing Brokerage: Team 2000 Realty Inc. - Disclaimer: The information contained in this listing has not been verified by Team 2000 Realty Inc. and should be verified by the buyer.





 Share
Share








 4
4 4
4 3
3 56.29 x 107.77 ft lot