By

CALL
TOUR PROPERTY
×

162 Venetian Crescent in Vaughan for sale

Asking price
$1,349,000
Estimate (Oct 27)
$1,325,848
MLS #:
N14119810
Type:
Detached, 2-Storey
Approx. SQFT:
2000-2500
Basement:
Sep Entrance, Finished
4 4
2 York
PROPERTY HISTORY
SIGN IN REQUIRED
List Date List Price Last Status Sold Date Sold Price Days On Market
0000-00-00 $00000 Ter N/A N/A N/A
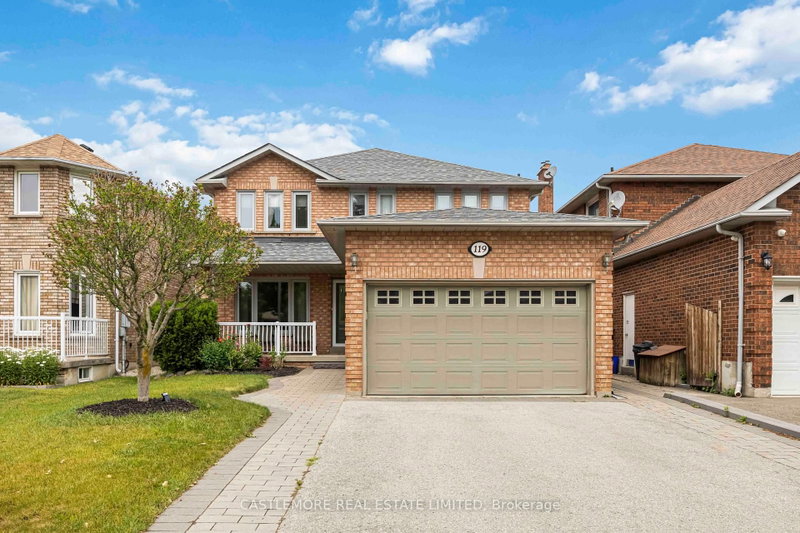
Welcome to this well-maintained home, proudly offered by its original owners and situated on a premium corner lot in the sought-after community of East Woodbridge. Enjoy a peaceful, family-friendly neighbourhood just minutes from a recreation centre, parks, schools, library, churches, transit and everyday amenities. This spacious home features 4+1 bedrooms and a finished basement with kitchen, bathroom, cold room and generous living space, offering excellent flexibility for growing or extended families. A wonderful opportunity to own in an established Woodbridge community known for its convenience, connectivity and welcoming neighbourhood atmosphere.

WHAT'S YOUR HOME WORTH?

Click here to get an instant estimate and track its value over time.

  • Date Listed: Tuesday, October 27, 2026
  • Listing Brokerage: Re/Max Noblecorp Real Estate - Disclaimer: The information contained in this listing has not been verified by Re/Max Noblecorp Real Estate and should be verified by the buyer.

  • Virtual Tour: View Virtual Tour for 162 Venetian Crescent
  • City: Vaughan

    More 4 bedrooms homes for sale in Vaughan

  • Neighbourhood: East Woodbridge
  • Major Intersection: Weston Road & Langstaff Road
  • Full Address: 162 Venetian Crescent, Vaughan, L4L 5G3, ON, Canada
  • Kitchen: Tile Floor, Backsplash
  • Family Room: hardwood floor, Large Window
  • Living Room: Fireplace, Window
  • Kitchen: Tile Floor
  • Amenities:
  • Taxes: $5,776.47 (2026)
Kitchen11 x 10 ft110 sq ft
Breakfast15 x 10 ft150 sq ft
Family18 x 11 ft198 sq ft
Living17 x 11 ft187 sq ft
Dining16 x 11 ft176 sq ft
Laundry9 x 8 ft72 sq ft
Primary21 x 12 ft252 sq ft
2nd Br13 x 11 ft143 sq ft
3rd Br13 x 11 ft143 sq ft
4th Br12 x 9 ft108 sq ft
Rec35 x 11 ft385 sq ft
Kitchen26 x 11 ft286 sq ft
Laundry12 x 11 ft132 sq ft
Other15 x 6 ft90 sq ft

Recently sold comparables in East Woodbridge

Similar homes for sale

WHAT'S YOUR HOME WORTH?

Click here to get an instant estimate and track its value over time.