By

CALL
TOUR PROPERTY
×

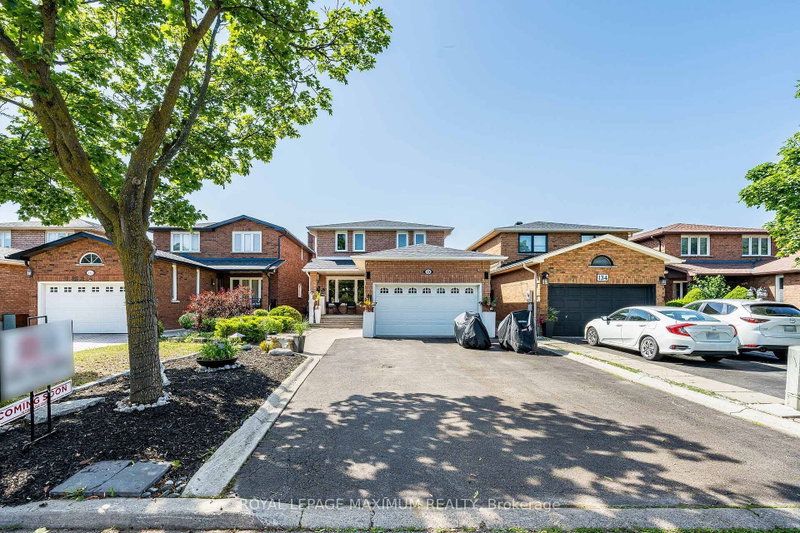
162 Wigwoss Drive in Vaughan for sale

Asking price
$1,389,888
Estimate (Jul 14)
$1,367,242
MLS #:
N13564170
Type:
Detached, 2-Storey
Approx. SQFT:
2000-2500
Basement:
Walk-Up, Finished
4 4
2 49.21 x 110 ft lot
PROPERTY HISTORY
SIGN IN REQUIRED
List Date List Price Last Status Sold Date Sold Price Days On Market
0000-00-00 $00000 New N/A N/A N/A

Listed by Royal Lepage Maximum Realty.

162 Wigwoss Drive is a Detached, 2-Storey and is currently for Sale @ $1,389,888. Taxes in 2026 were $5,898.18.

More homes for sale under 1.4M in Vaughan

Welcome to 162 Wigwoss Avenue, Nestled in one of Vaughan's very Prestigious and Mature pocket. The 2-Storey on 162 Wigwoss Drive has 4 bedrooms, 4 bathrooms, and is located on a 110 x 49.21 ft lot in the community of East Woodbridge . Extremely well maintained home with roof, windows and furnace upgrades. Large principal rooms on all 3 levels, very little wasted space! Four large bedrooms (5pc, Walk-in) In Master Bedroom, Family room, Living room, and Dining Room. Great Layout! Main Floor Laundry potential along with good-sized versatile Laundry room in basement. Walk-up basement. Large Secondary kitchen, 2 fireplaces and Much, Much More. You DON'T WANT TO Miss This One.

All Existing window coverings, All Electrical Light Fixtures (Except Dining Room Chandelier), All Existing Appliances (Fridge, Stove, Washer/ Dryer, Gas Stove in Basement).

The address 162 Wigwoss Drive was listed for sale (MLS# N13564170) on Tuesday, July 14, 2026.

WHAT'S YOUR HOME WORTH?

Click here to get an instant estimate and track its value over time.

  • Date Listed: Tuesday, July 14, 2026
  • Listing Brokerage: Royal Lepage Maximum Realty - Disclaimer: The information contained in this listing has not been verified by Royal Lepage Maximum Realty and should be verified by the buyer.
  • City: Vaughan

    More 4 bedrooms homes for sale in Vaughan

  • Neighbourhood: East Woodbridge
  • Major Intersection: Hwy 7 & Islington
  • Full Address: 162 Wigwoss Drive, Vaughan, L4L 2R2, Canada, ON, Canada
  • Family Room: Fireplace, Formal Rm
  • Living Room: Combined W/Dining, hardwood floor
  • Kitchen: Eat-In Kitchen, Ceramic Floor
  • Kitchen: Eat-In Kitchen, Ceramic Floor
  • Amenities:
  • Taxes: $5,898.18 (2026)
Family17 x 12 ft204 sq ft
Living14 x 13 ft182 sq ft
Dining12 x 13 ft156 sq ft
Kitchen13 x 11 ft143 sq ft
Primary17 x 14 ft238 sq ft
2nd Br14 x 12 ft168 sq ft
3rd Br12 x 11 ft132 sq ft
4th Br15 x 13 ft195 sq ft
Kitchen25 x 13 ft325 sq ft
Rec18 x 13 ft234 sq ft

Recently sold comparables in East Woodbridge

Similar homes for sale

WHAT'S YOUR HOME WORTH?

Click here to get an instant estimate and track its value over time.