List Date
List Price
Last Status
Sold Date
Sold Price
Days On Market
0000-00-00
$00000
Exp
N/A
N/A N/A
0000-00-00
$00000
Exp
N/A
N/A N/A
0000-00-00
$00000
Exp
N/A
N/A N/A
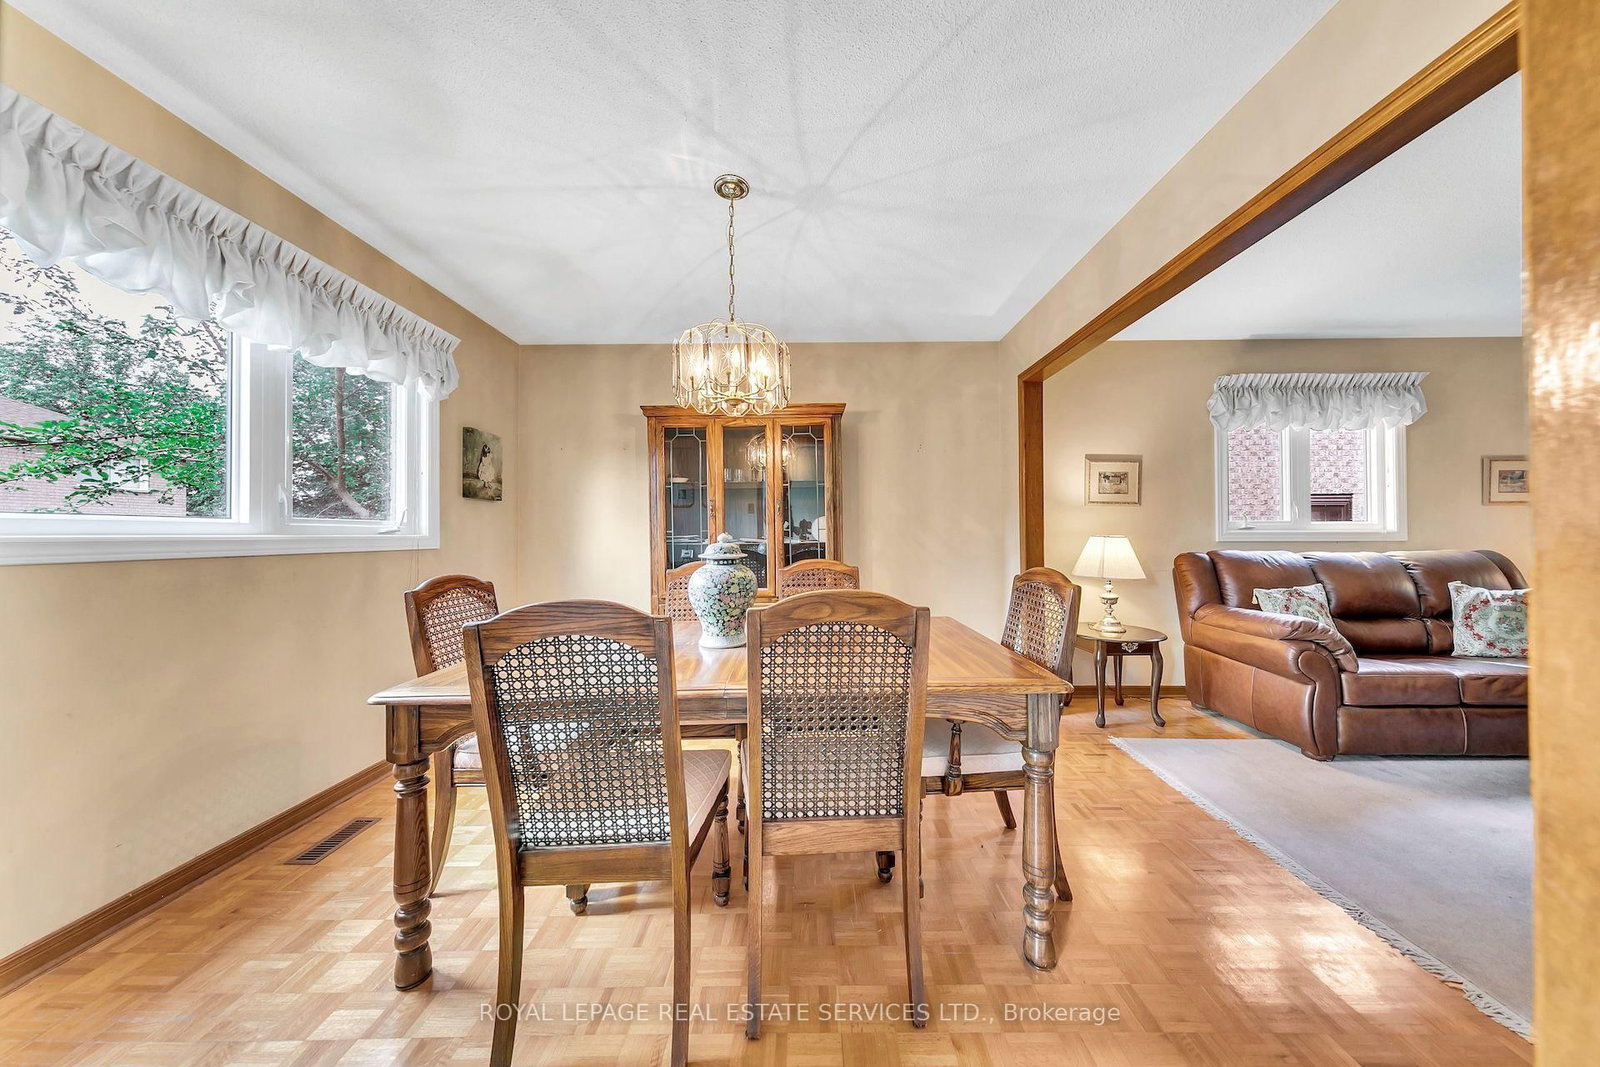
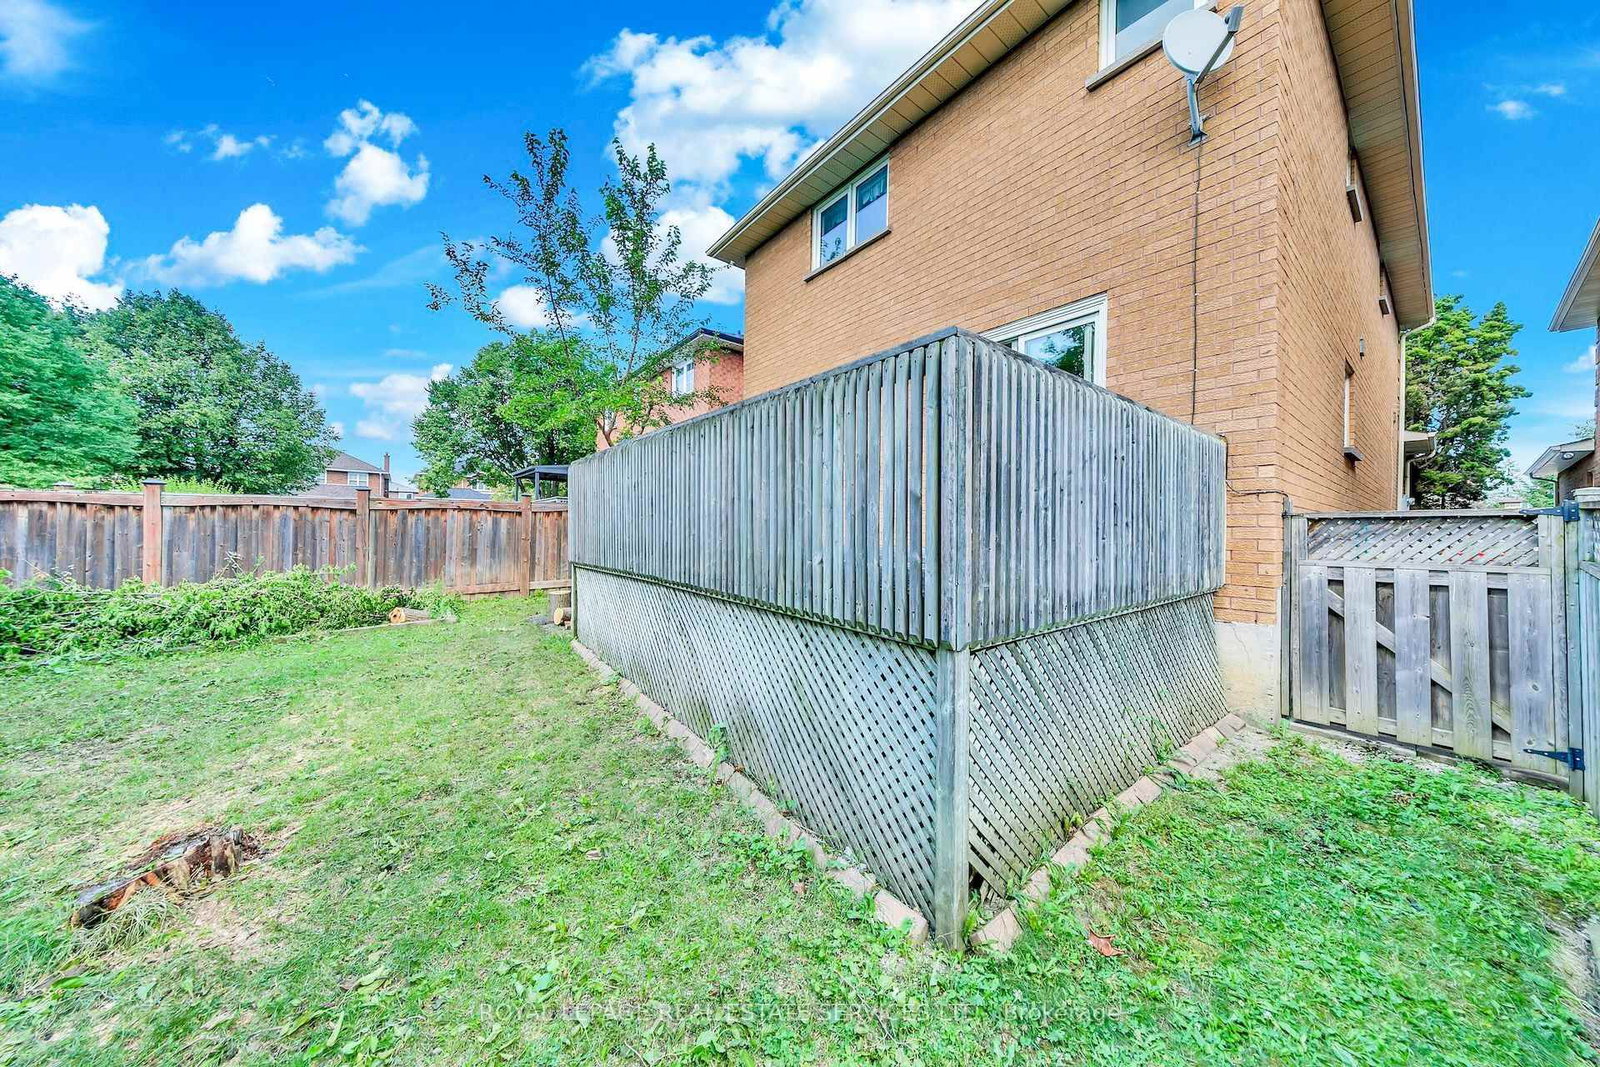
Welcome to 47 Velvet Crescent, this beautiful four-bedroom, three-bathroom, solid brick home has been owned by the same family since it was built in 1987. It has been well-maintained, but requires your personal touch to make it your forever home. Updates include a new roof in 2025 and windows and A/C were replaced in the last couple of years. The upstairs bedrooms are very generous with the main bedroom having an ensuite bath. The basement is unfinished, but has great in-law or teenager potential with tall ceilings and a separate walk-up entrance. Bring your family and your decorating ideas and make this your forever family home. Close to schools, public transportation Highway 7 and 400 for easy commute.
Date Listed: Friday, October 09, 2026 Listing Brokerage: Royal Lepage Real Estate Services Ltd. - Disclaimer: The information contained in this listing has not been verified by Royal Lepage Real Estate Services Ltd. and should be verified by the buyer. Virtual Tour: View Virtual Tour for 47 Velvet Crescent City: Vaughan
More 4 bedrooms homes for sale in Vaughan
Neighbourhood: East Woodbridge Major Intersection: Hwy 7 and Pine Valley Drive Full Address: 47 Velvet Crescent, Vaughan, L4L 5E8, ON, Canada Living Room: Hardwood Floor Family Room: hardwood floor, Fireplace Kitchen: Eat-In Kitchen, W/O To Deck Amenities: Taxes: $5,267.00 (2026)
Living 9 x 11 ft 99 sq ft
Dining 9 x 11 ft 99 sq ft
Family 10 x 16 ft 160 sq ft
Kitchen 11 x 16 ft 176 sq ft
Primary 14 x 10 ft 140 sq ft
2nd Br 10 x 10 ft 100 sq ft
3rd Br 10 x 14 ft 140 sq ft
4th Br 11 x 9 ft 99 sq ft
Recently sold comparables in East Woodbridge
Sold 57 days ago.
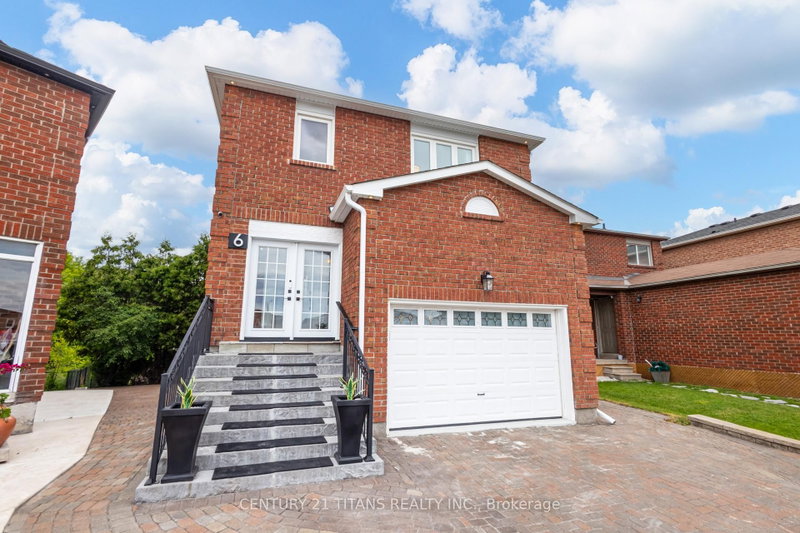
6 Blossom Court
West Woodbridge, Vaughan #N13623930
4+1 BED4 BATH
$1,232,000
Sold 10 days ago.
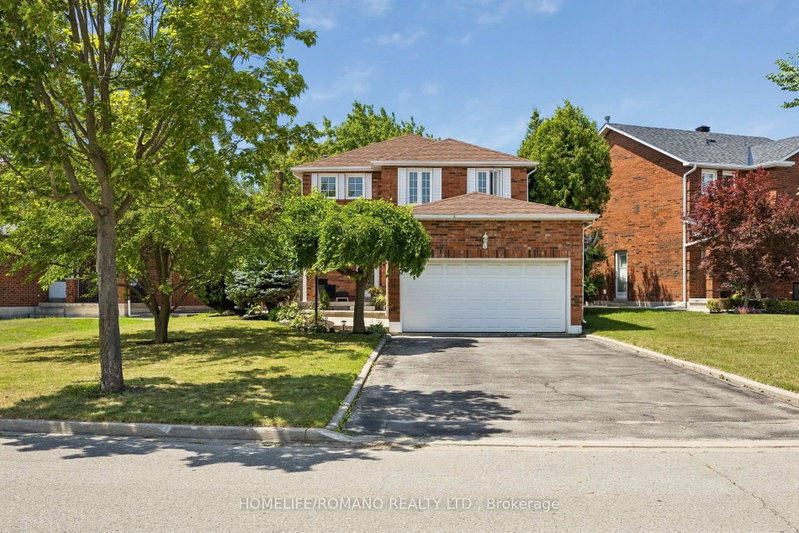
66 Gates Road
West Woodbridge, Vaughan #N13674606
Sold 65 days ago.
178 Buena Vista Drive
Sonoma Heights, Vaughan #N13539480
Sold 16 days ago.
54 Links Road
Maple, Vaughan #N13627682
Sold 41 days ago.
120 Brookmill Drive
Brownridge, Vaughan #N13694126
4+1 BED4 BATH
$1,283,000
Sold 52 days ago.
15 Kilbarry Court
South Richvale, Richmond Hill #N13219210
4+2 BED4 BATH
$1,138,500
Sold 25 days ago.
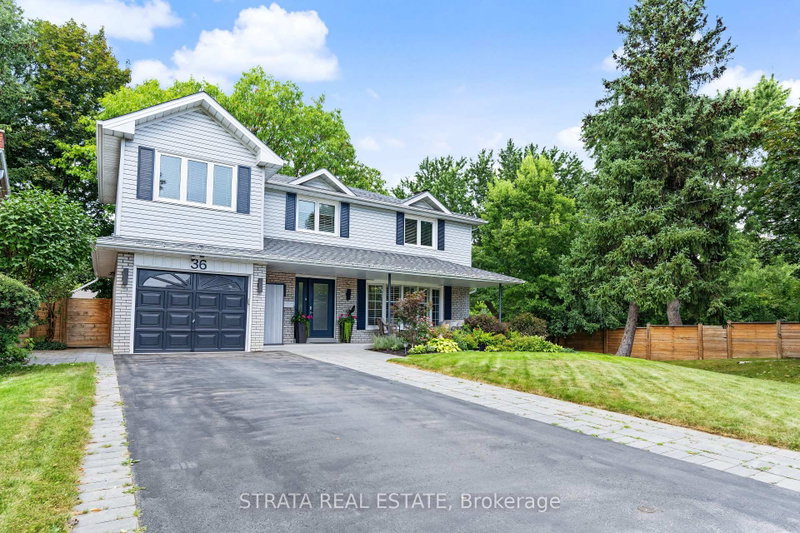
36 Hawthorne Road
Kingsview Village-The Westway, Toronto #W13718114
Sold 13 days ago.
111 Springhead Gdns
North Richvale, Richmond Hill #N13782104
4+1 BED3 BATH
$1,171,000
Sold 48 days ago.
446 Lady Nadia Drive
Patterson, Vaughan #N13146290
4+3 BED4 BATH
$1,250,000
Sold 17 days ago.
4 Shady Lane Crescent
Royal Orchard, Markham #N13784280
4+1 BED3 BATH
$1,265,000
Listed 197 days ago.
68 Lavender Place
East Woodbridge, Vaughan #N12931218
Estimate (Mar 27) $1,140,296
Listed 5 days ago.
55 Thistle Ridge Drive
East Woodbridge, Vaughan #N13862150
Estimate (Oct 05) $1,147,602
Listed 5 days ago.
100 Adrianno Crescent
East Woodbridge, Vaughan #N13860590
Estimate (Oct 05) $1,231,316
Listed 23 days ago.
82 Embassy Drive
East Woodbridge, Vaughan #N13797792
Estimate (Sep 17) $1,304,788
Listed 54 days ago.
51 Venetian Crescent
East Woodbridge, Vaughan #N13685012
4+1 BED4 BATH
$1,325,000
Estimate (Aug 17) $1,325,294
Listed 113 days ago.
37 Brandy Crescent
East Woodbridge, Vaughan #N13467176
Estimate (Jun 19) $1,356,474
Listed 48 days ago.
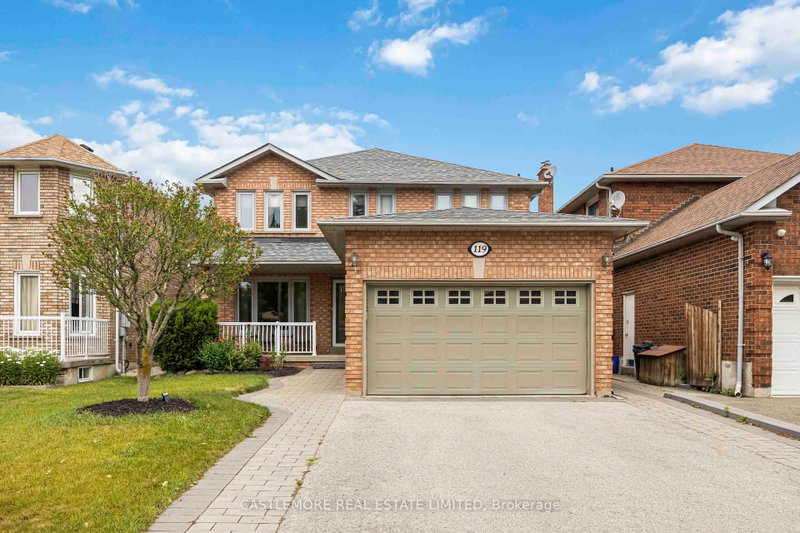
119 Spring Town Road
East Woodbridge, Vaughan #N13704732
Estimate (Aug 23) $1,341,103
Listed 8 days ago.
162 Venetian Crescent
East Woodbridge, Vaughan #N13854402
Estimate (Oct 02) $1,388,238
Listed 5 days ago.
49 Trevor Street
East Woodbridge, Vaughan #N13864350
Estimate (Oct 05) $1,379,193
Listed 23 days ago.
27 Via Nova Drive
East Woodbridge, Vaughan #N13797372
4+1 BED4 BATH
$1,485,000
Estimate (Sep 17) $1,430,468





 Share
Share






 4
4 4
4 2
2 36.09 x 119.75 ft lot