By

Sign In
Sign In to view listing's details
×

19 Ivano Mews in Vaughan has been sold

MLS #:
N13525348
Type:
Detached, 2-Storey
Approx. SQFT:
2000-2500
Basement:
Finished
4 4
2 40.03 x 119.85 ft lot
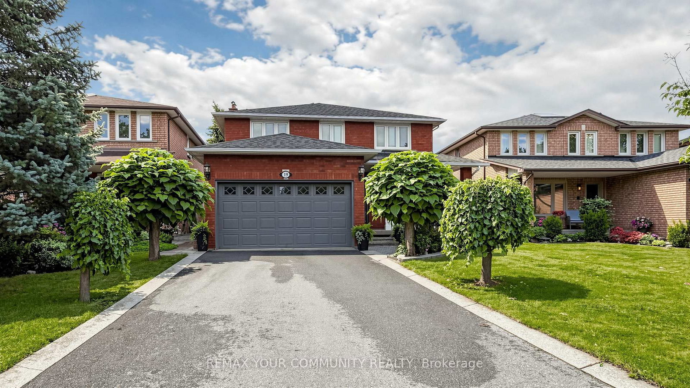
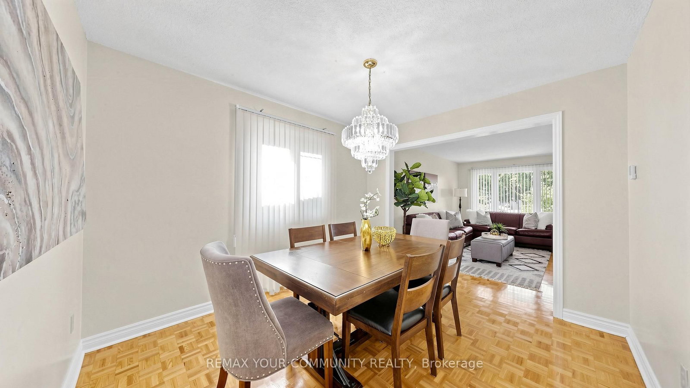
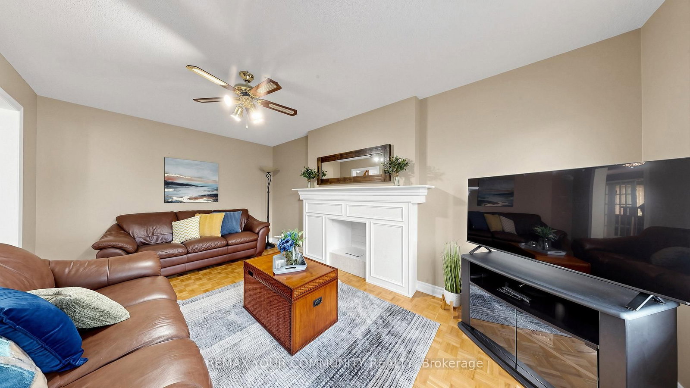
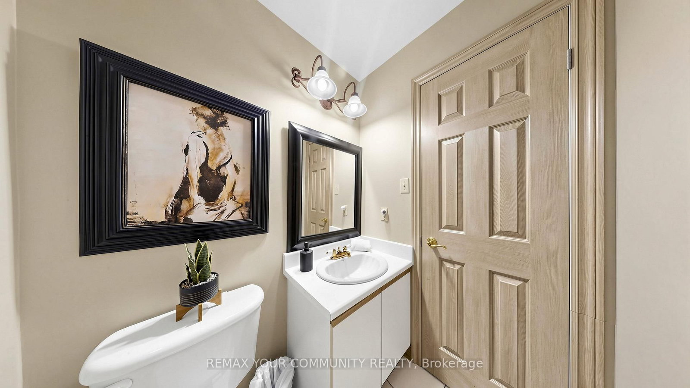
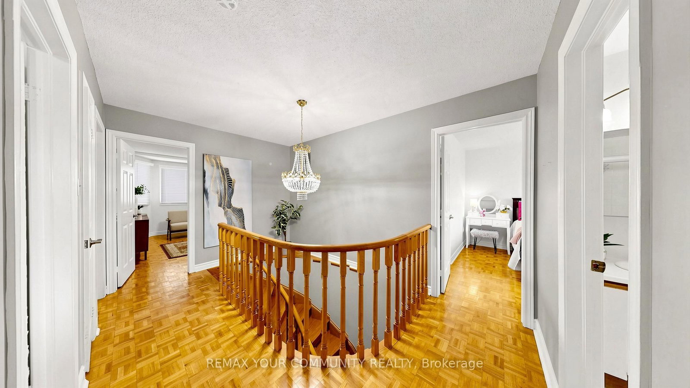
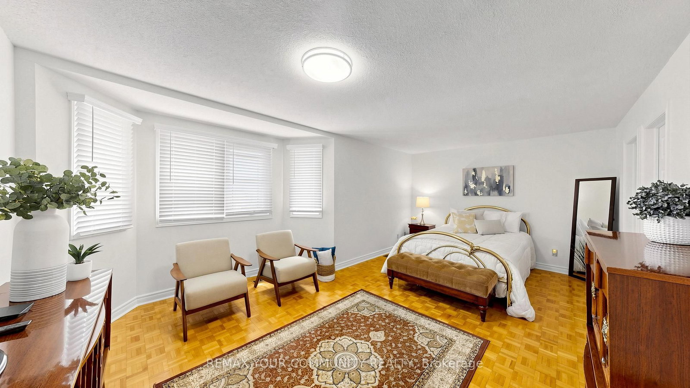
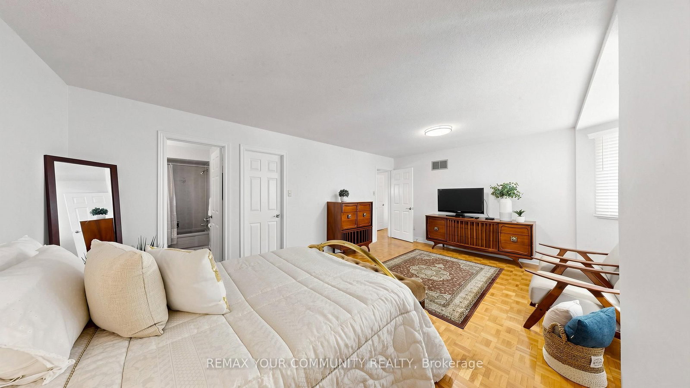
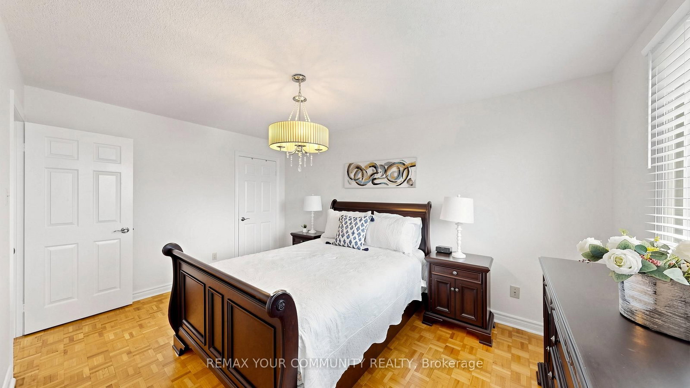
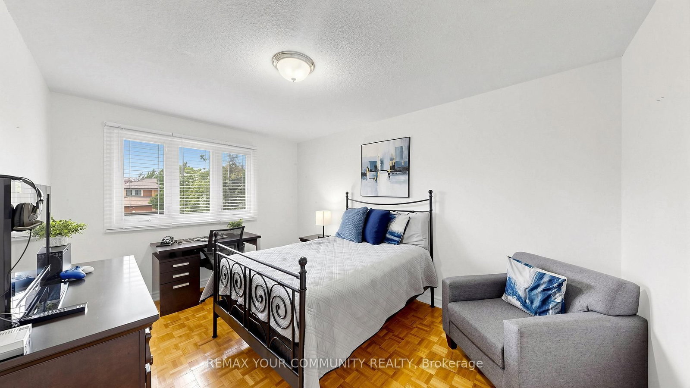
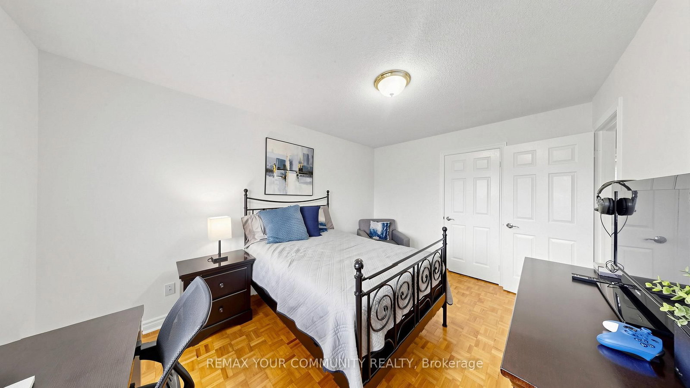
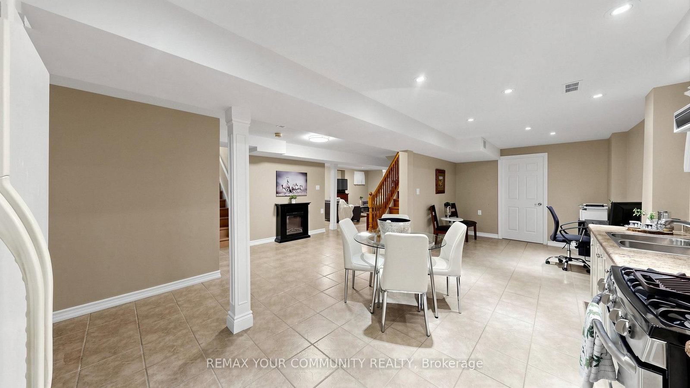
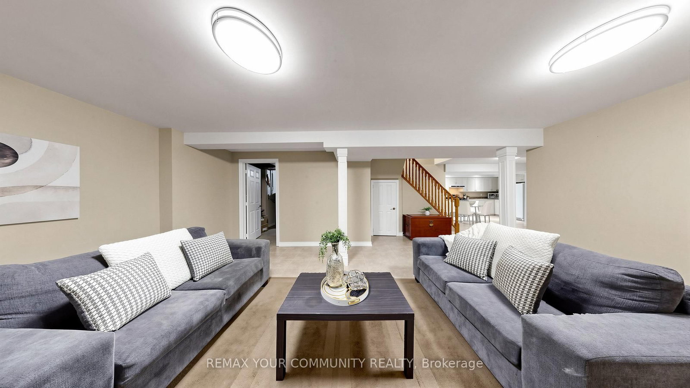
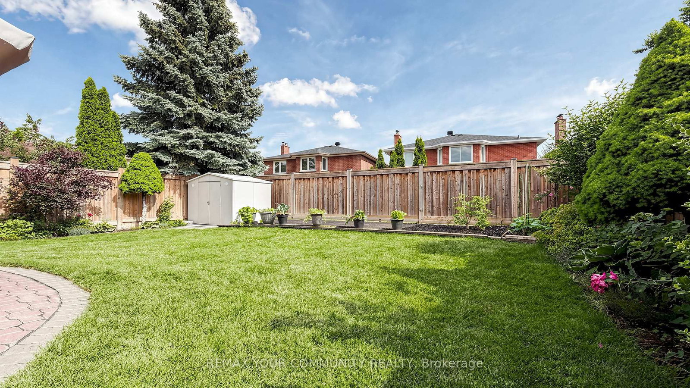
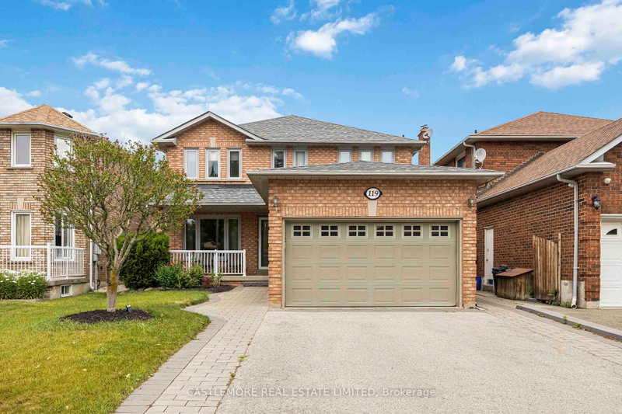
Beautifully maintained original-owner home nestled on a very quiet, mature, family-friendly street in desirable East Woodbridge with exceptional curb appeal. Traditional floor plan with no wasted space, featuring a large living room, dining room, and family room. Main floor laundry room with access to the garage, service stairs to the basement, and a separate side door. Four very spacious bedrooms. Finished basement with a 2nd kitchen, open-concept recreation room, office, and a three-piece bathroom. Beautifully landscaped picturesque backyard with an interlocking patio. Parking for six cars. Ideally located close to high-ranking primary and secondary schools, with all amenities just a short drive away, including Costco, grocery stores, a recreation centre, a library, and convenient access to Highways 400 and 407.Enjoy living in one of Vaughan's most accessible and established neighbourhoods. See 3D Virtual Tour.

WHAT'S YOUR HOME WORTH?

Click here to get an instant estimate and track its value over time.

  • Date Listed: Monday, July 06, 2026
  • Listing Brokerage: Remax Your Community Realty - Disclaimer: The information contained in this listing has not been verified by Remax Your Community Realty and should be verified by the buyer.
  • Virtual Tour: View Virtual Tour for 19 Ivano Mews
  • City: Vaughan

    More 4 bedrooms homes for sale in Vaughan

  • Neighbourhood: East Woodbridge
  • Major Intersection: Belview & Chancellor
  • Full Address: 19 Ivano Mews, Vaughan, L4L 7T7, Canada, ON, Canada
  • Living Room: Parquet Floor, French Doors, Large Window
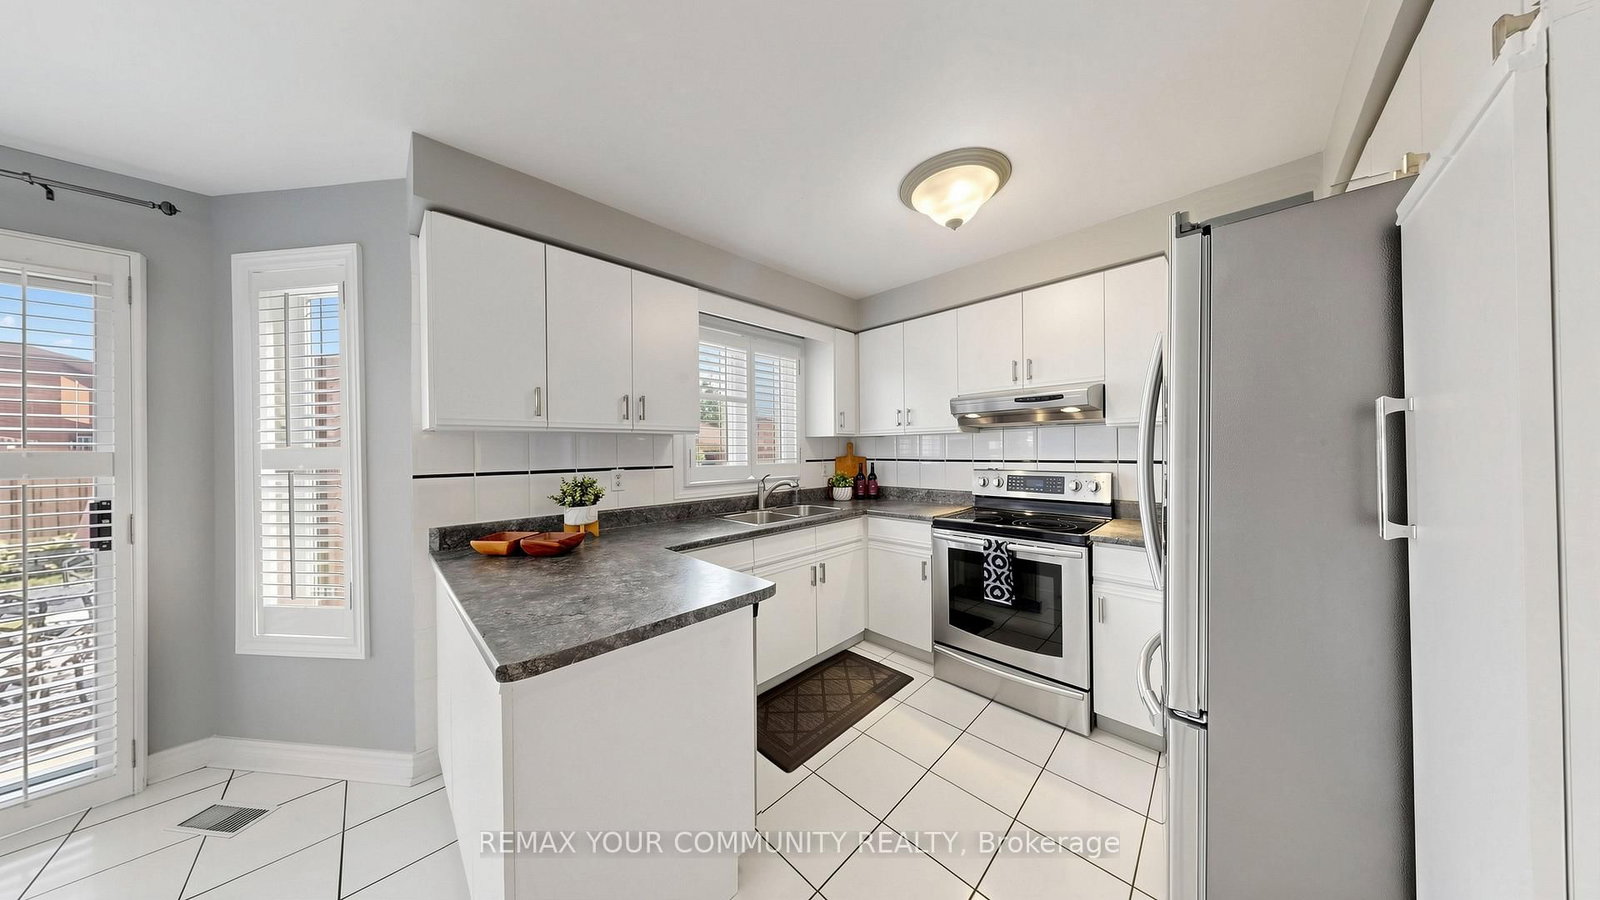
  • Kitchen: Stainless Steel Appl, Ceramic Back Splash, O/Looks Backyard
  • Family Room: Parquet Floor, Fireplace, Large Window
  • Kitchen: Ceramic Floor, Eat-In Kitchen, Pot Lights
  • Amenities:
  • Taxes: $5,949.00 (2025)
Living16 x 10 ft160 sq ft
Dining12 x 10 ft120 sq ft
Kitchen10 x 10 ft100 sq ft
Breakfast14 x 11 ft154 sq ft
Family17 x 10 ft170 sq ft
Laundry10 x 7 ft70 sq ft
Primary20 x 14 ft280 sq ft
2nd Br15 x 10 ft150 sq ft
3rd Br14 x 10 ft140 sq ft
4th Br10 x 9 ft90 sq ft
Kitchen16 x 10 ft160 sq ft
Rec20 x 14 ft280 sq ft
Office11 x 10 ft110 sq ft
Utility17 x 12 ft204 sq ft
Cold/Cant15 x 6 ft90 sq ft


Similar homes for sale