By

CALL
TOUR PROPERTY
×

94 Southdale Drive in Markham for lease

Asking price
$2,900
MLS #:
N14119136
Type:
Detached, Bungalow-Raised
Approx. SQFT:
1100-1500
Basement:
Finished, W/O
3+1 3+1
1 61.17 x 111.82 ft lot
PROPERTY HISTORY
SIGN IN REQUIRED
List Date List Price Last Status Sold Date Sold Price Days On Market
0000-00-00 $00000 Sld Jul 13 $1,100,000
0000-00-00 $00000 Ter N/A N/A N/A
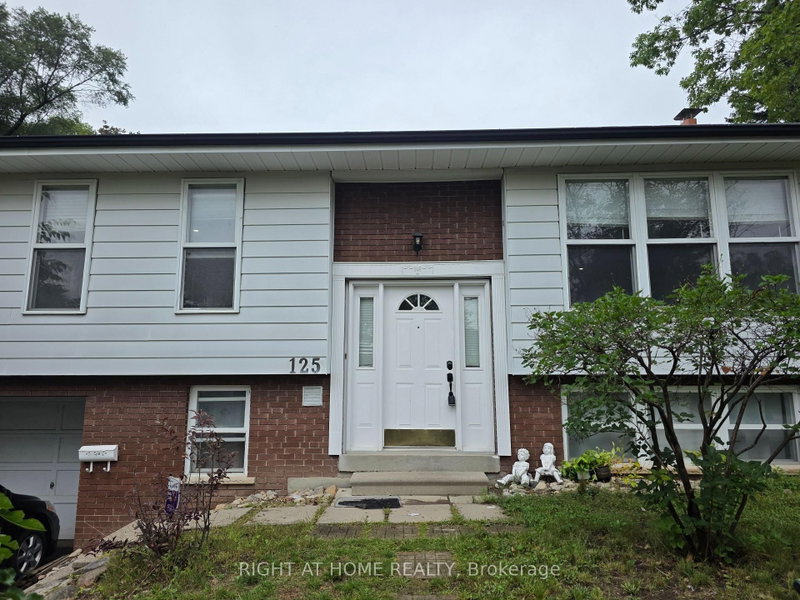
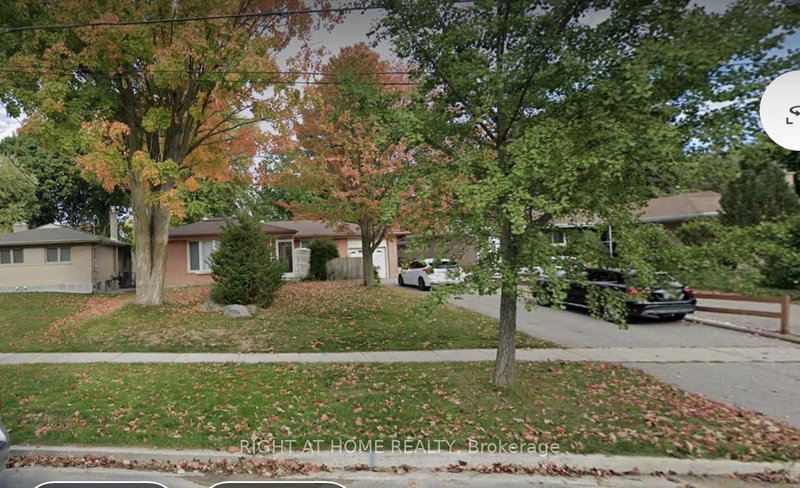
Beautifully maintained 3-bedroom, 1-bathroom main floor in the highly desirable Markham Conservation area( Basement is not included in this lease. Features a bright kitchen with a large skylight, spacious living areas, and a walk-out to a private backyard with a deck, awning, garden, and pool. Lovingly cared for by the original owners, with kitchen/dining area updated in 2020 and main bathroom updated in 2024. Conveniently located near Milne Dam Conservation Park, Markville Mall, Main Street Markham, schools, transit, Highway 407, and Markham Stouffville Hospital. A wonderful opportunity for families seeking comfort, convenience, and a great location.

WHAT'S YOUR HOME WORTH?

Click here to get an instant estimate and track its value over time.

  • Date Listed: Monday, October 26, 2026
  • Listing Brokerage: Right At Home Realty - Disclaimer: The information contained in this listing has not been verified by Right At Home Realty and should be verified by the buyer.

  • City: Markham

    More 3 bedrooms homes for lease in Markham

  • Neighbourhood: Bullock
  • Major Intersection: McCowan & Hwy 7
  • Full Address: 94 Southdale Drive, Markham, L3P 1K2, Canada, ON, Canada
  • Living Room: Broadloom, Bay Window
  • Kitchen: Eat-In Kitchen, Skylight, W/O To Deck
  • Amenities:
  • Taxes: $0.00 (null)
Living17 x 13 ft221 sq ft
Dining11 x 10 ft110 sq ft
Kitchen12 x 11 ft132 sq ft
Primary17 x 11 ft187 sq ft
2nd Br10 x 9 ft90 sq ft
3rd Br13 x 11 ft143 sq ft

Recently leased comparables in Bullock

Similar homes for lease

WHAT'S YOUR HOME WORTH?

Click here to get an instant estimate and track its value over time.