By

CALL
TOUR PROPERTY
×

Upper-93 Southdale Drive in Markham for lease

Asking price
$3,190
MLS #:
N14110416
Type:
Detached, Backsplit 4
Approx. SQFT:
1500-2000
3 3
62 x 110 ft lot
PROPERTY HISTORY
SIGN IN REQUIRED
List Date List Price Last Status Sold Date Sold Price Days On Market
0000-00-00 $00000 Exp N/A N/A N/A
0000-00-00 $00000 Lsd Jun 05, 2017 $1,780
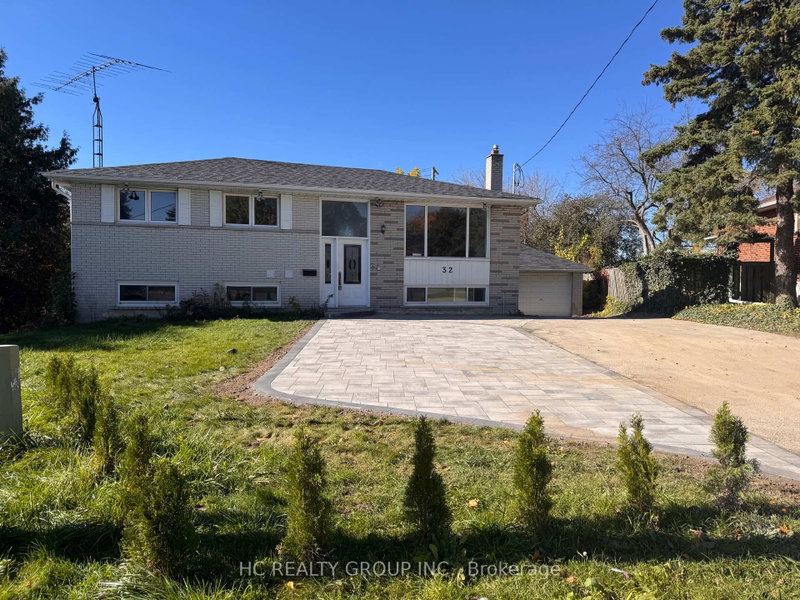
Brand new renovation!! Brand new floor throughout!! Renovated washroom!! Top schools !! Excellent Location!!! Spacious and practical, newly renovated 3 Bedrooms, Renovated 4-Piece primary Washroom and Ensuite. Sizeable and bright family room, separated dining room (can be a bedroom). Spacious and sun-filled kitchen with new flooring. Roy H. Crosby Elementary School and Markville High School, both top schools with gifted programs. Super Convenient for everything: Markville Mall, Milner Park, Foody and No Frills supermarkets, community centre, public library. All minutes away.

WHAT'S YOUR HOME WORTH?

Click here to get an instant estimate and track its value over time.

  • Date Listed: Friday, October 23, 2026
  • Listing Brokerage: Real One Realty Inc. - Disclaimer: The information contained in this listing has not been verified by Real One Realty Inc. and should be verified by the buyer.
  • City: Markham

    More 3 bedrooms homes for lease in Markham

  • Neighbourhood: Bullock
  • Major Intersection: Hwy 7 / Mccowan
  • Full Address: Upper-93 Southdale Drive, Markham, L3P 1K1, Canada, ON, Canada
  • Living Room: hardwood floor, Large Window, O/Looks Frontyard
  • Kitchen: Eat-In Kitchen, Eat-In Kitchen, Vinyl Floor
  • Amenities:
  • Taxes: $0.00 (null)
Living19 x 12 ft228 sq ft
Kitchen14 x 12 ft168 sq ft
Dining10 x 10 ft100 sq ft
Primary17 x 10 ft170 sq ft
2nd Br15 x 10 ft150 sq ft
3rd Br10 x 9 ft90 sq ft

Recently leased comparables in Bullock

Similar homes for lease

WHAT'S YOUR HOME WORTH?

Click here to get an instant estimate and track its value over time.