By

Sign In
Sign In to view listing's details
×

60 Snowshoe Crescent in Markham has been leased

MLS #:
N13808774
Type:
Detached, Bungalow-Raised
Approx. SQFT:
1100-1500
Basement:
Finished, Sep Entrance
3+1 3+1
1 29.5 x 150 ft lot
PROPERTY HISTORY
List Date List Price Last Status Sold Date Sold Price Days On Market
0000-00-00 $00000 Lsd Sep 17, 2018 $2,350
0000-00-00 $00000 Exp N/A N/A N/A
0000-00-00 $00000 Sld Aug 22, 2010 $395,800
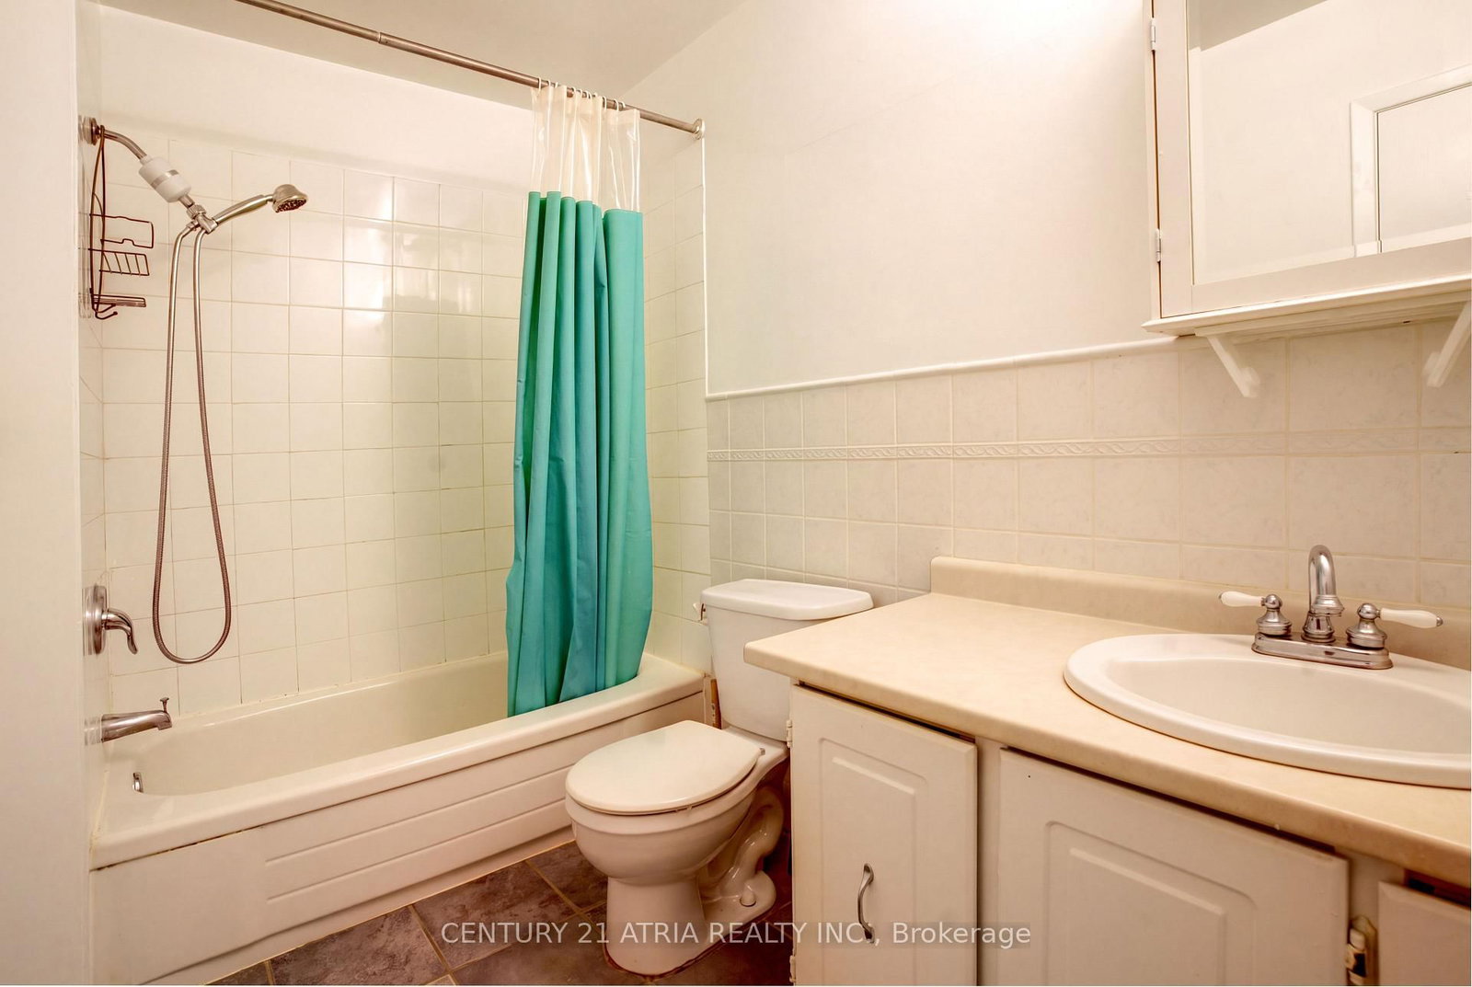
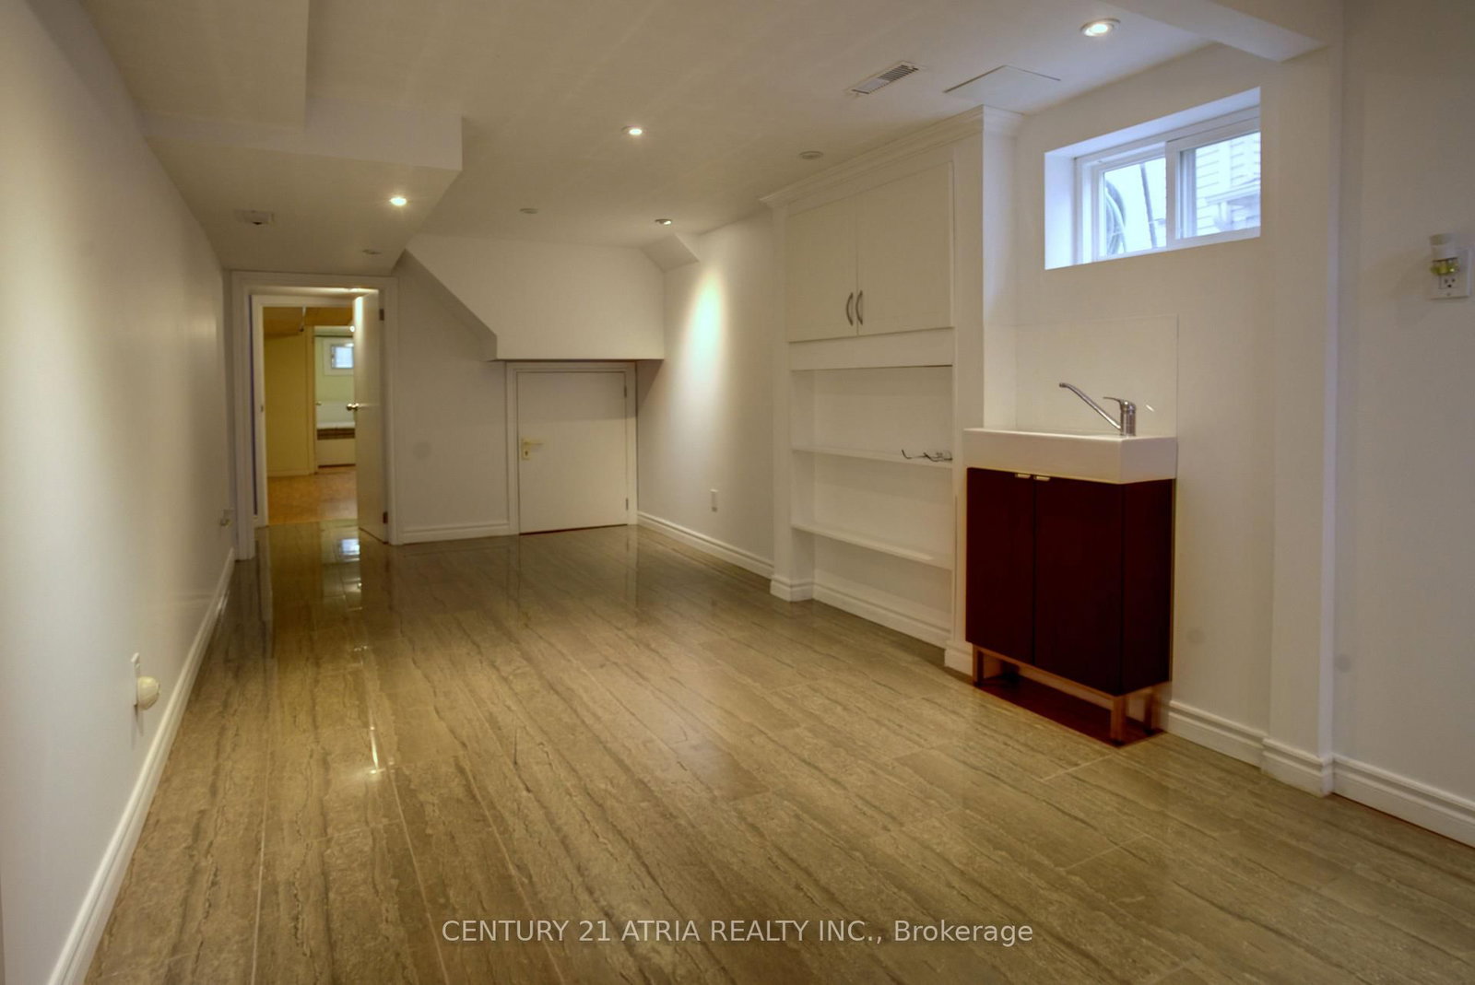
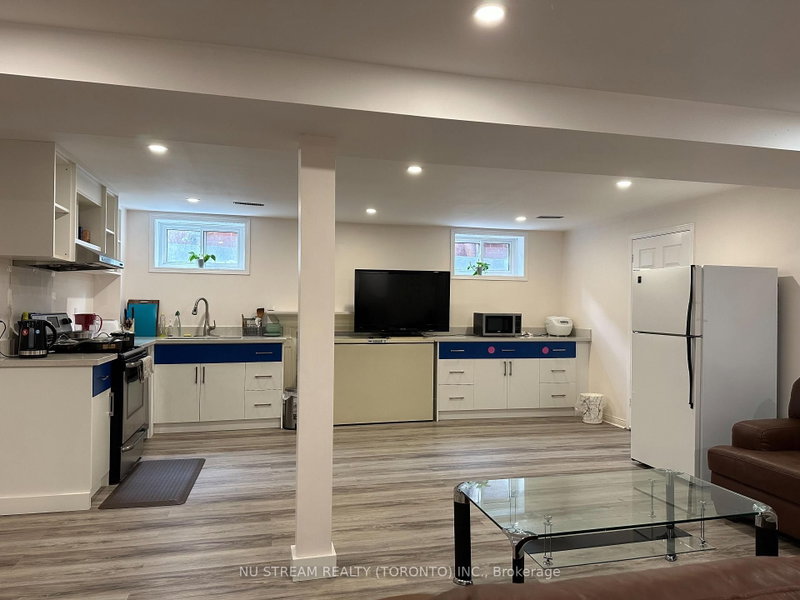
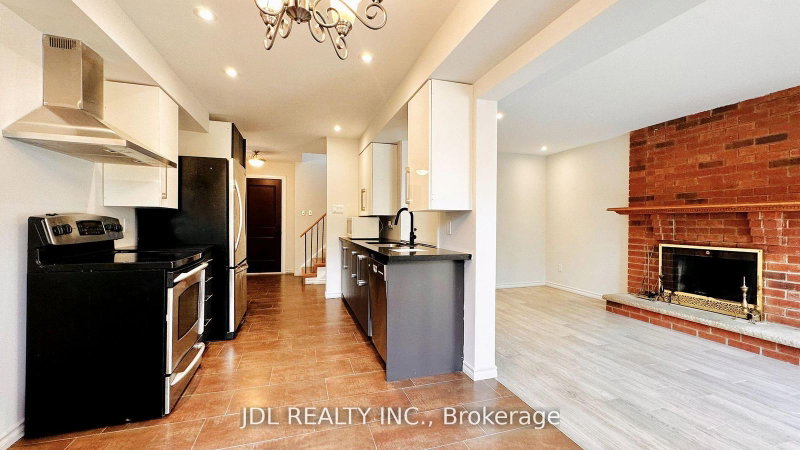
Welcome to this fantastic home in the sought-after German Mills neighbourhood! Perfect for a small family, this well-maintained 3-bedroom, 2-bathroom home offers comfortable living space with two kitchens and a convenient separate entrance to the basement. Enjoy a bright, open-concept living area with plenty of natural light, along with a quiet and family-friendly neighbourhood. The home is conveniently located close to major highways, public transit, top-rated schools, community centres, shopping, and everyday amenities. Recent updates include new flooring and light fixtures (2017), landscaping (2017), a finished basement (2014), and updated bathrooms (2010). The well-kept backyard provides a great outdoor space, complete with a large tool shed for extra storage. A wonderful opportunity to enjoy a comfortable home in a convenient and welcoming community!

WHAT'S YOUR HOME WORTH?

Click here to get an instant estimate and track its value over time.

  • Date Listed: Monday, September 21, 2026
  • Listing Brokerage: Century 21 Atria Realty Inc. - Disclaimer: The information contained in this listing has not been verified by Century 21 Atria Realty Inc. and should be verified by the buyer.
  • City: Markham

    More 3 bedrooms homes for lease in Markham

  • Neighbourhood: German Mills
  • Major Intersection: Don Mills & John
  • Full Address: 60 Snowshoe Crescent, Markham, L3T 4M6, Canada, ON, Canada
  • Living Room: Combined W/Dining
  • Kitchen: Ceramic Floor
  • Family Room: Laminate
  • Kitchen: Ceramic Floor
  • Amenities:
  • Taxes: $0.00 (null)
Living39 x 60 ft2340 sq ft
Dining33 x 33 ft1089 sq ft
Kitchen27 x 48 ft1296 sq ft
Primary34 x 55 ft1870 sq ft
2nd Br28 x 43 ft1204 sq ft
3rd Br34 x 30 ft1020 sq ft
4th Br35 x 33 ft1155 sq ft
Family40 x 23 ft920 sq ft
Kitchen30 x 37 ft1110 sq ft
Rec29 x 66 ft1914 sq ft

Similar homes for lease