By

CALL
TOUR PROPERTY
×

78 Governor Crescent in Vaughan for sale

Asking price
$1,525,000
Estimate (Oct 26)
$1,454,588
MLS #:
N14115462
Type:
Detached, 2-Storey
Approx. SQFT:
2000-2500
Basement:
Fin W/O
4+2 4+2
2 11.3 x 36.5 ft lot
PROPERTY HISTORY
SIGN IN REQUIRED
List Date List Price Last Status Sold Date Sold Price Days On Market
0000-00-00 $00000 Lsd Mar 04, 2021 $1,995
0000-00-00 $00000 Ter N/A N/A N/A
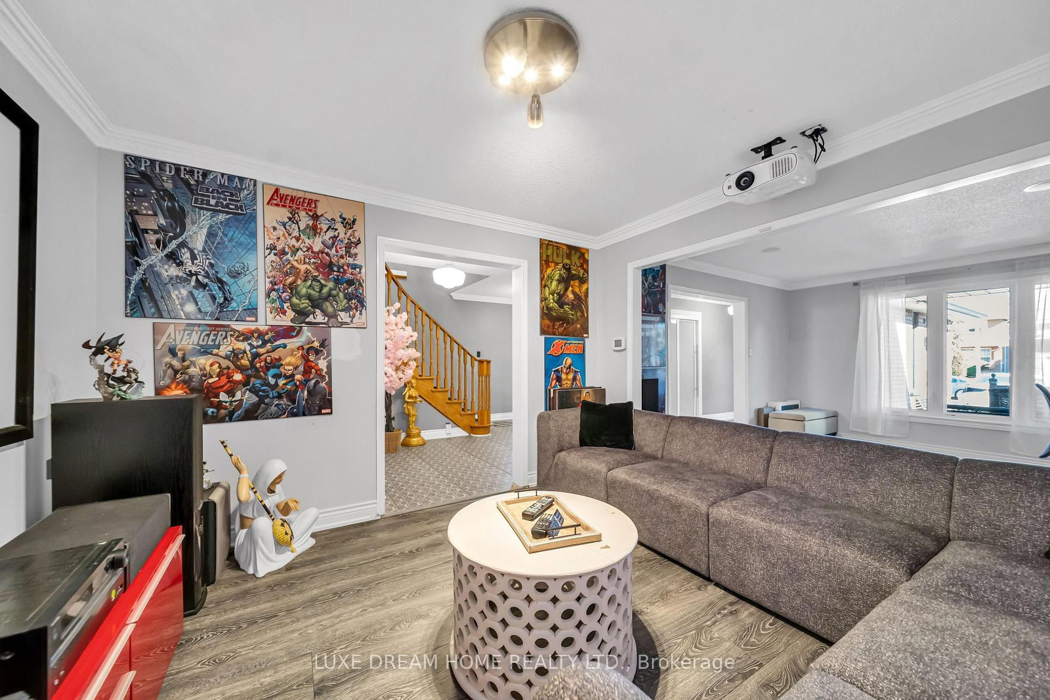
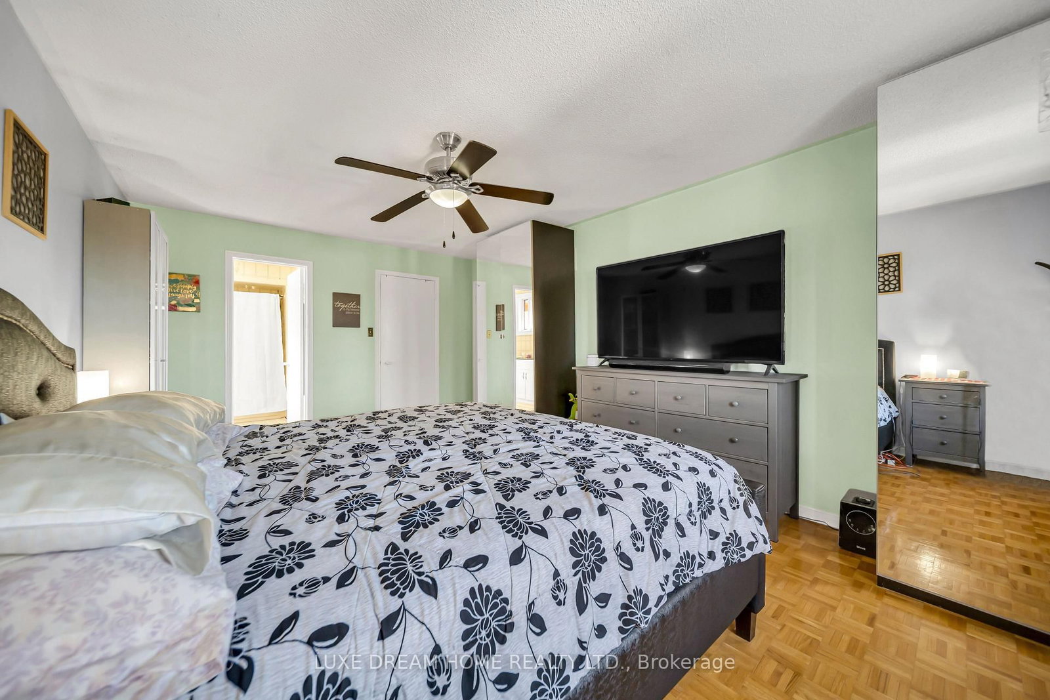
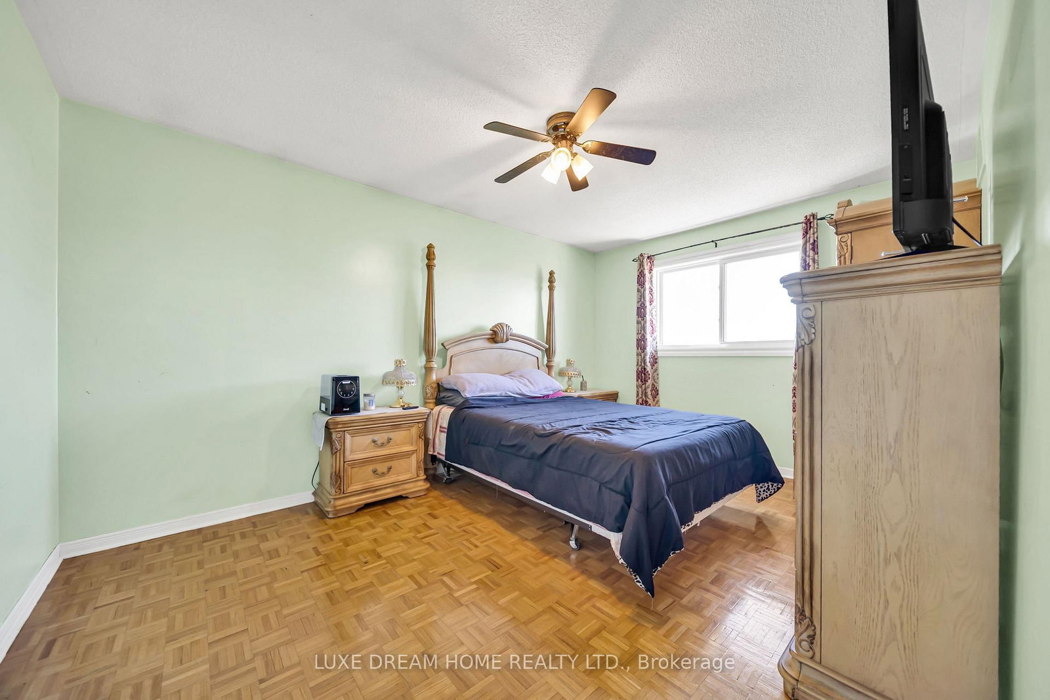
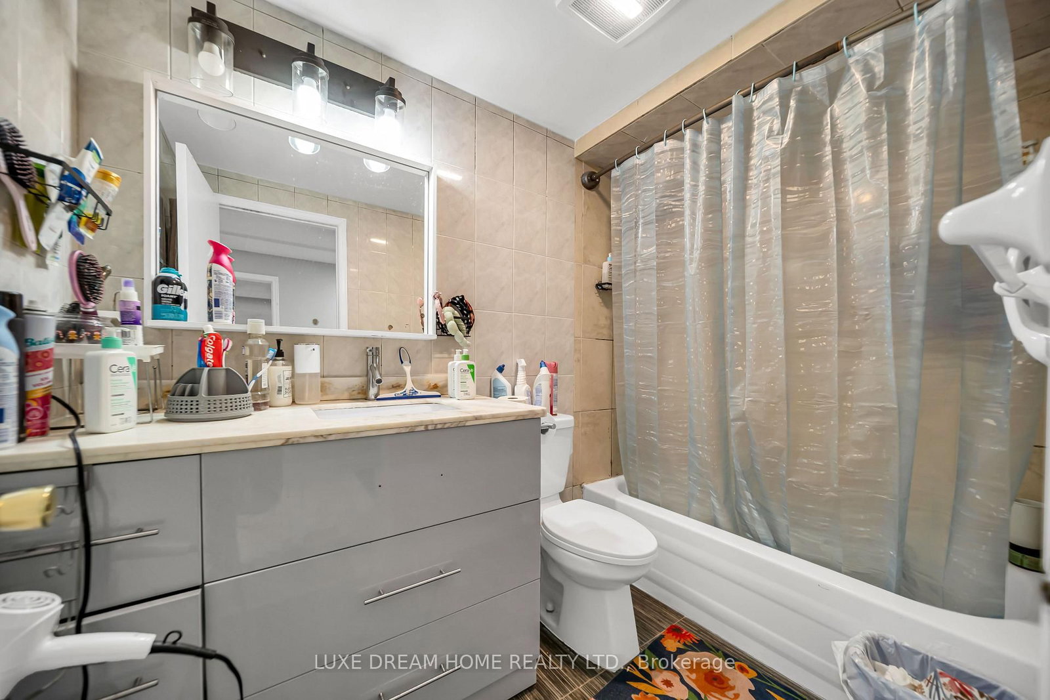
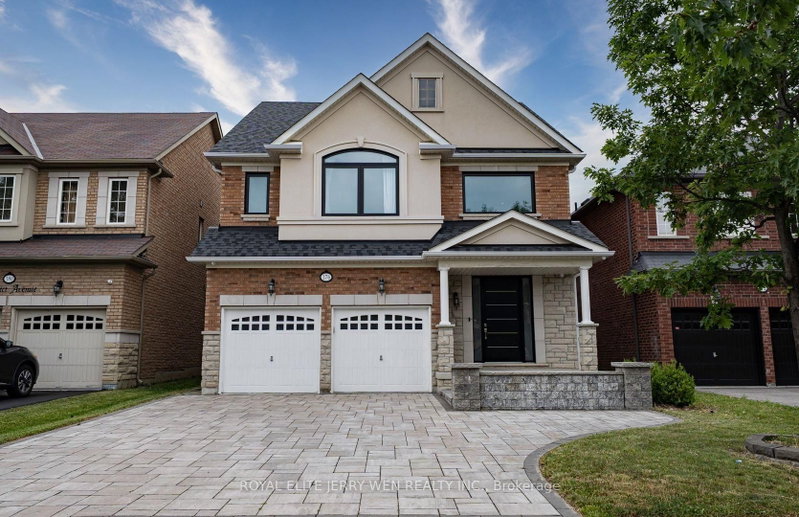
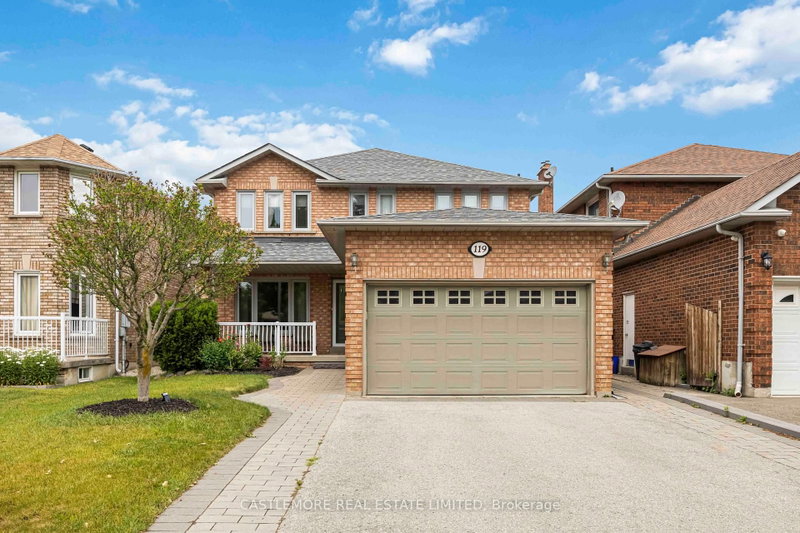
Welcome to this beautiful 4-bedroom detached home, offering the perfect blend of comfort, style, and modern updates! This well-maintained property features numerous recent improvements, including a new roof installed in 2024, new windows, a new garage, and a new sliding door. Thoughtfully updated to enhance both functionality and everyday living, this home offers plenty of space for families, entertaining guests, and creating lasting memories. The spacious layout provides four generously sized bedrooms, making it ideal for growing families or those looking for additional space to work from home. Enjoy the comfort and convenience of important upgrades already completed, giving you greater peace of mind for years to come. A wonderful opportunity to own a charming detached home with valuable updates in place. Don't miss your chance to make this beautiful property your own!

WHAT'S YOUR HOME WORTH?

Click here to get an instant estimate and track its value over time.

  • Date Listed: Sunday, October 25, 2026
  • Listing Brokerage: Luxe Dream Home Realty Ltd. - Disclaimer: The information contained in this listing has not been verified by Luxe Dream Home Realty Ltd. and should be verified by the buyer.

  • Virtual Tour: View Virtual Tour for 78 Governor Crescent
  • City: Vaughan

    More 4 bedrooms homes for sale in Vaughan

  • Neighbourhood: East Woodbridge
  • Major Intersection: Chancelor/Aberdeen
  • Full Address: 78 Governor Crescent, Vaughan, L4L 5G7, Canada, ON, Canada
  • Living Room: Parquet Floor
  • Family Room: Fireplace
  • Kitchen: Family Size Kitchen
  • Amenities:
  • Taxes: $5,517.00 (2025)
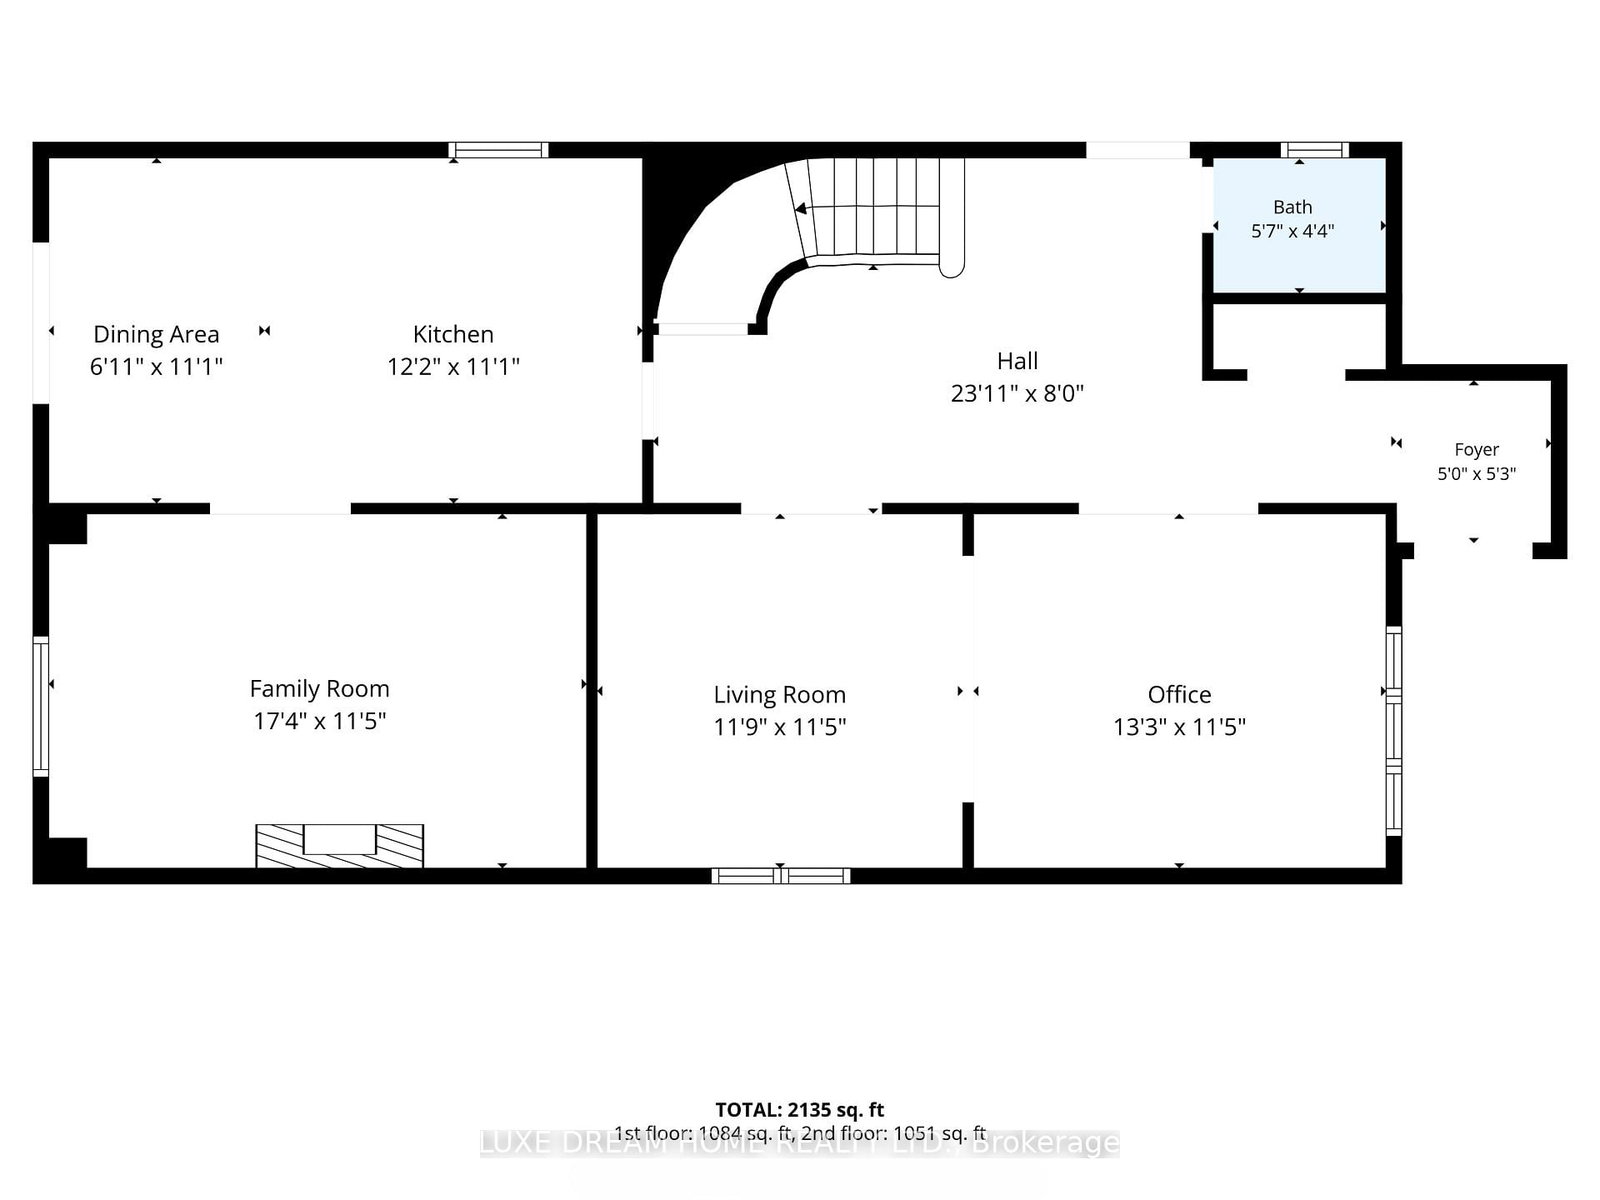
Living13 x 11 ft143 sq ft
Dining12 x 11 ft132 sq ft
Family17 x 11 ft187 sq ft
Kitchen12 x 9 ft108 sq ft
Breakfast12 x 10 ft120 sq ft
Primary18 x 12 ft216 sq ft
2nd Br11 x 12 ft132 sq ft
3rd Br15 x 11 ft165 sq ft
4th Br12 x 11 ft132 sq ft

Recently sold comparables in East Woodbridge

Similar homes for sale

WHAT'S YOUR HOME WORTH?

Click here to get an instant estimate and track its value over time.