By

CALL
TOUR PROPERTY
×

44 Crew Crescent in Vaughan for sale

Asking price
$1,429,000
Estimate (Jul 15)
$1,388,582
MLS #:
N13568074
Type:
Detached, 2-Storey
Approx. SQFT:
2000-2500
Basement:
Apartment
4+1 4+1
2 44 x 82 ft lot
PROPERTY HISTORY
SIGN IN REQUIRED
List Date List Price Last Status Sold Date Sold Price Days On Market
0000-00-00 $00000 Sld Nov 03, 2010 $540,000

Listed by Right At Home Realty.

44 Crew Crescent is a Detached, 2-Storey and is currently for Sale @ $1,429,000. Taxes in 2026 were $5,724.02.

More homes for sale under 1.4M in Vaughan

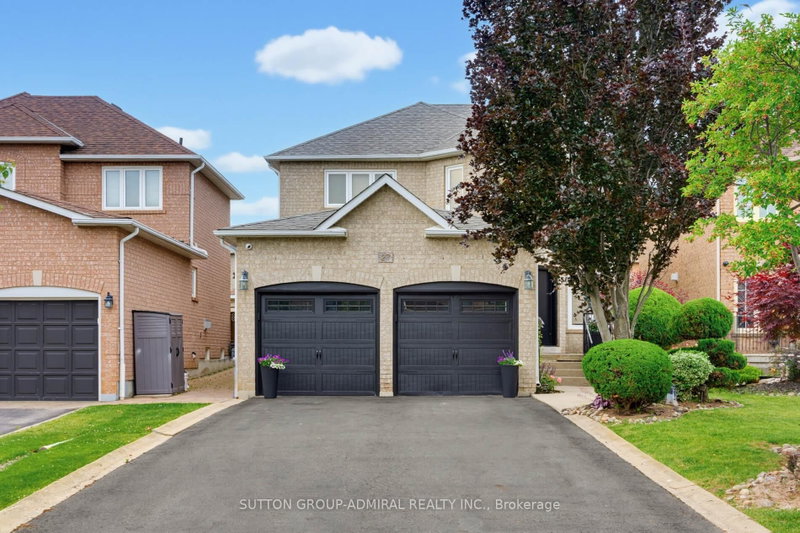
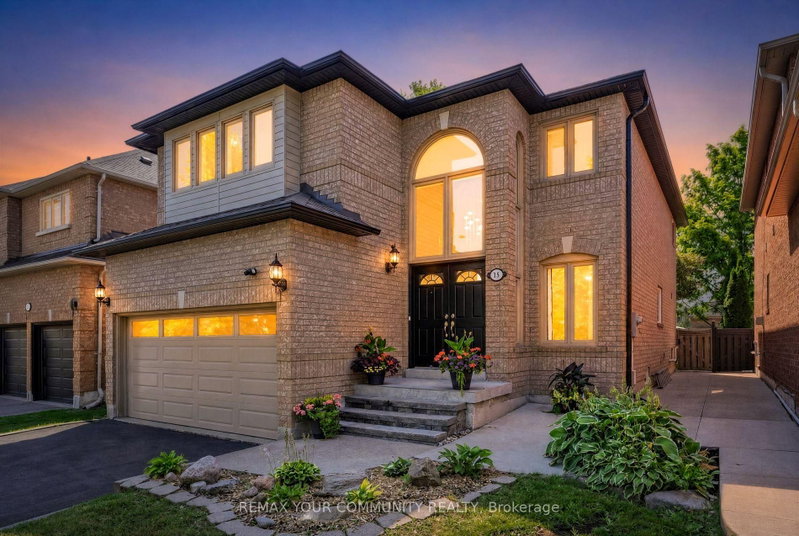
Absolute Stunner! Pride Of Ownership on a Quiet Crescent in Desirable Maple. The 2-Storey on 44 Crew Crescent has 4 bedrooms, 4 bathrooms, and is located on a 82 x 44 ft lot in the community of Vellore Village . Just 5 Mins to Hwy 400! Features Recently Upgraded Kitchen & Baths, 9' & Cathedral Ceilings, Hardwood Floors, Granite Counters & Backsplash. 4 Spacious Beds, 4 Washrooms, Double Garage & Fully Fenced Lot. Pro-Finished Basement with a 2nd Kitchen-Perfect for Multi-Generational Living. An Immaculate, Fully Upgraded Move-In Ready Home

All appliances and light fixtures

The address 44 Crew Crescent was listed for sale (MLS# N13568074) on Wednesday, July 15, 2026.

WHAT'S YOUR HOME WORTH?

Click here to get an instant estimate and track its value over time.

  • Date Listed: Wednesday, July 15, 2026
  • Listing Brokerage: Right At Home Realty - Disclaimer: The information contained in this listing has not been verified by Right At Home Realty and should be verified by the buyer.

  • Virtual Tour: View Virtual Tour for 44 Crew Crescent
  • City: Vaughan

    More 4 bedrooms homes for sale in Vaughan

  • Neighbourhood: Vellore Village
  • Major Intersection: Jane/Major Mackenzie
  • Full Address: 44 Crew Crescent, Vaughan, L6A 3E9, Canada, ON, Canada
  • Living Room: hardwood floor, Cathedral Ceiling
  • Family Room: hardwood floor, Gas Fireplace
  • Kitchen: Granite Counter
  • Kitchen: Modern Kitchen
  • Amenities:
  • Taxes: $5,724.02 (2026)
Living22 x 11 ft242 sq ft
Dining22 x 11 ft242 sq ft
Family16 x 12 ft192 sq ft
Kitchen16 x 11 ft176 sq ft
Breakfast16 x 11 ft176 sq ft
Primary12 x 16 ft192 sq ft
2nd Br11 x 11 ft121 sq ft
3rd Br10 x 10 ft100 sq ft
4th Br11 x 10 ft110 sq ft
5th Br9 x 15 ft135 sq ft
Office7 x 8 ft56 sq ft
Kitchen9 x 10 ft90 sq ft
  • Saturday - July 18 2:00 - 4:00 PM
  • Sunday - July 19 2:00 - 4:00 PM

Recently sold comparables in Vellore Village

Similar homes for sale

WHAT'S YOUR HOME WORTH?

Click here to get an instant estimate and track its value over time.