By

CALL
TOUR PROPERTY
×

3 Falconridge Terrace in East Gwillimbury for lease

Asking price
$3,500
MLS #:
N14097048
Type:
Detached, 2-Storey
Approx. SQFT:
2000-2500
Basement:
Full
4 4
1 York
PROPERTY HISTORY
SIGN IN REQUIRED
List Date List Price Last Status Sold Date Sold Price Days On Market
0000-00-00 $00000 Ter N/A N/A N/A
0000-00-00 $00000 Lsd Mar 18, 2018 $1,800
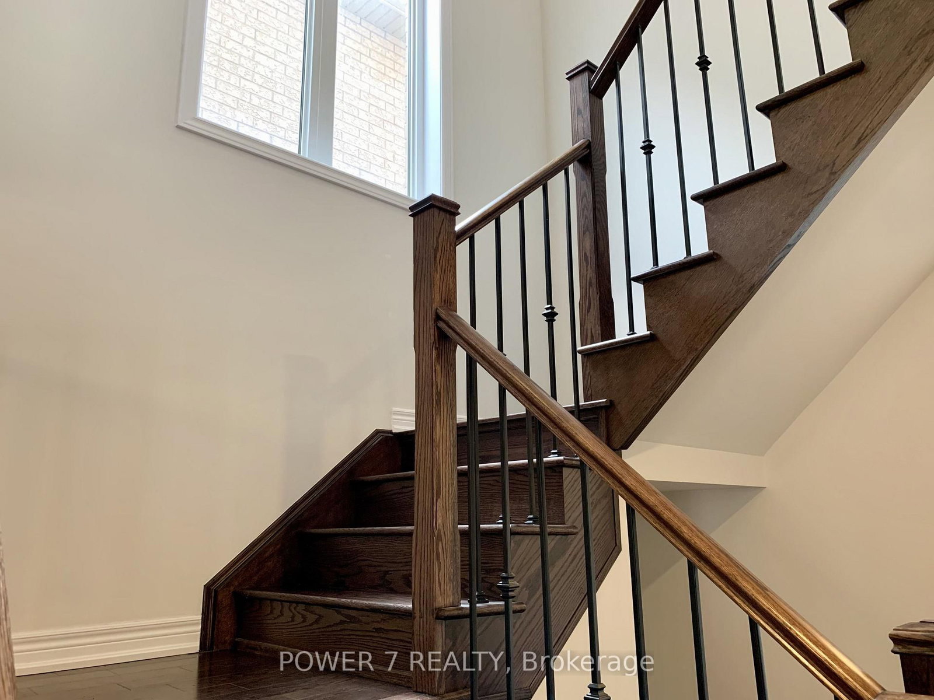
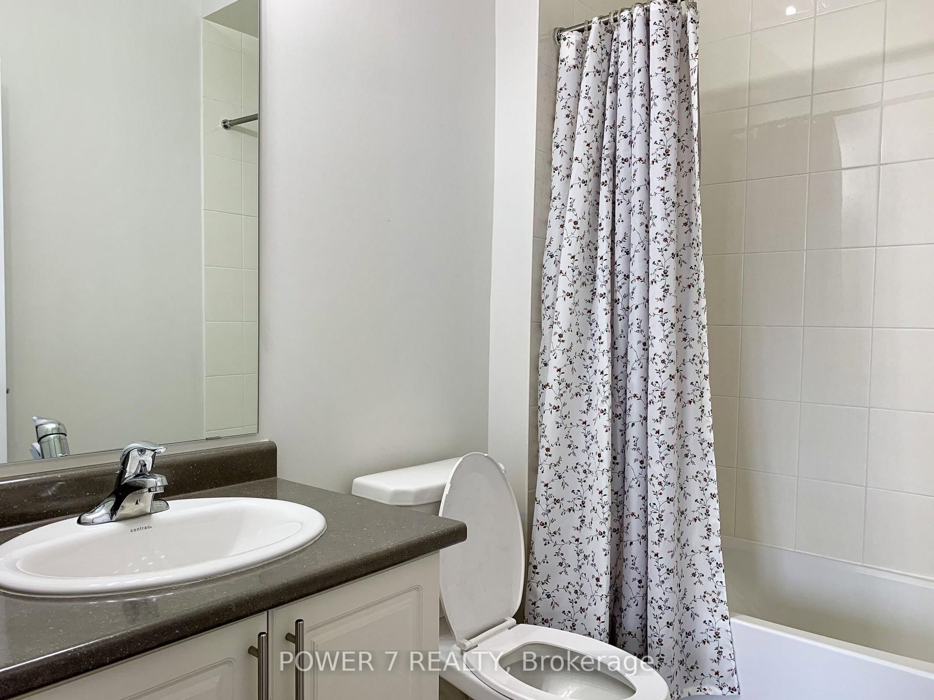
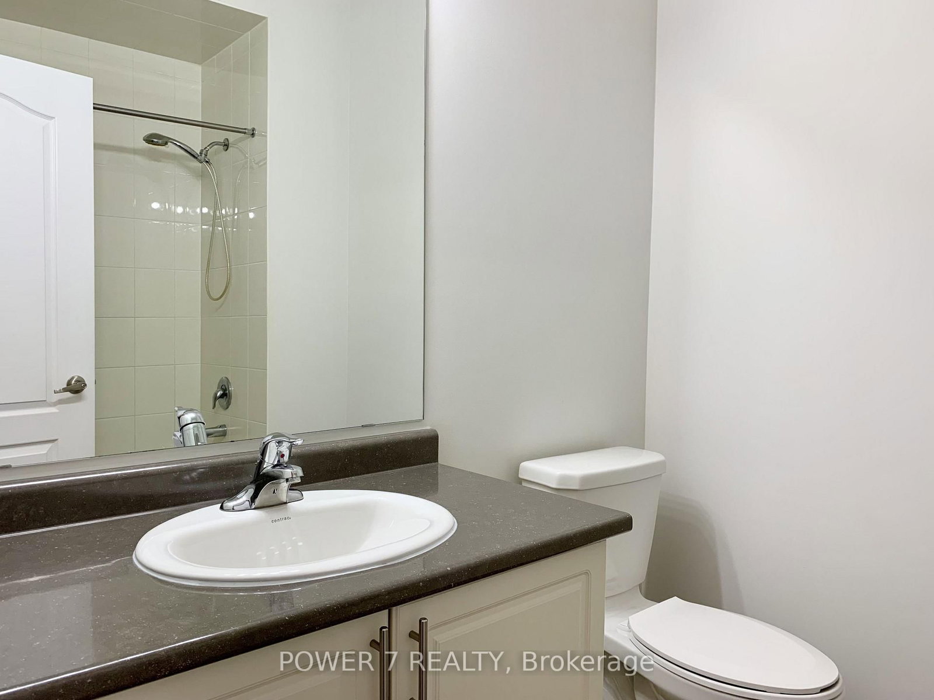
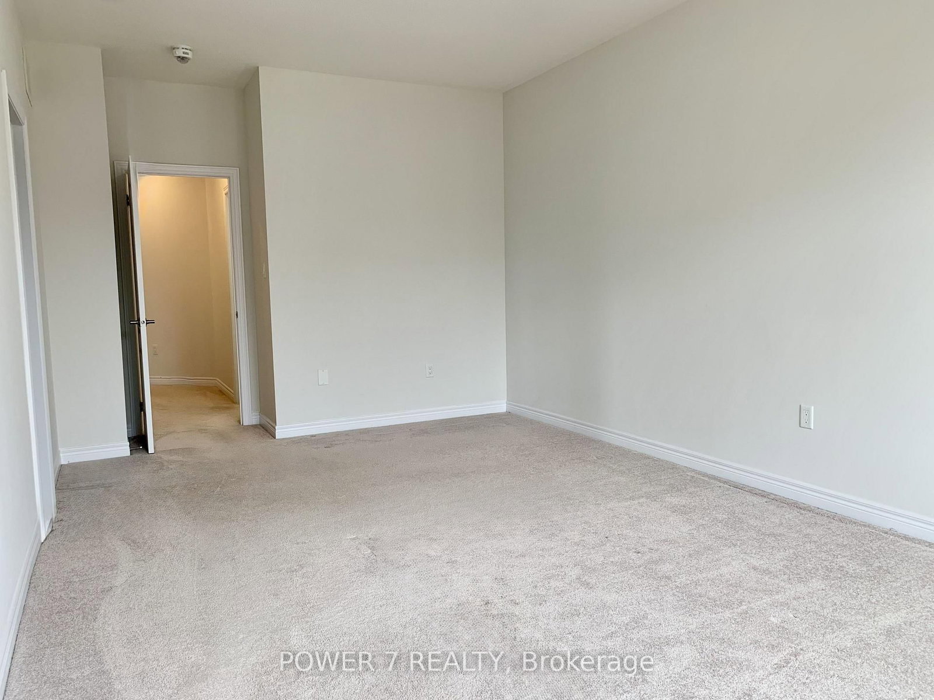
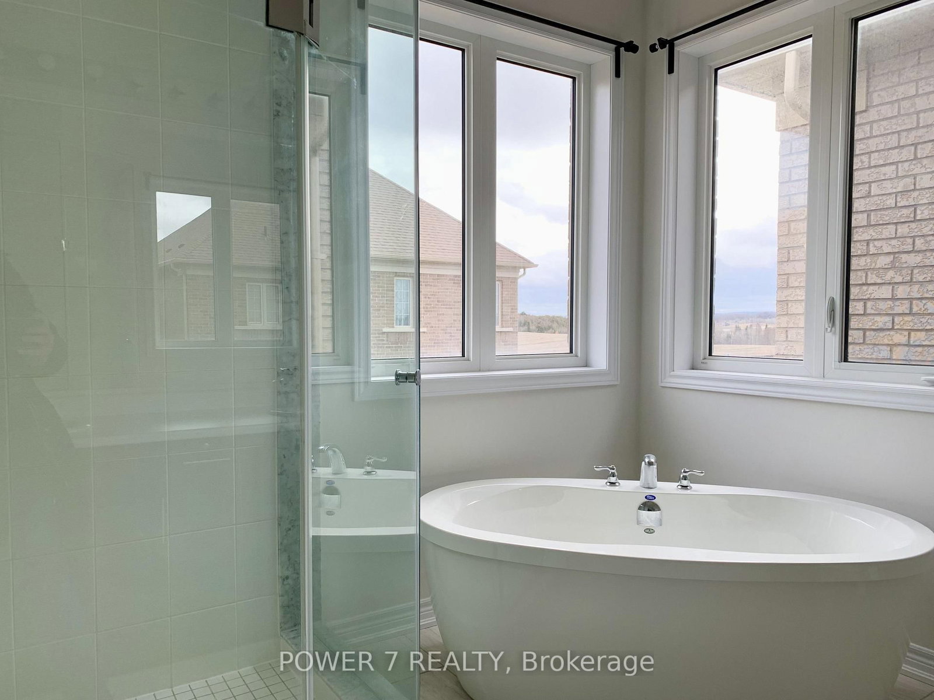
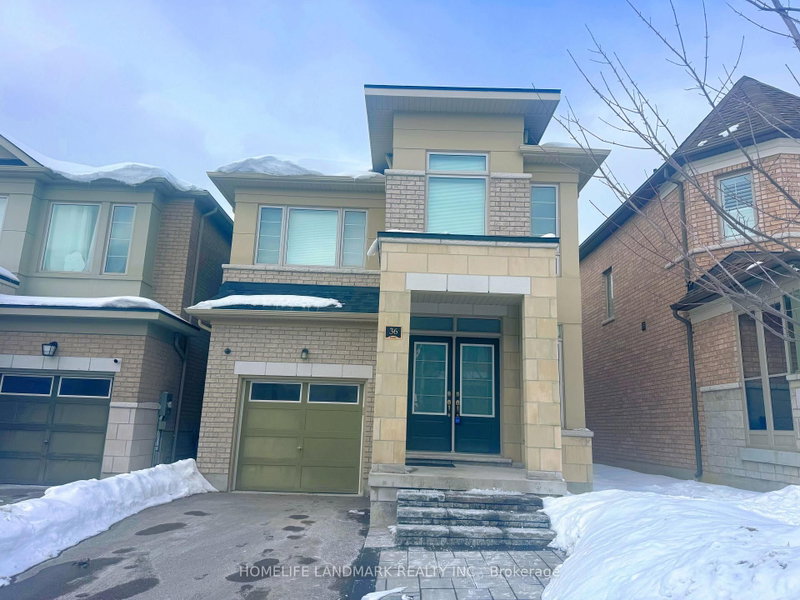
Gorgeous Fernbrook Home In The Heart Of Sharon Village. Over 2400 Sq Ft (As Per Builder), Open Concept Layout, 4 Bedrooms & 4 Baths With Upgrades. Hardwood On Main, Granite Counters, 9'' Height Ceilings, An Excellent Opportunity To Live In A Fantastic Community! No Sidewalk Driveway Can Park 2 Cars, Sunny South Exposure In Fast Growing Community Of Sharon! Minutes To Hwy 404 And All Newmarket Amenities. Close To Costco Shopping Mall, Go Station, Schools And Public Transit.

WHAT'S YOUR HOME WORTH?

Click here to get an instant estimate and track its value over time.

  • Date Listed: Tuesday, October 20, 2026
  • Listing Brokerage: Power 7 Realty - Disclaimer: The information contained in this listing has not been verified by Power 7 Realty and should be verified by the buyer.
  • City: East Gwillimbury

    More 4 bedrooms homes for lease in East Gwillimbury

  • Neighbourhood: Rural East Gwillimbury
  • Major Intersection: Leslie / Green Ln
  • Full Address: 3 Falconridge Terrace, East Gwillimbury, L9N 0R2, ON, Canada
  • Living Room: hardwood floor, Combined W/Dining
  • Family Room: hardwood floor, Gas Fireplace
  • Kitchen: Ceramic Floor, Centre Island
  • Amenities:
  • Taxes: $0.00 (null)
Dining18 x 11 ft198 sq ft
Living18 x 11 ft198 sq ft
Family16 x 12 ft192 sq ft
Kitchen10 x 11 ft110 sq ft
Breakfast10 x 9 ft90 sq ft
Primary12 x 16 ft192 sq ft
2nd Br13 x 11 ft143 sq ft
3rd Br10 x 10 ft100 sq ft
4th Br10 x 10 ft100 sq ft

Recently leased comparables in Rural East Gwillimbury

Similar homes for lease

WHAT'S YOUR HOME WORTH?

Click here to get an instant estimate and track its value over time.