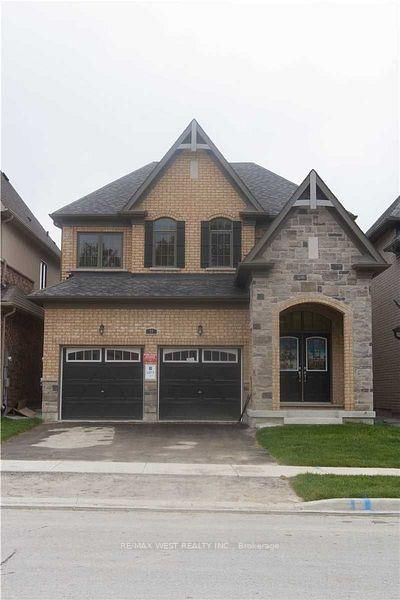
Welcome to this beautiful 4-bedroom, 4-bathroom home in the highly sought-after Queensville community. Featuring hardwood flooring throughout, a modern kitchen with granite countertops, stainless steel appliances and a convenient breakfast bar, this home offers both style and functionality. The spacious primary bedroom includes a luxurious 5-piece ensuite with a frameless glass rain shower and freestanding tub. Additional highlights include closet organizers, a water softener, a double-car garage with opener, and a private backyard. Conveniently located just minutes from Highway 404, the GO Station, schools, parks, restaurants and the community centre. Tenant is responsible for lawn maintenance and snow removal. Listing photos were taken prior to the current tenant's occupancy.
Listing Brokerage: Royal Lepage Certified Realty - Disclaimer: The information contained in this listing has not been verified by Royal Lepage Certified Realty and should be verified by the buyer.





 Share
Share


 4
4 4
4 2
2 37 x 97 ft lot