By

CALL
TOUR PROPERTY
×

48 Falconridge Terrace in East Gwillimbury for lease

Asking price
$3,400
MLS #:
N13533990
Type:
Detached, 2-Storey
Approx. SQFT:
2000-2500
Basement:
Full
4 4
1 York
PROPERTY HISTORY
SIGN IN REQUIRED
List Date List Price Last Status Sold Date Sold Price Days On Market
0000-00-00 $00000 Lsd Jun 12, 2018 $1,850

Listed by Re/Max Excel Realty Ltd..

48 Falconridge Terrace is a Detached, 2-Storey and is currently for Lease @ $3,400. Taxes in null were $0.00.

More homes for lease under 3.4k in East Gwillimbury

Detached Home In Sharon Village (Approx 2500 Sf). The 2-Storey on 48 Falconridge Terrace has 4 bedrooms, 4 bathrooms, and is located in the community of Sharon . Great House Layout With 4 Bedrooms Including 2 Master Bedrooms With Ensuite Washrooms, Another 2 Bedrooms Share One 4 Pc Bath. Hardwood Flooring On Main Floor, Minutes To 404 And Amenities, Close To Schools And Public Transit.

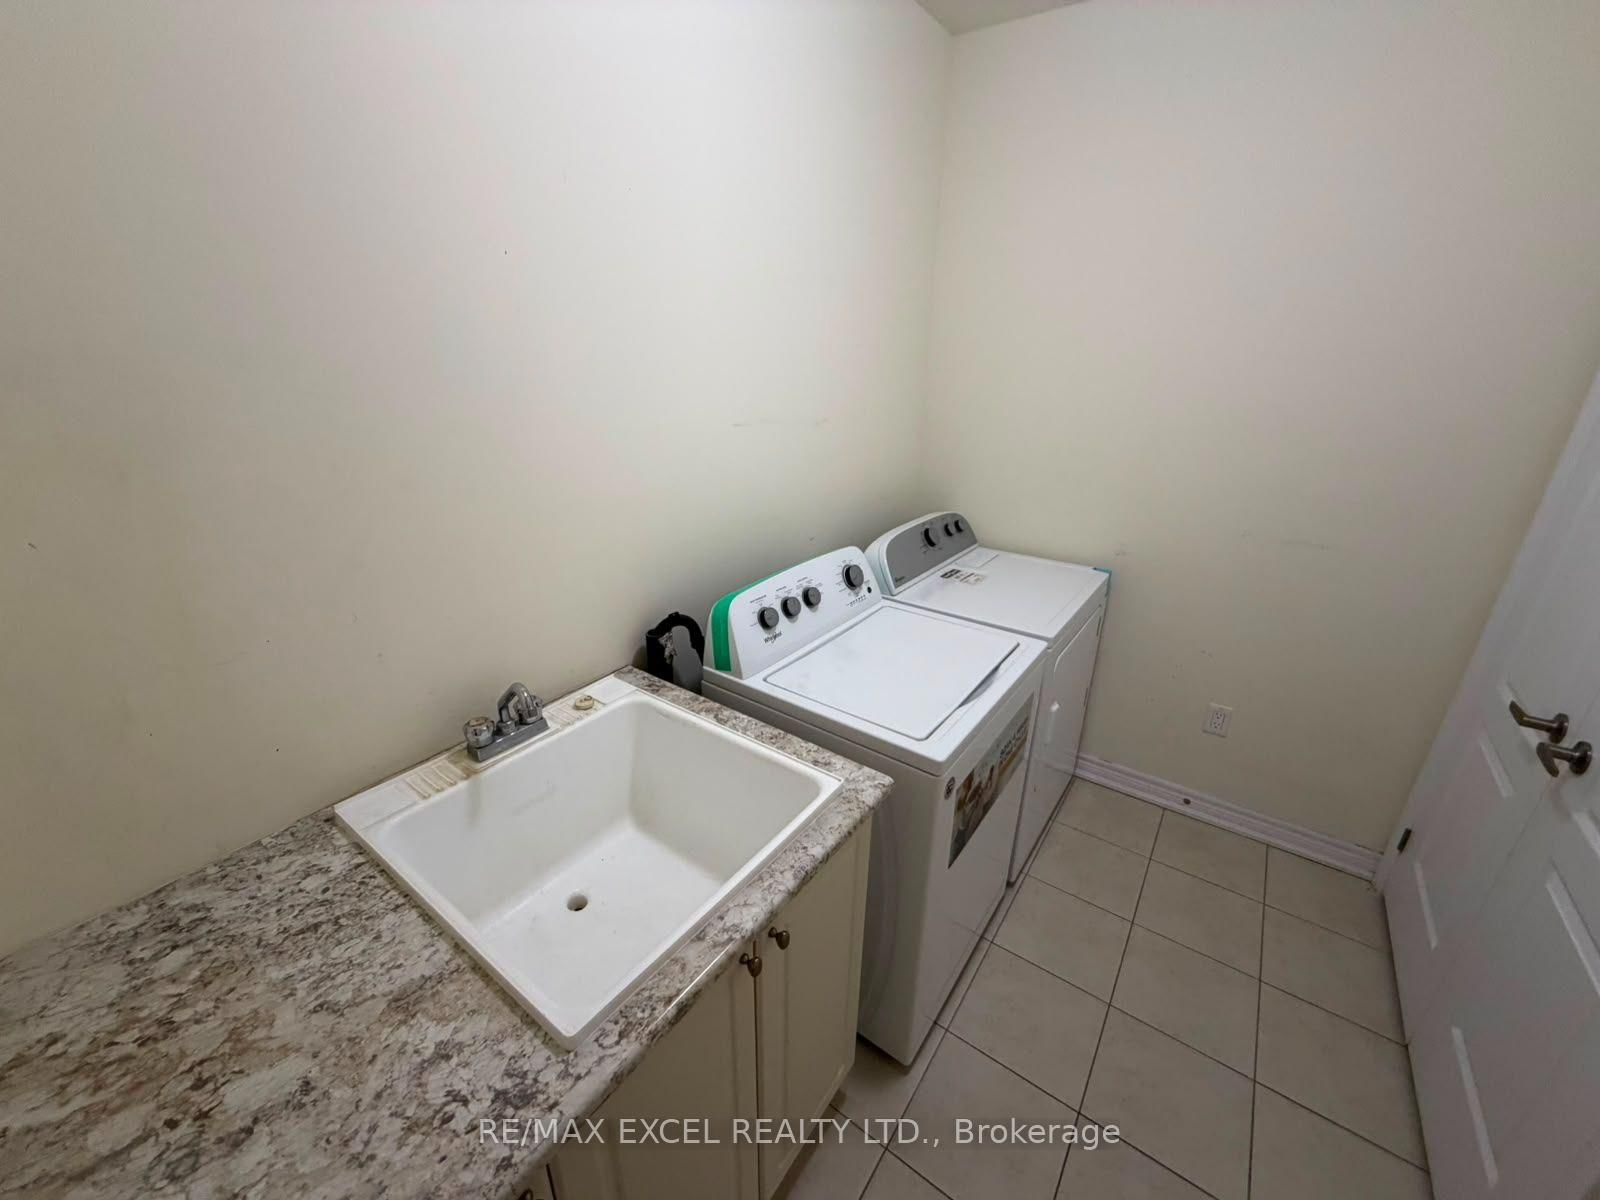
Stainless Steel Fridge, Stainless Steel Stove, B/I Dishwasher, Exhaust Fan, Washer And Dryer, Window Coverings, CAC. Tenant Responsible For Hydro, Gas, Water and Hot Water Tank Rental.

The address 48 Falconridge Terrace was listed for lease (MLS# N13533990) on Tuesday, July 07, 2026.

WHAT'S YOUR HOME WORTH?

Click here to get an instant estimate and track its value over time.

  • Date Listed: Tuesday, July 07, 2026
  • Listing Brokerage: Re/Max Excel Realty Ltd. - Disclaimer: The information contained in this listing has not been verified by Re/Max Excel Realty Ltd. and should be verified by the buyer.

  • City: East Gwillimbury

    More 4 bedrooms homes for lease in East Gwillimbury

  • Neighbourhood: Sharon
  • Major Intersection: Leslie / Green Lane
  • Full Address: 48 Falconridge Terrace, East Gwillimbury, L9N 0R2, Canada, ON, Canada
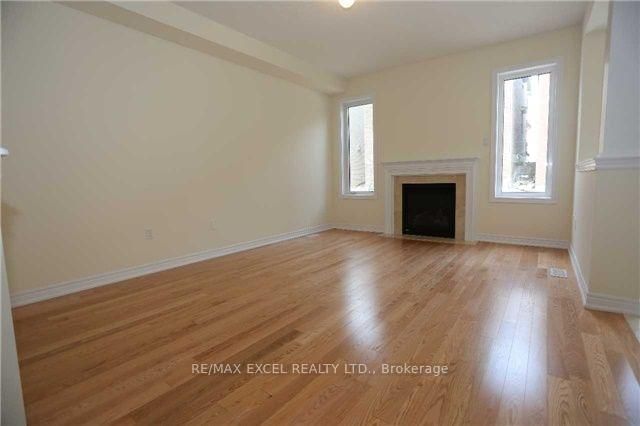
  • Family Room: hardwood floor, Gas Fireplace, Open Concept
  • Living Room: hardwood floor, Combined W/Dining, Open Concept
  • Kitchen: Ceramic Floor, Centre Island, Granite Counter
  • Amenities:
  • Taxes: $0.00 (null)
Family16 x 12 ft192 sq ft
Living18 x 12 ft216 sq ft
Dining18 x 12 ft216 sq ft
Breakfast13 x 9 ft117 sq ft
Kitchen9 x 12 ft108 sq ft
Primary12 x 19 ft228 sq ft
2nd Br11 x 14 ft154 sq ft
3rd Br10 x 10 ft100 sq ft
4th Br11 x 12 ft132 sq ft

Recently leased comparables in Sharon

Similar homes for lease

WHAT'S YOUR HOME WORTH?

Click here to get an instant estimate and track its value over time.