List Date
List Price
Last Status
Sold Date
Sold Price
Days On Market
0000-00-00
$00000
Lsd
May 02, 2022
$3,400
0000-00-00
$00000
Sld
Nov 15, 2021
$1,402,000
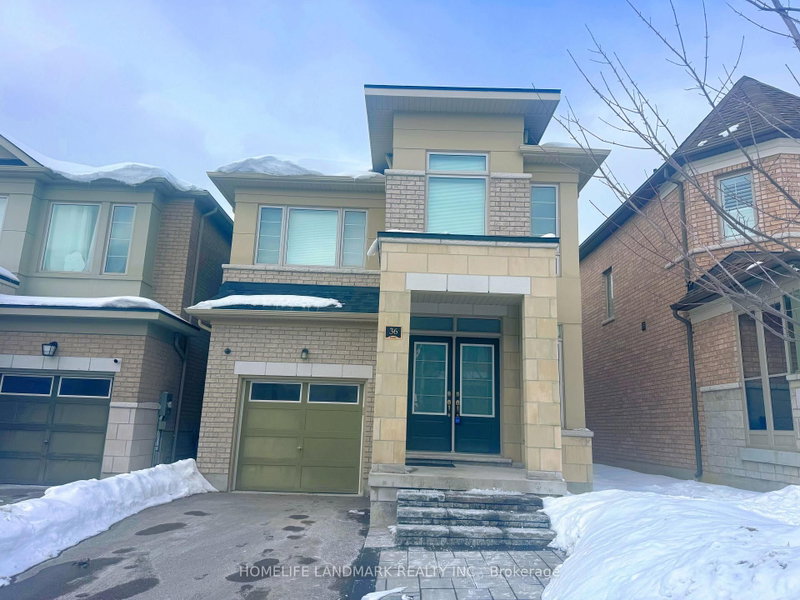
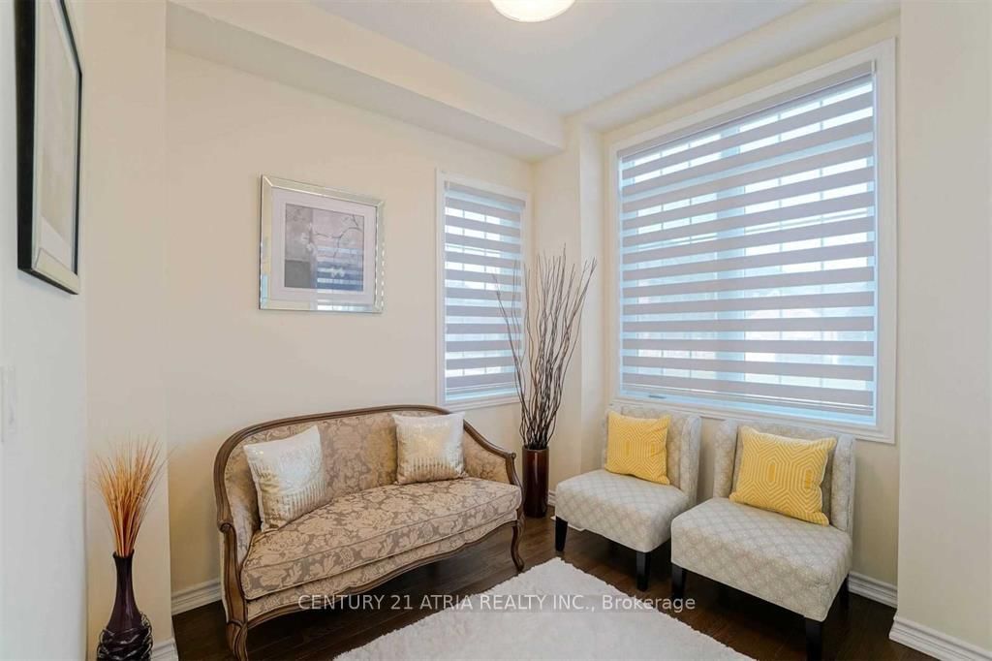
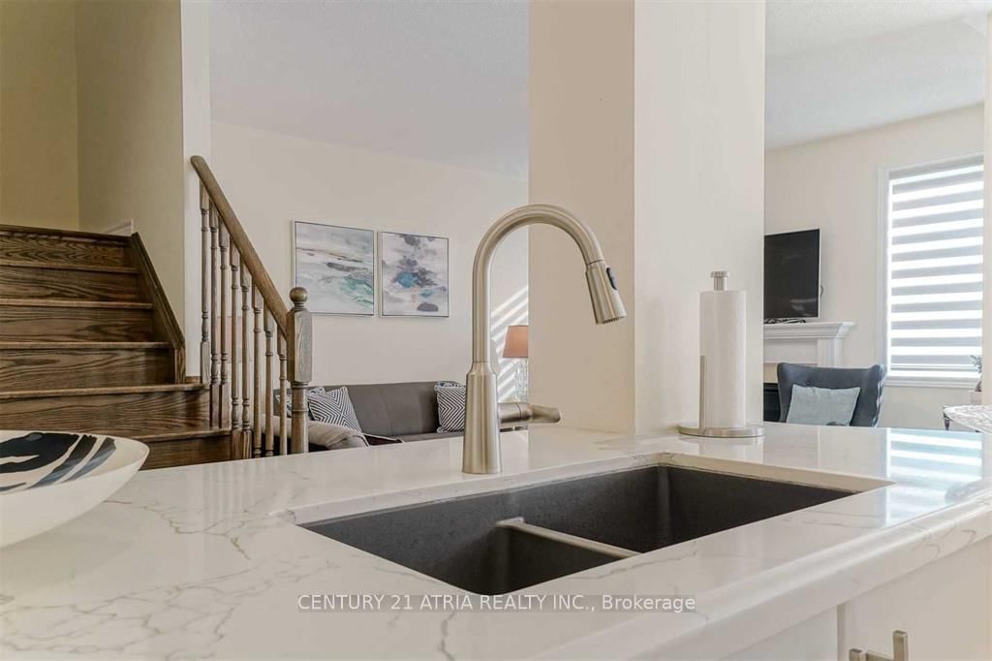
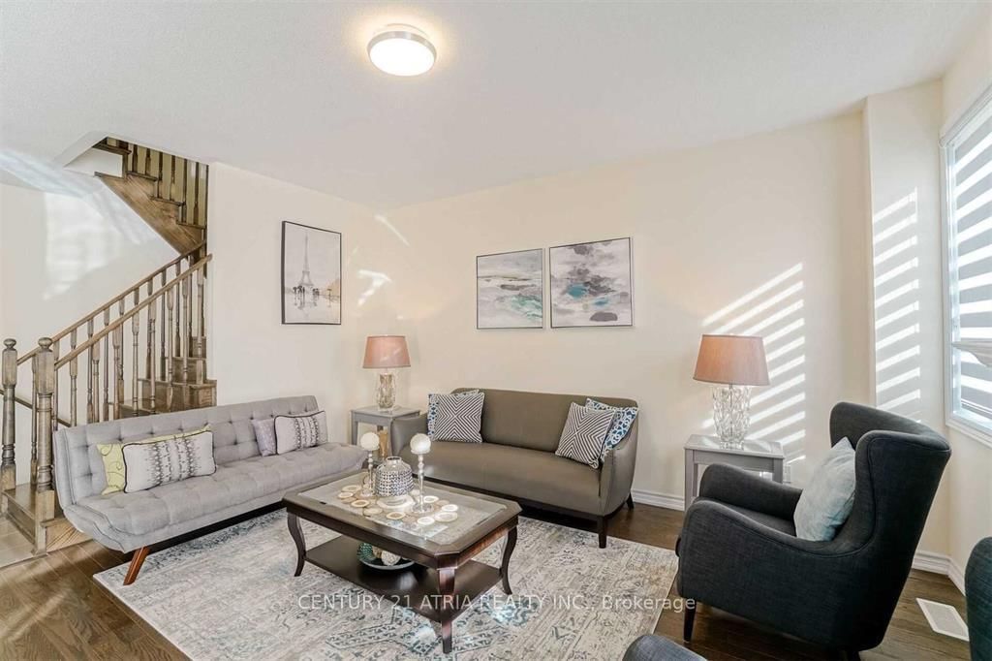
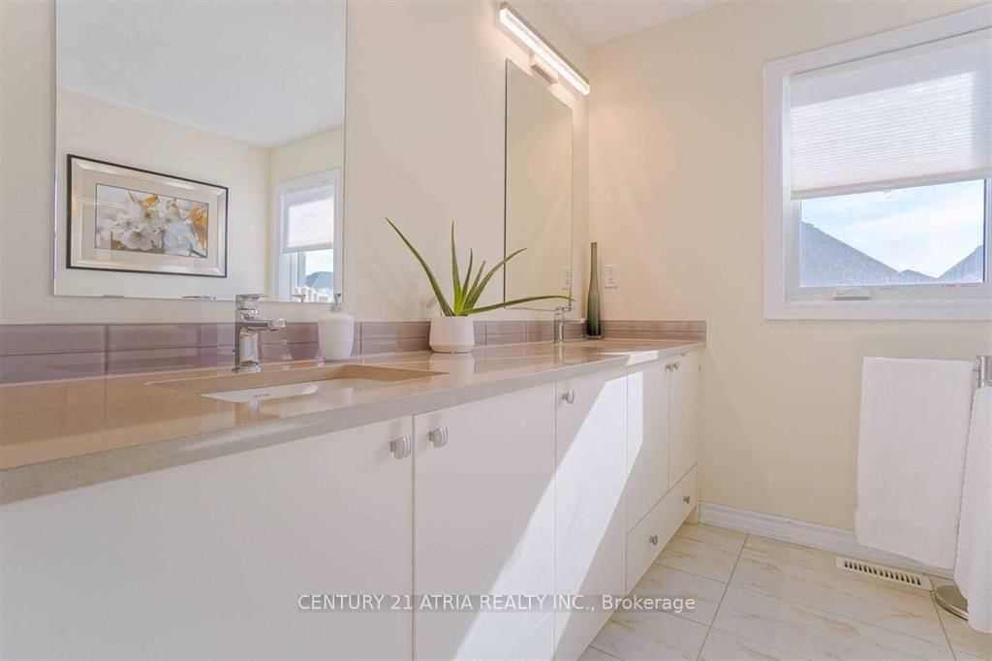
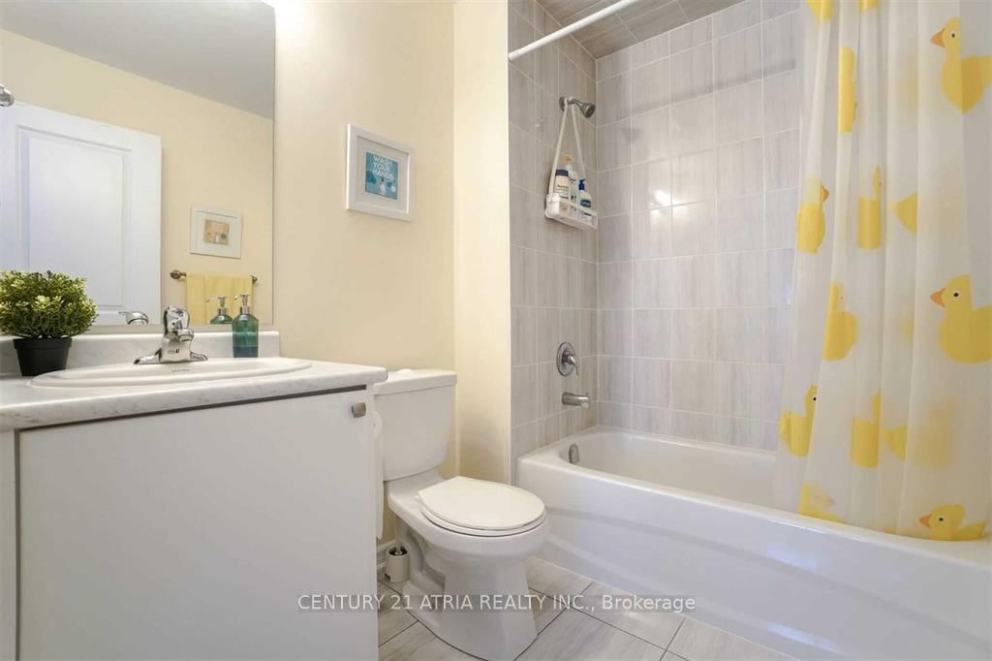
Absolutely Gorgeous Home, No Sidewalk W/3 Parking Space, Modern Eat-In Kitchen W/Breakfast Bar, Hardwood Floor Throughout Main Floor, Formal Office, Huge Family Rm W/Fireplace. 4 Generous Sized Bedrooms. 9 Ft Smooth Ceiling On Main. Mins To East Gwillimbury Go Station, Hwy 404, Upper Canada Mall, Big Box Stores, Silver City, Schools, Parks, Buses, Comm. Center & More! Must See!
Date Listed: Monday, September 28, 2026 Listing Brokerage: Century 21 Atria Realty Inc. - Disclaimer: The information contained in this listing has not been verified by Century 21 Atria Realty Inc. and should be verified by the buyer. City: East Gwillimbury
More 4 bedrooms homes for lease in East Gwillimbury
Neighbourhood: Sharon Major Intersection: Green Lane North / Leslie Full Address: 51 Temple Avenue, East Gwillimbury, L9N 0P2, Canada, ON, Canada Living Room: 2 Pc Bath, hardwood floor, Window Family Room: hardwood floor, Open Concept, Window Kitchen: Ceramic Floor, Ceramic Back Splash, Granite Counter Amenities: Taxes: $0.00 (null)
Living 10 x 9 ft 90 sq ft
Dining 12 x 11 ft 132 sq ft
Family 14 x 12 ft 168 sq ft
Kitchen 12 x 10 ft 120 sq ft
Breakfast 11 x 10 ft 110 sq ft
Laundry 9 x 4 ft 36 sq ft
Primary 19 x 14 ft 266 sq ft
2nd Br 10 x 10 ft 100 sq ft
3rd Br 10 x 10 ft 100 sq ft
4th Br 11 x 9 ft 99 sq ft
Recently leased comparables in Sharon
Leased 89 days ago.
9 Grinnel Road
Sharon, East Gwillimbury #N13081096
Leased 36 days ago.
32 Falconridge Terrace
Rural East Gwillimbury, East Gwillimbury #N13588426
Leased 43 days ago.
48 Falconridge Terrace
Sharon, East Gwillimbury #N13533990
Leased 33 days ago.
36 Applegate Drive
Sharon, East Gwillimbury #N13591462
Leased 62 days ago.
240 Seaview Heights
Queensville, East Gwillimbury #N13590814
Leased 62 days ago.
83 Kentledge Avenue
Holland Landing, East Gwillimbury #N13589930
Leased 54 days ago.
34 William Luck Avenue
Queensville, East Gwillimbury #N13623918
Leased 21 days ago.
86 Murray Leonard Lane
Queensville, East Gwillimbury #N13717958
Leased 83 days ago.
94 Howlett Avenue
Huron Heights-Leslie Valley, Newmarket #N13414192
Leased 75 days ago.
209 Yorkshire Drive
Bristol-London, Newmarket #N13495178
Listed 64 days ago.
56 Charles White Court
Sharon, East Gwillimbury #N13611834
Listed 9 days ago.
60 Falconridge Terrace
Sharon, East Gwillimbury #N13810642
Listed 5 days ago.
81 David Willson Trail
Sharon, East Gwillimbury #N13831078





 Share
Share












 4
4 4
4 1
1 9.75 x 33.37 ft lot