List Date
List Price
Last Status
Sold Date
Sold Price
Days On Market
0000-00-00
$00000
Ter
N/A
N/A N/A
0000-00-00
$00000
Ter
N/A
N/A N/A
0000-00-00
$00000
Lsd
Oct 04, 2017
$3,000
0000-00-00
$00000
Sld
Aug 15, 2017
$1,390,000
0000-00-00
$00000
Sld
Mar 29, 2016
$1,360,000
0000-00-00
$00000
Ter
N/A
N/A N/A
0000-00-00
$00000
Sld
Feb 27, 2004
$425,000
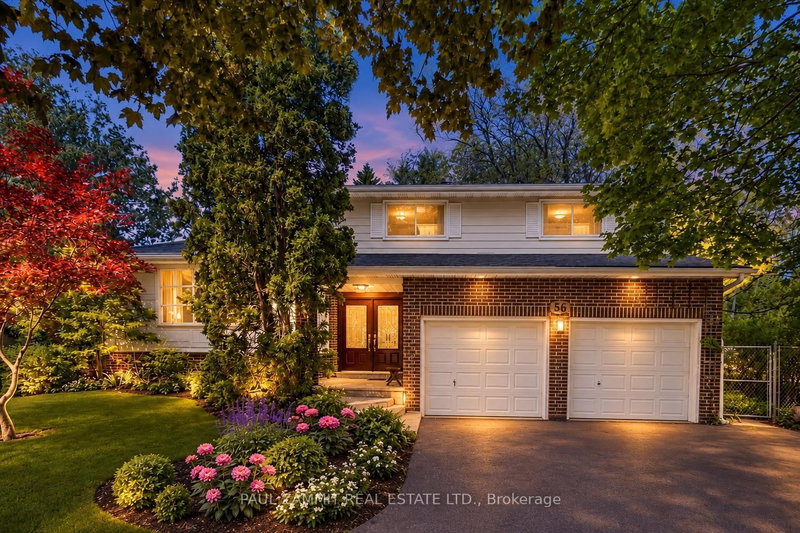
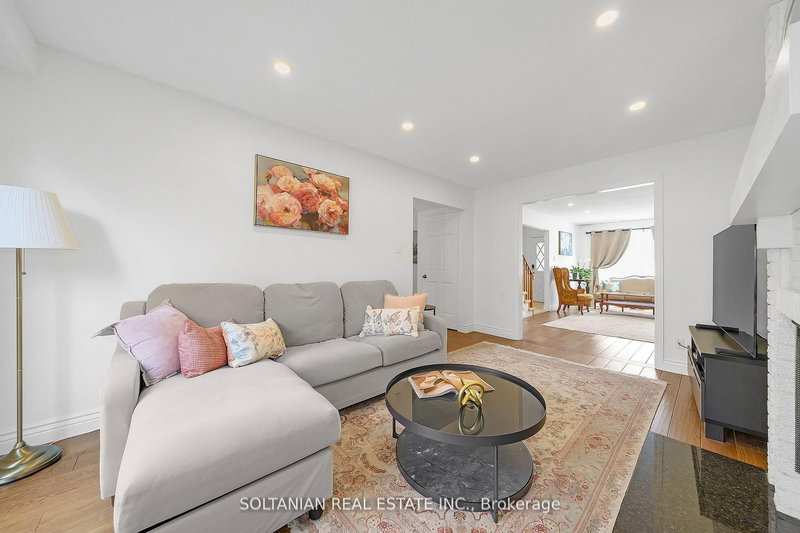
Welcome to this Beautifully Well Maintained 4+1 Bedroom with walkout and separate entranced basement . Family Home with in Prime Thornhill, situated on a Premium Lot. Back to greenbelt. Nestled in a safe, quiet neighborhood, this property is surrounded by Parks and Trails ideal for families .Steps To Top-Ranked Schools, Thornlea And St. Roberts (IB Program), York university, Close To Shops, Community Center, with Easy Access to bus , transit routes, major highways including Hwy 7, 404, GO, and Finch Station.
Date Listed: Tuesday, January 06, 2026 Listing Brokerage: Right At Home Realty - Disclaimer: The information contained in this listing has not been verified by Right At Home Realty and should be verified by the buyer. City: Markham
More 4 bedrooms homes for sale in Markham
Neighbourhood: Aileen-Willowbrook Major Intersection: Bayview/John Full Address: 52 Breckonwood Crescent, Markham, L3T 5E8, Canada, ON, Canada Living Room: hardwood floor, Crown Moulding Family Room: hardwood floor, Fireplace, Crown Moulding Kitchen: Ceramic Floor, Granite Counter Amenities: Taxes: $7,169.83 (2025)
Living 17 x 11 ft 187 sq ft
Dining 12 x 12 ft 144 sq ft
Family 15 x 12 ft 180 sq ft
Kitchen 16 x 10 ft 160 sq ft
Primary 16 x 11 ft 176 sq ft
2nd Br 12 x 9 ft 108 sq ft
3rd Br 11 x 11 ft 121 sq ft
4th Br 11 x 10 ft 110 sq ft
Recently sold comparables in Aileen-Willowbrook
Sold 145 days ago.
23 Jondan Crescent
Royal Orchard, Markham #N13094186
Sold 111 days ago.
5 Shaindell Street
Royal Orchard, Markham #N13230512
4+1 BED4 BATH
$1,354,000
Sold 140 days ago.
41 Wild Cherry Lane
Royal Orchard, Markham #N12943480
4+1 BED4 BATH
$1,420,000
Sold 157 days ago.
37 Spring Gate Boulevard
Crestwood-Springfarm-Yorkhill, Vaughan #N12976836
4+2 BED4 BATH
$1,448,000
Sold 84 days ago.
60 Madawaska Avenue
Newtonbrook East, Toronto #C13491118
4+1 BED4 BATH
$1,420,000
Sold 83 days ago.
36 Crispin Court
Buttonville, Markham #N13219834
Sold 146 days ago.
22 Marowyne Drive
Don Valley Village, Toronto #C12931166
4+2 BED4 BATH
$1,349,000
Sold 106 days ago.
57 Abilene Court
Westbrook, Richmond Hill #N12950246
4+1 BED4 BATH
$1,372,000
Sold 119 days ago.
29 Mansard Drive
Jefferson, Richmond Hill #N13120584
Sold 95 days ago.
12 Stibbard Avenue
Mount Pleasant East, Toronto #C13170606
Listed 87 days ago.
25 Lilac Avenue
Aileen-Willowbrook, Markham #N13525708
Estimate (Jul 06) $1,052,091
Listed 8 days ago.
182 Bay Thorn Drive
Royal Orchard, Markham #N13817532
Estimate (Sep 23) $1,155,258
Listed 6 days ago.
49 Stornoway Crescent
Royal Orchard, Markham #N13827374
Estimate (Sep 25) $1,225,119
Listed 12 days ago.
36 Jondan Crescent
Royal Orchard, Markham #N13806696
Estimate (Sep 19) $1,265,334
Listed 12 days ago.
27 Samantha Circle
Doncrest, Richmond Hill #N13805940
4+1 BED4 BATH
$1,299,000
Estimate (Sep 19) $1,271,683
Listed 78 days ago.
56 Coral Harbour Crescent
Bayview Fairway-Bayview Country Club Estates, Markham #N13566992
4+1 BED3 BATH
$1,399,000
Estimate (Jul 15) $1,520,608
Listed 13 days ago.
212 Bayview Fairways Drive
Bayview Fairway-Bayview Country Club Estates, Markham #N13801928
4+2 BED4 BATH
$1,399,800
Estimate (Sep 18) $1,413,416
Listed 170 days ago.
54 Braeburn Drive
Aileen-Willowbrook, Markham #N12997200
4+2 BED4 BATH
$1,468,000
Estimate (Apr 14) $1,460,415
Listed 14 days ago.
42 Shieldmark Crescent
Royal Orchard, Markham #N13801680
4+1 BED4 BATH
$1,475,000
Estimate (Sep 18) $1,591,103
Listed 27 days ago.
67 Dawn Hill Trail
Bayview Fairway-Bayview Country Club Estates, Markham #N13744642
Estimate (Sep 04) $1,579,950





 Share
Share


 4+1
4+1 4+1
4+1 2
2 53.34 x 112.86 ft lot