By

CALL
TOUR PROPERTY
×

29 Snowshoe Crescent in Markham for lease

Asking price
$3,290
MLS #:
N14083332
Type:
Detached, Sidesplit 5
Approx. SQFT:
1500-2000
Basement:
Finished
3 3
1 York
PROPERTY HISTORY
SIGN IN REQUIRED
List Date List Price Last Status Sold Date Sold Price Days On Market
0000-00-00 $00000 Sus N/A N/A N/A
0000-00-00 $00000 Lsd Oct 14, 2025 $3,180
0000-00-00 $00000 Ter N/A N/A N/A
0000-00-00 $00000 Lsd Jul 29, 2023 $3,480
0000-00-00 $00000 Ter N/A N/A N/A
0000-00-00 $00000 Lsd Jul 19, 2021 $2,850
0000-00-00 $00000 Ter N/A N/A N/A
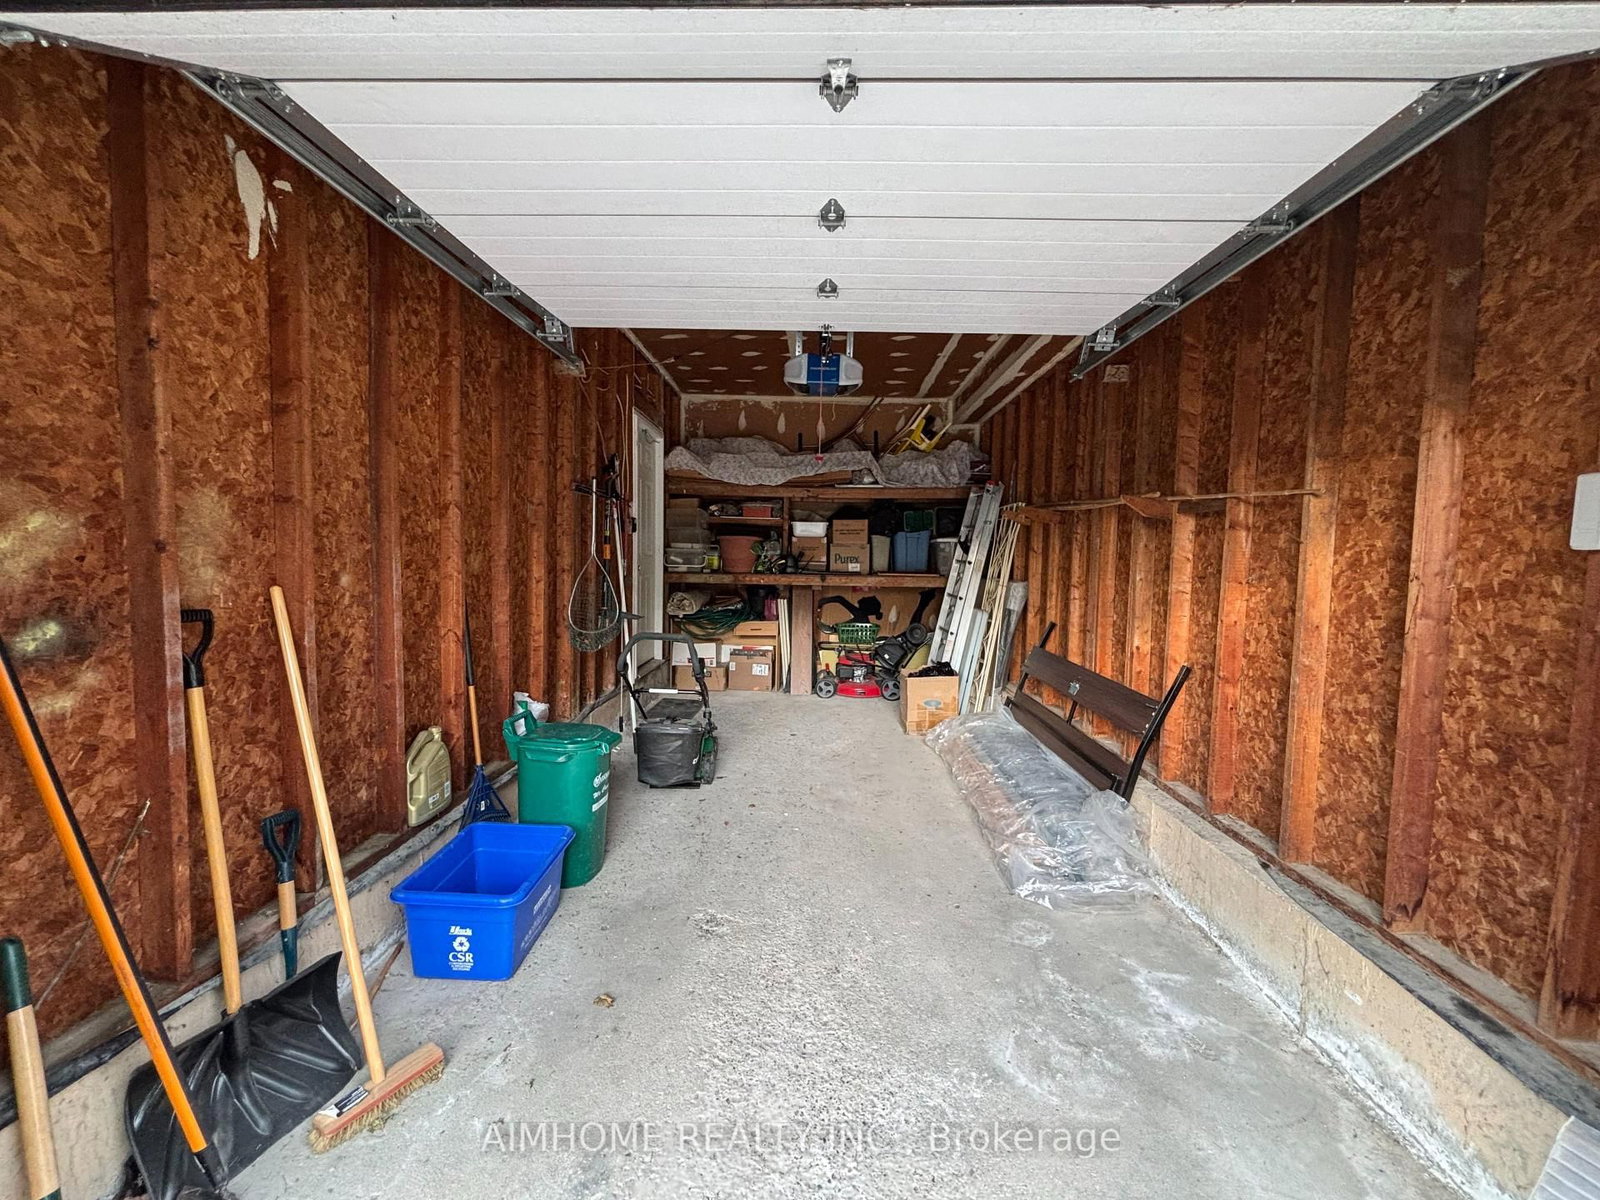
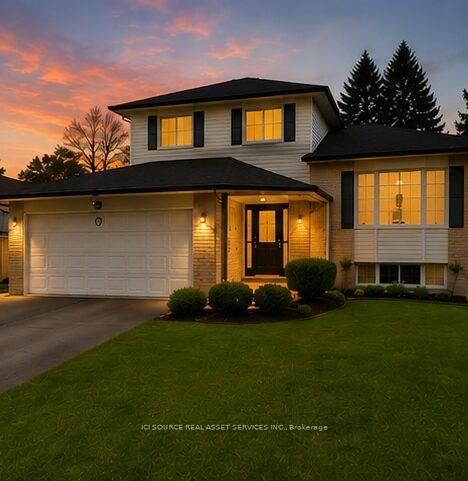
Lease for the entire property with two upgraded washrooms! This stunning and spacious 3-bedroom home offers 1,900 sq. ft. of bright, elegant living space in the highly sought-after German Mills community. Features a practical layout with soaring two-storey ceilings and large windows in the living room. Extensive upgrades throughout include two upgraded washrooms, hardwood flooring, updated lighting, gas stove, range hood, kitchen sink, dishwasher, washer, gas dryer, garage doors, finished basement room, roof, and stucco exterior wall. Located in a top-ranking school district (German Mills Public School, Thornlea Secondary School, and St. Robert Catholic High School) and conveniently situated just minutes to Hwy 404/401/407, TTC, GO station, community centre, and shopping, with quick access to Scarborough, North York, Downtown Markham, Richmond Hill, and Vaughan.

WHAT'S YOUR HOME WORTH?

Click here to get an instant estimate and track its value over time.

  • Date Listed: Thursday, October 15, 2026
  • Listing Brokerage: Aimhome Realty Inc. - Disclaimer: The information contained in this listing has not been verified by Aimhome Realty Inc. and should be verified by the buyer.

  • City: Markham

    More 3 bedrooms homes for lease in Markham

  • Neighbourhood: German Mills
  • Major Intersection: Don Mills/John
  • Full Address: 29 Snowshoe Crescent, Markham, L3T 4M7, Canada, ON, Canada
  • Living Room: hardwood floor, Cathedral Ceiling, O/Looks Dining
  • Family Room: hardwood floor, Large Window
  • Kitchen: Ceramic Floor, Eat-In Kitchen, O/Looks Family
  • Amenities:
  • Taxes: $0.00 (null)
Living25 x 11 ft275 sq ft
Dining12 x 10 ft120 sq ft
Family12 x 12 ft144 sq ft
Kitchen13 x 10 ft130 sq ft
Primary16 x 10 ft160 sq ft
2nd Br15 x 10 ft150 sq ft
3rd Br12 x 11 ft132 sq ft
Rec13 x 16 ft208 sq ft
Laundry7 x 10 ft70 sq ft

Recently leased comparables in German Mills

WHAT'S YOUR HOME WORTH?

Click here to get an instant estimate and track its value over time.