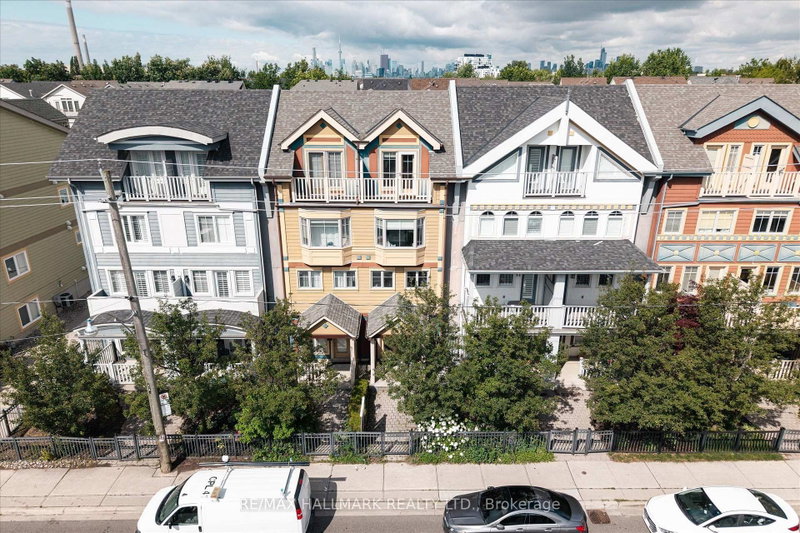
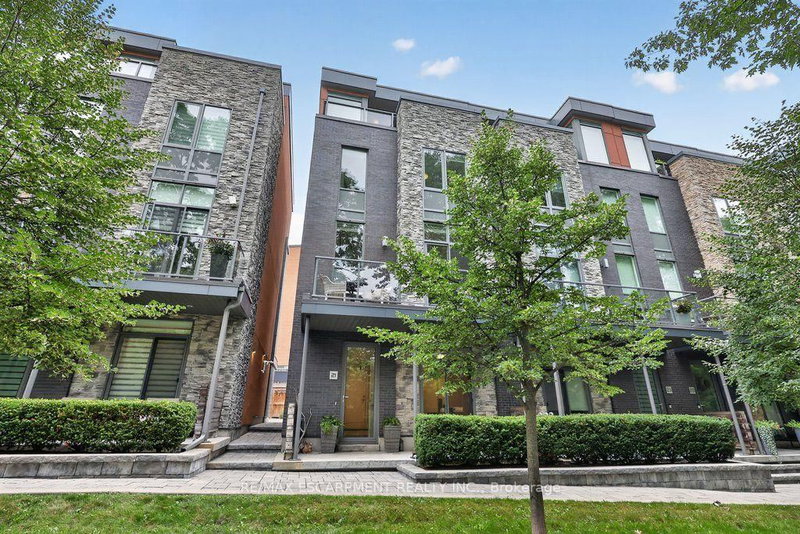
The Emerald at Bayview Green - An executive town within an exclusive enclave of just 17 freehold townhomes by custom builder Orchdale Homes in prestigious Bayview Glen. This 3-bedroom 2475 SF design, with an optional 4th bedroom, is built with elevator capability for effortless living across every level today and the flexibility to age in place for years to come. Kitchens feature quartz countertops and soft-close cabinetry, with quartz in all bathrooms and frameless glass showers (as per plan). Luxury standard finishes include 5" plank engineered hardwood, stained oak stairs with oak handrail and black iron pickets, smooth ceilings, 5" baseboards and 12"x24" tile, 9' and 10' ceilings, finished basement, 2-car side-by-side garage, and private backyard. Markham location no Toronto Double LTT. Steps to TTC, minutes to Bayview Golf and Country Club, top-ranked schools and Highways 404, 407 and 401. Full Tarion warranty. Up to $130,000 in enhanced HST rebates already built into pricing for eligible buyers. Limited time offer until March 31, 2027. Contact LA for full package and private appointment.
Listing Brokerage: Hammond International Properties Limited - Disclaimer: The information contained in this listing has not been verified by Hammond International Properties Limited and should be verified by the buyer.





 Share
Share


 3
3 3
3 2
2 York
York