By

CALL
TOUR PROPERTY
×

62 Harold Lawrie Lane in Markham for sale

Asking price
$1,398,000
Estimate (Sep 11)
$1,384,866
MLS #:
N13774268
Type:
Att/Row/Twnhouse, 3-Storey
Approx. SQFT:
2500-3000
Basement:
Unfinished
3 3
1 22.89 x 98.52 ft lot
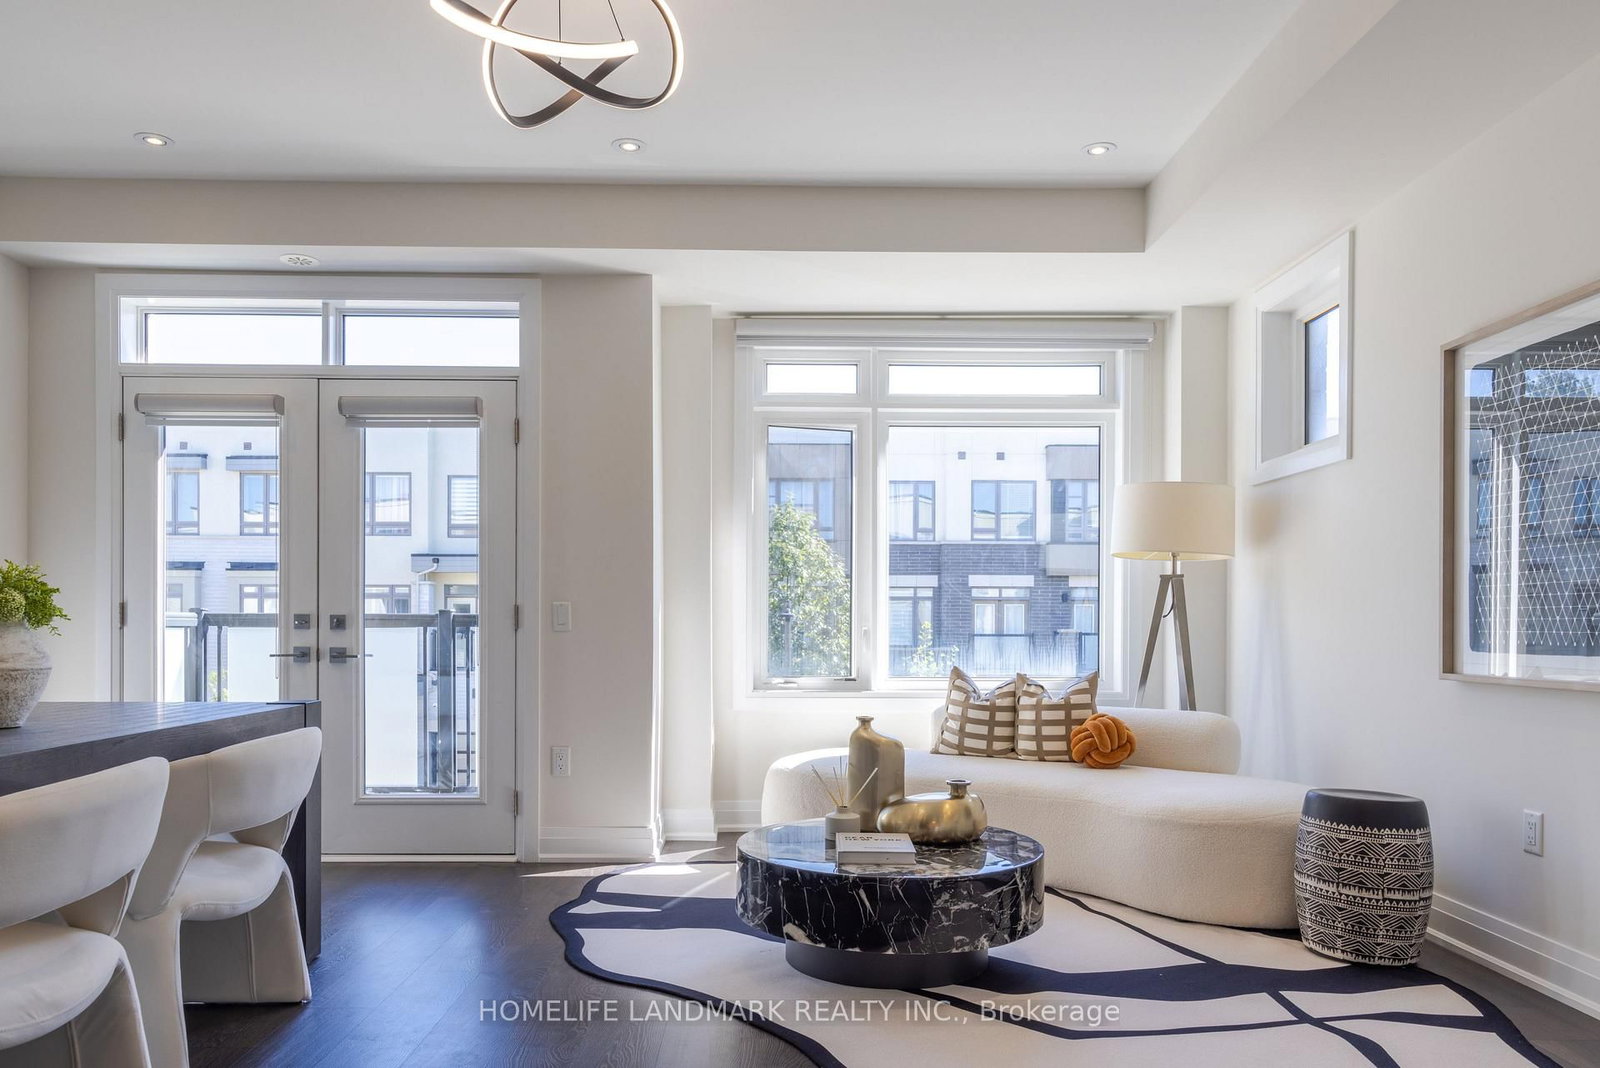
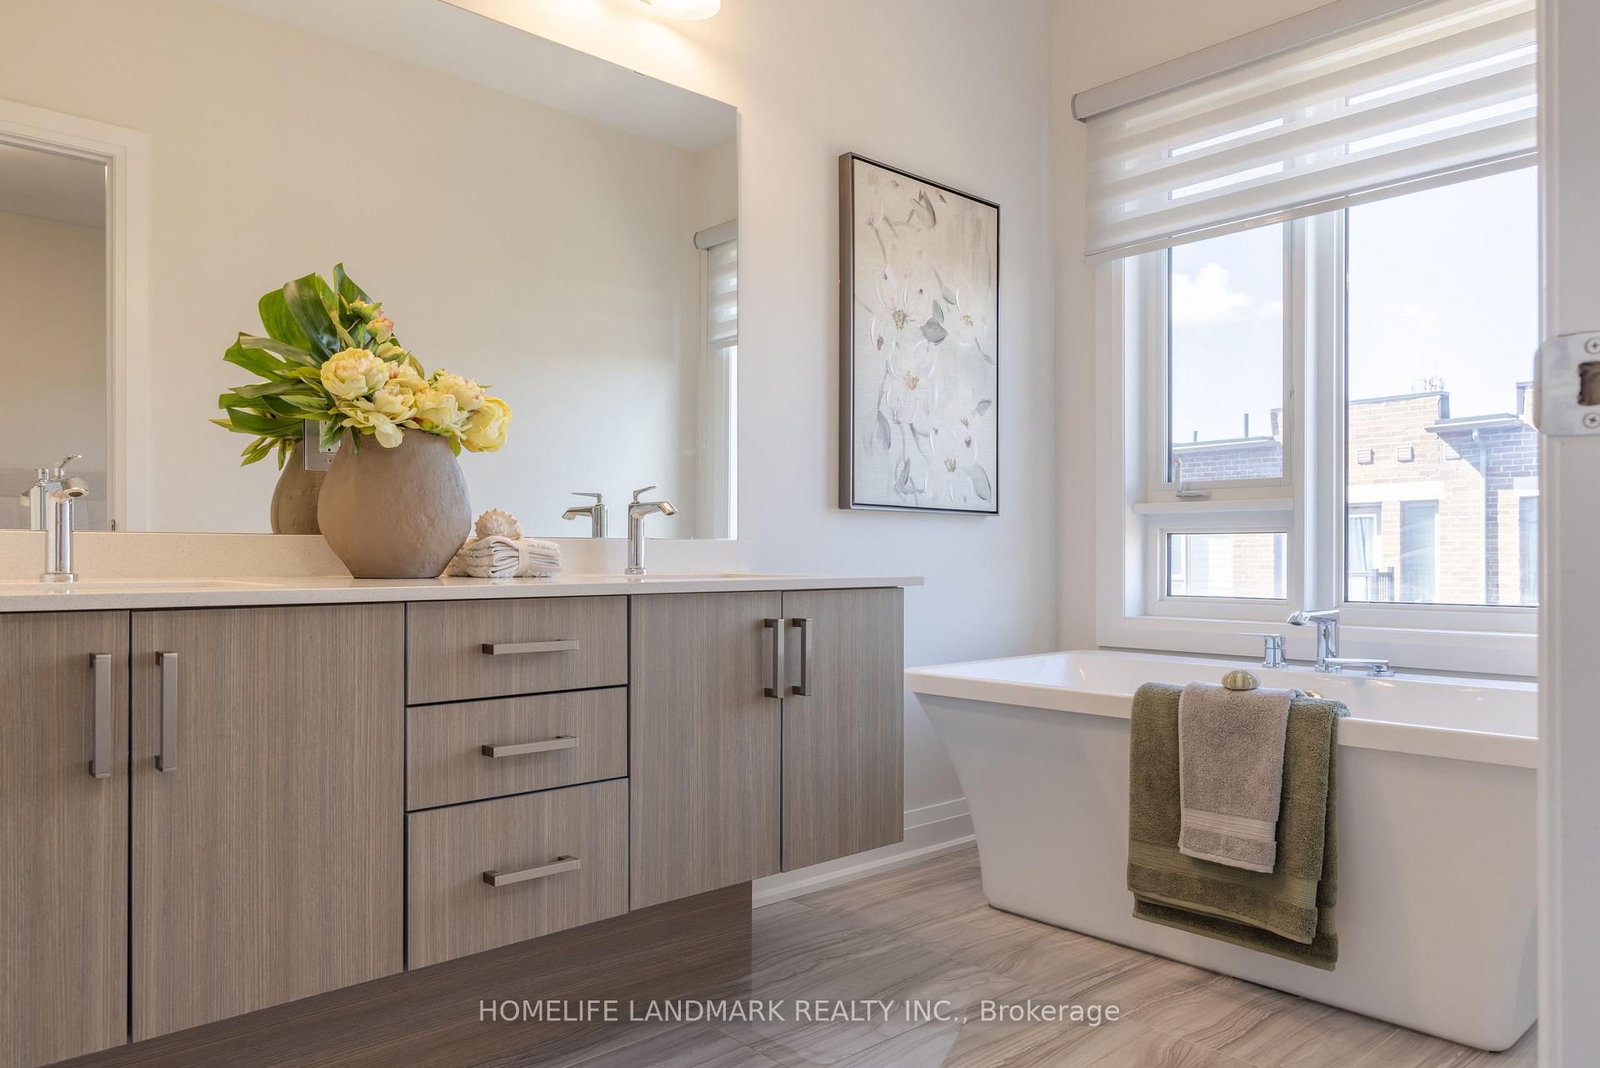
Welcome To 62 Harold Lawrie Lane - Move-In Ready! Bright, Spacious And Luxurious 3-Storey End-Unit Townhouse In The Prestigious Thornhill Neighbourhood! Approx. 2,631 Sq. Ft. Featuring 3 Spacious Bedrooms Plus A Ground-Floor Den That Can Be Used As A 4th Bedroom. 9-Ft Smooth Ceilings On All 3 Levels, Plus An Impressive Approx. 11-Ft Ceiling In The Front Foyer. Tons Of Upgrades! Laminate Flooring, Pot Lights & Upgraded Light Fixtures Throughout. Modern Open-Concept Kitchen With High-End Miele S/S Appliances, Quartz Countertops, Large Centre Island And Breakfast Bar. Generously Sized Living Spaces Filled With Abundant Natural Light, Plus W/O To A Deck/Balcony On Every Level. Freestanding Tub & Frameless Shower in Master Ensuite. Central Vac System. Located In The High-Demand Thornhill Community Near St. Robert Catholic Hs (9.7/10). Quick Access To Hwy 404 & Hwy 407. Less Than A 15-Min Drive To Finch Subway Station And Nearby GO Stations.

WHAT'S YOUR HOME WORTH?

Click here to get an instant estimate and track its value over time.

  • Date Listed: Thursday, September 10, 2026
  • Listing Brokerage: Homelife Landmark Realty Inc. - Disclaimer: The information contained in this listing has not been verified by Homelife Landmark Realty Inc. and should be verified by the buyer.
  • Virtual Tour: View Virtual Tour for 62 Harold Lawrie Lane
  • City: Markham

    More 3 bedrooms homes for sale in Markham

  • Neighbourhood: Aileen-Willowbrook
  • Major Intersection: Bayview/John
  • Full Address: 62 Harold Lawrie Lane, Markham, L3T 0E8, Canada, ON, Canada
  • Living Room: Combined W/Dining, W/O To Balcony
  • Kitchen: Centre Island, Pantry, Combined W/Family
  • Family Room: W/O To Balcony, hardwood floor
  • Amenities:
  • Taxes: $6,802.39 (2026)
Great Rm17 x 13 ft221 sq ft
Den11 x 8 ft88 sq ft
Living19 x 17 ft323 sq ft
Dining19 x 17 ft323 sq ft
Kitchen12 x 9 ft108 sq ft
Breakfast10 x 9 ft90 sq ft
Family17 x 12 ft204 sq ft
Primary17 x 11 ft187 sq ft
2nd Br15 x 8 ft120 sq ft
3rd Br12 x 9 ft108 sq ft

  • Saturday - October 03 2:00 - 5:00 PM
  • Sunday - October 04 2:00 - 5:00 PM

Recently sold comparables in Aileen-Willowbrook

Similar homes for sale

WHAT'S YOUR HOME WORTH?

Click here to get an instant estimate and track its value over time.