By

CALL
TOUR PROPERTY
×

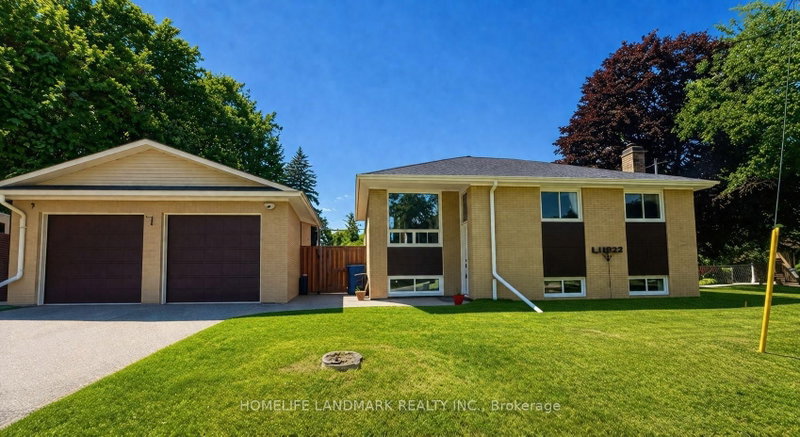
11 Davidson Road in Aurora for sale

Asking price
$928,000
Estimate (Oct 14)
$916,691
MLS #:
N14031858
Type:
Detached, Bungalow
Approx. SQFT:
700-1100
Basement:
Finished, Sep Entrance
3+1 3+1
1 62.5 x 121.44 ft lot
PROPERTY HISTORY
SIGN IN REQUIRED
List Date List Price Last Status Sold Date Sold Price Days On Market
0000-00-00 $00000 Sld Feb 20, 2017 $935,000
0000-00-00 $00000 Sld Apr 22, 2004 $252,000
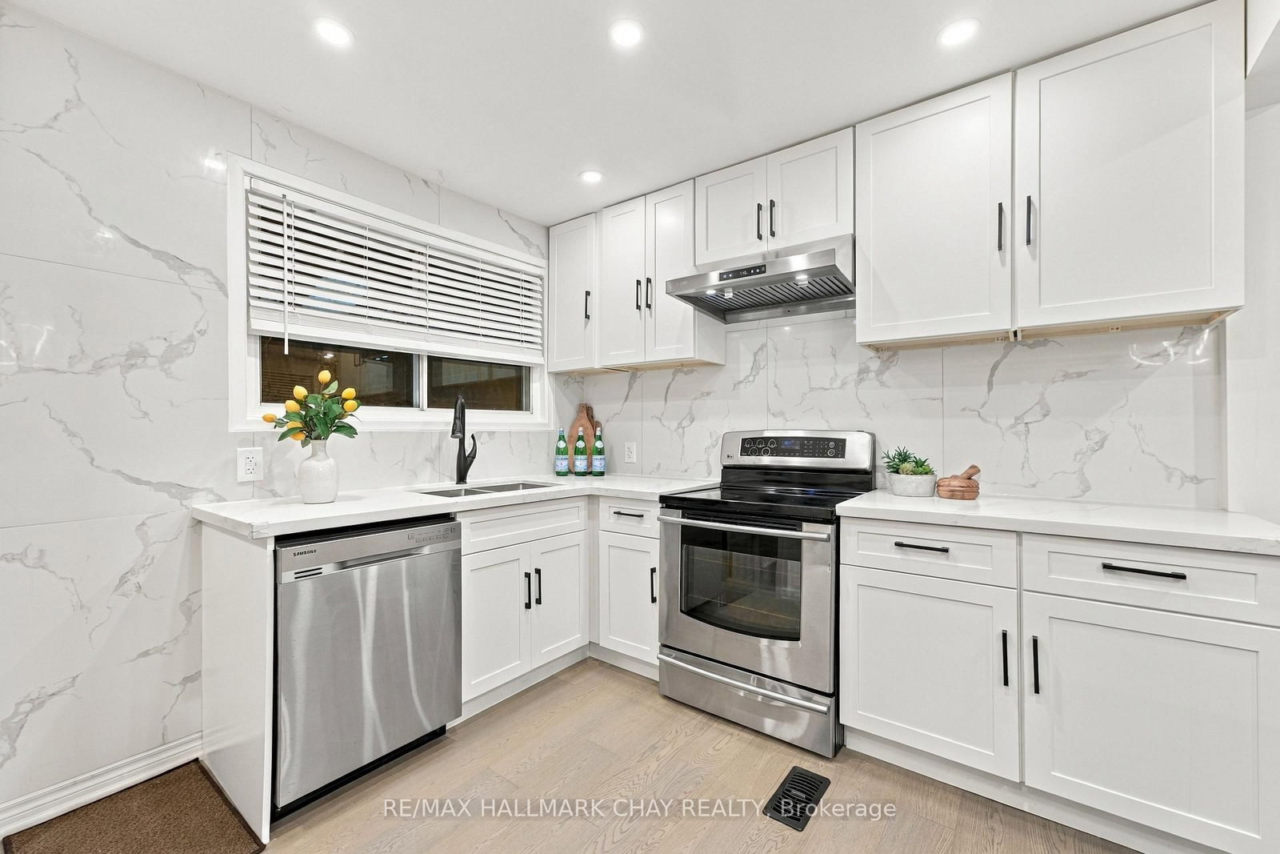
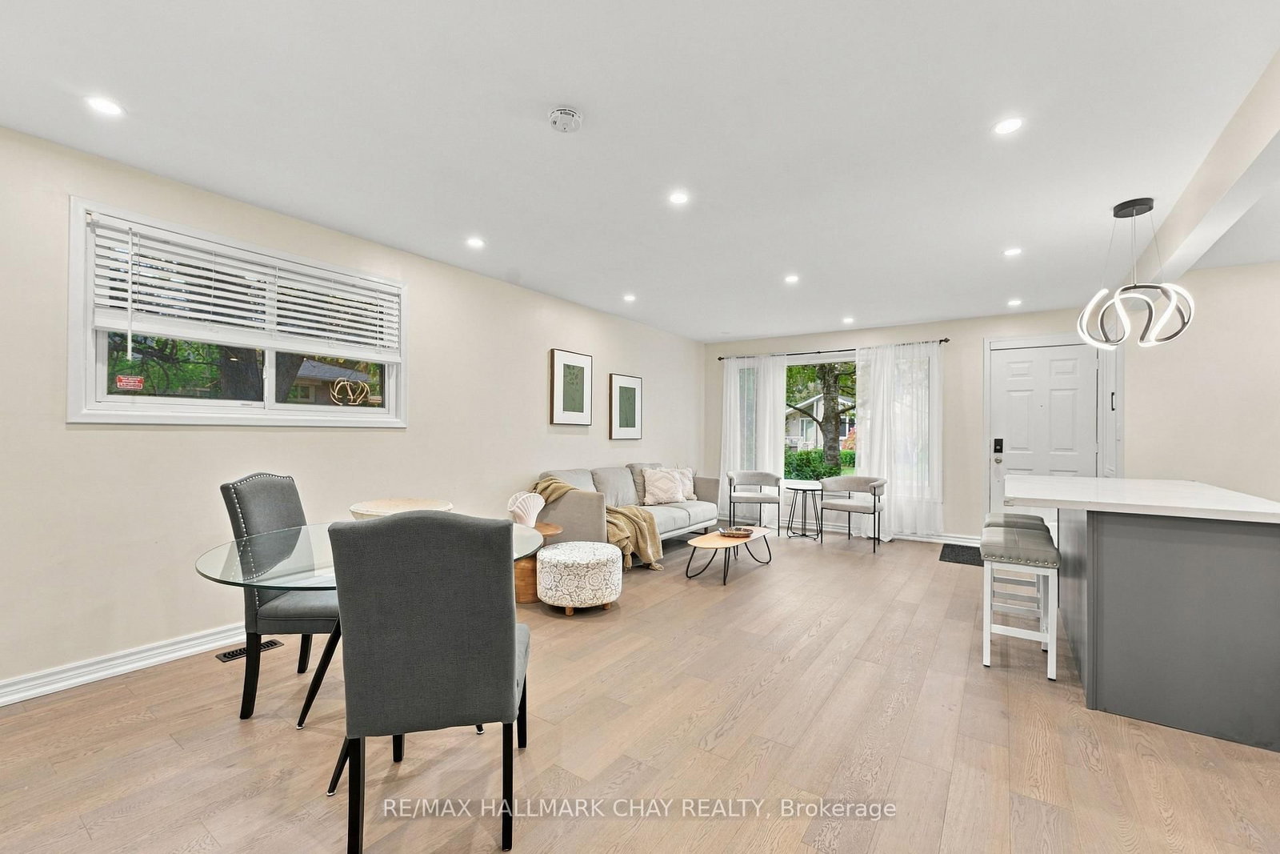
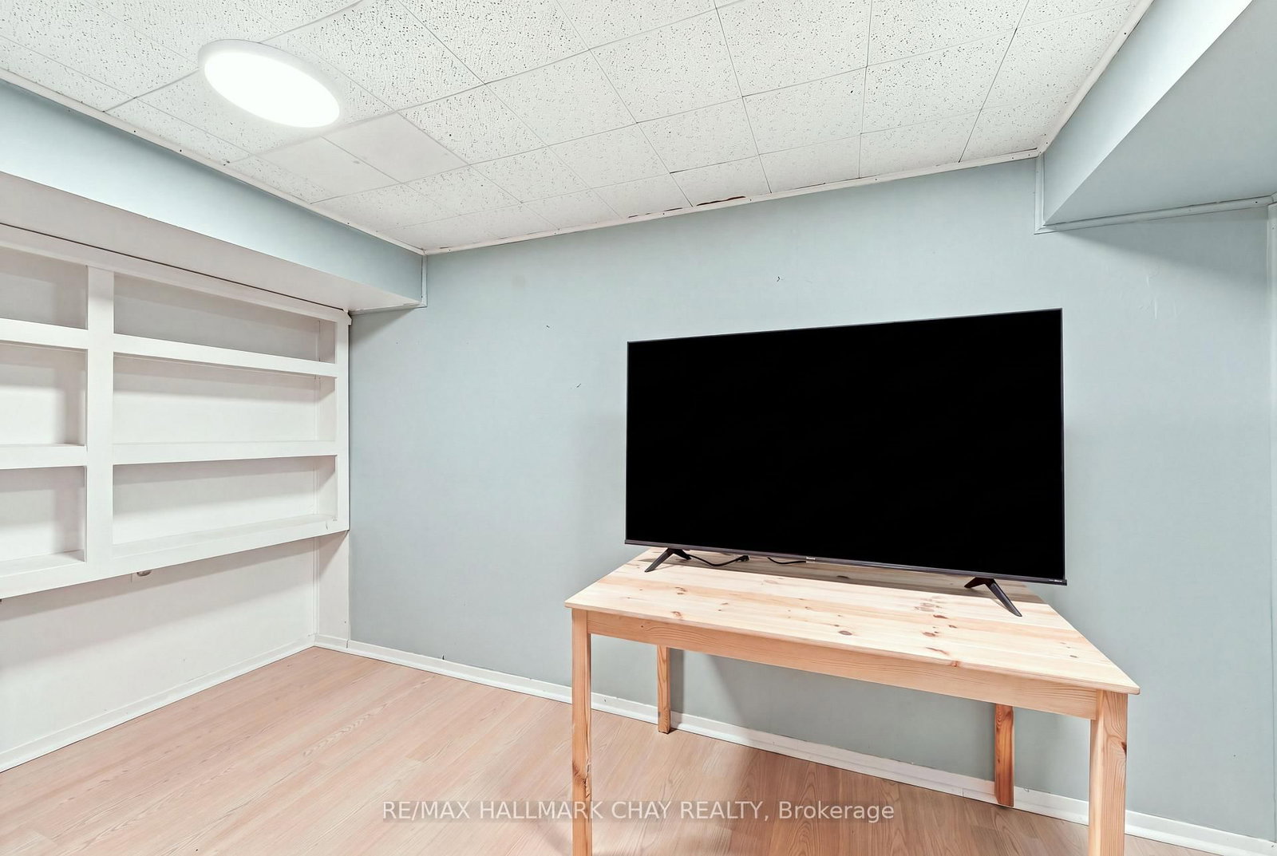
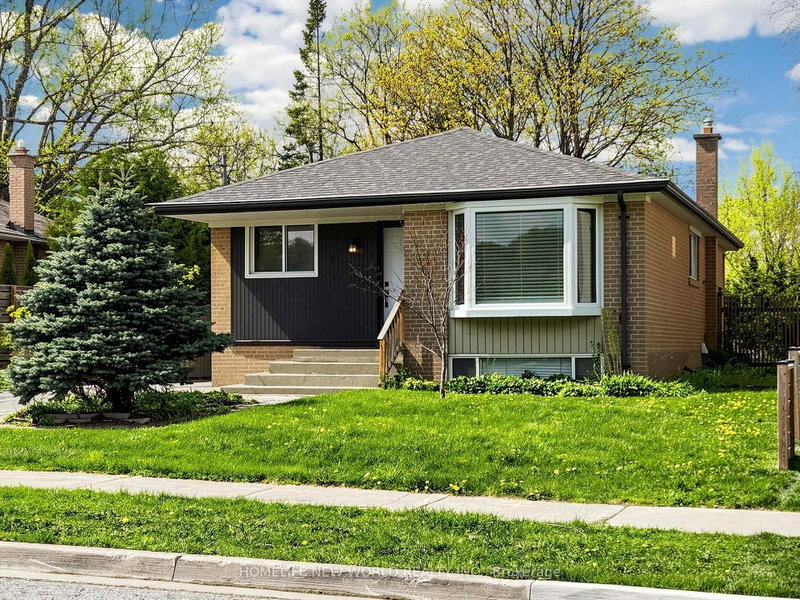
Premium 62' Lot in the Desirable South End of Aurora! Beautiful Brick Bungalow Featuring a Renovated Main Floor (2024) With Hardwood Flooring, an Open-Concept Layout, and a Bright White Kitchen With Stainless Steel Appliances and Centre Island. Primary Bedroom With Double-Door Closet and Walkout to the Backyard. Modern 3-Piece Bathroom. Finished Basement With Separate Entrance, New Vinyl Flooring (2026), and New 3-Piece Bathroom(2026), Offering Great Potential for Extended Family or Additional Living Space. Enjoy the Fully Fenced Backyard and Convenient Carport. Ideal for First-Time Buyers, Downsizers, or Investors. Close to Sheppard's Bush Conservation Area and Trails, Regency Acres Public School, Aurora High School, Shopping, Restaurants, and Everyday Amenities.

WHAT'S YOUR HOME WORTH?

Click here to get an instant estimate and track its value over time.

  • Date Listed: Wednesday, October 14, 2026
  • Listing Brokerage: Re/Max Hallmark Chay Realty - Disclaimer: The information contained in this listing has not been verified by Re/Max Hallmark Chay Realty and should be verified by the buyer.

  • Virtual Tour: View Virtual Tour for 11 Davidson Road
  • City: Aurora

    More 3 bedrooms homes for sale in Aurora

  • Neighbourhood: Aurora Highlands
  • Major Intersection: Yonge St / Murray Dr
  • Full Address: 11 Davidson Road, Aurora, L4G 2A9, Canada, ON, Canada
  • Kitchen: Centre Island, Stainless Steel Appl, Open Concept
  • Living Room: hardwood floor, Combined W/Dining, Pot Lights
  • Amenities:
  • Taxes: $5,304.89 (2026)
Kitchen14 x 9 ft126 sq ft
Living14 x 13 ft182 sq ft
Dining13 x 10 ft130 sq ft
Primary13 x 10 ft130 sq ft
2nd Br10 x 8 ft80 sq ft
3rd Br10 x 8 ft80 sq ft
Rec27 x 19 ft513 sq ft
Br12 x 8 ft96 sq ft
  • Sunday - October 18 1:00 - 3:00 PM
  • Saturday - October 17 1:00 - 3:00 PM

Recently sold comparables in Aurora Highlands

Similar homes for sale

WHAT'S YOUR HOME WORTH?

Click here to get an instant estimate and track its value over time.