By

Sign In
Sign In to view listing's details
×

74 Child Drive in Aurora has been sold

MLS #:
N13698994
Type:
Detached, Bungalow
Approx. SQFT:
700-1100
Basement:
Finished, Sep Entrance
3+1 3+1
55 x 127.5 ft lot
PROPERTY HISTORY
List Date List Price Last Status Sold Date Sold Price Days On Market
0000-00-00 $00000 Sus N/A N/A N/A
0000-00-00 $00000 Lsd Dec 30, 2016 $1,820
0000-00-00 $00000 Sld Aug 29, 2016 $855,000
0000-00-00 $00000 Lsd Aug 14, 2012 $1,800
0000-00-00 $00000 Sld May 22, 2012 $414,000
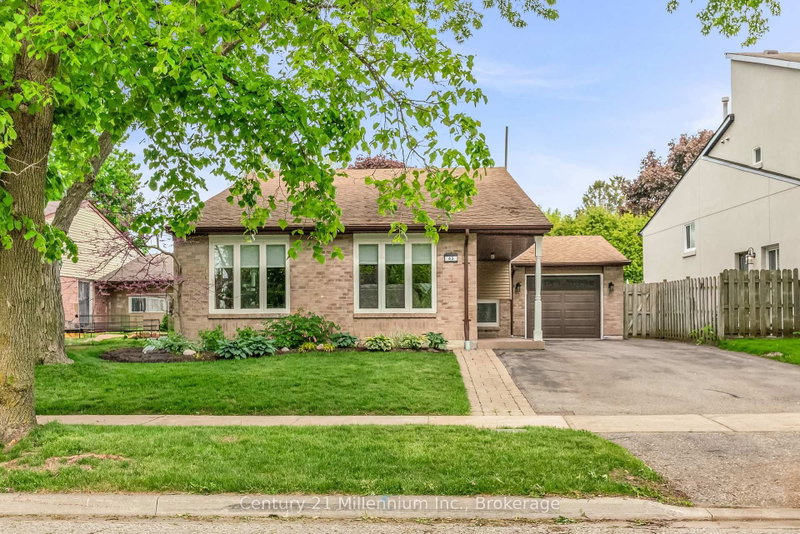
Charming 3-bedroom bungalow nestled on a spacious lot among million-dollar homes in the heart of Aurora. This beautifully maintained home features a recently updated kitchen, bathroom, and finished basement, along with new appliances. Gleaming hardwood floors throughout the main level, separate side entrance, and freshly painted interior make this home move-in ready. Spacious finished basement offers added living space and flexibility. Roof replaced in 2021for added peace of mind. Located in a highly desirable neighbourhood close to Schools, Parks, Shopping and Public Transit.

WHAT'S YOUR HOME WORTH?

Click here to get an instant estimate and track its value over time.

  • Date Listed: Friday, August 21, 2026
  • Listing Brokerage: Homelife New World Realty Inc. - Disclaimer: The information contained in this listing has not been verified by Homelife New World Realty Inc. and should be verified by the buyer.
  • Virtual Tour: View Virtual Tour for 74 Child Drive
  • City: Aurora

    More 3 bedrooms homes for sale in Aurora

  • Neighbourhood: Aurora Highlands
  • Major Intersection: Yonge/Henderson
  • Full Address: 74 Child Drive, Aurora, L4G 1Y7, Canada, ON, Canada
  • Living Room: hardwood floor, Bay Window, Pot Lights
  • Kitchen: Ceramic Floor, Eat-In Kitchen, Stone Counter
  • Amenities:
  • Taxes: $4,443.20 (2025)
Living15 x 11 ft165 sq ft
Dining15 x 11 ft165 sq ft
Kitchen17 x 10 ft170 sq ft
Primary11 x 11 ft121 sq ft
2nd Br11 x 10 ft110 sq ft
3rd Br11 x 10 ft110 sq ft

Similar homes for sale