By

CALL
TOUR PROPERTY
×

24 Marconi Avenue in Vaughan for sale

MLS #:
N14027504
Type:
Detached, 2-Storey
Approx. SQFT:
3000-3500
Basement:
Finished
4+1 4+1
2 56.66 x 140.84 ft lot
PROPERTY HISTORY
List Date List Price Last Status Sold Date Sold Price Days On Market
0000-00-00 $00000 Ter N/A N/A N/A
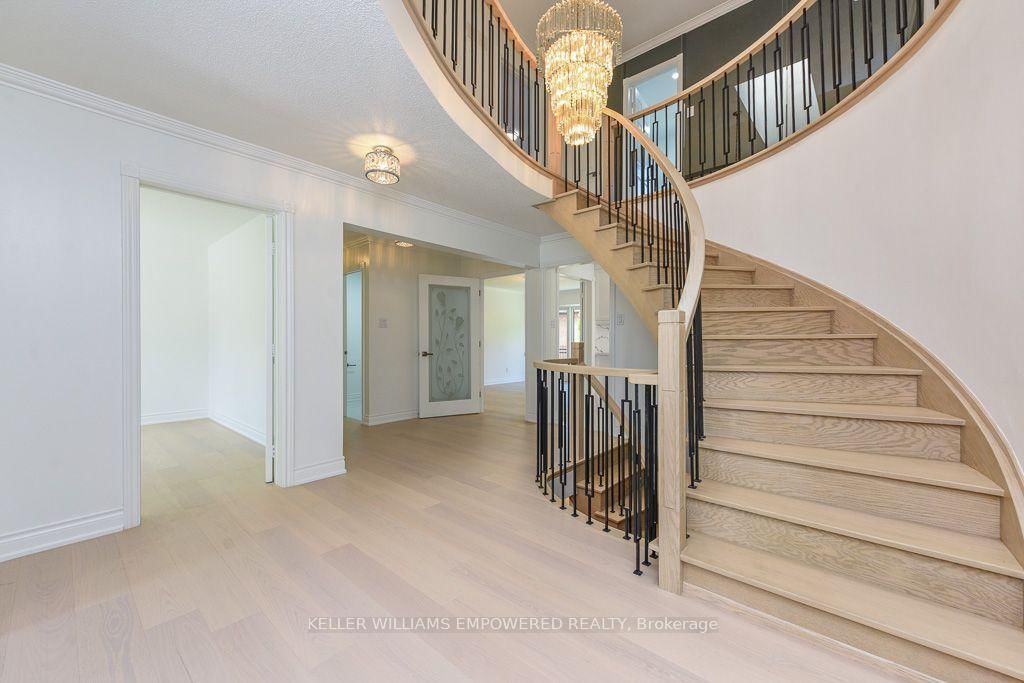
Renovated and Turn-key! Most new homes are built as one giant open room that echoes every sound, but this newly renovated East Woodbridge residence situated in the desireable and sought after Weston Downs offers true privacy, quiet, and incredible multi-generational flexibility. Welcome to 24 Marconi Ave, a thoughtfully renovated home featuring defined rooms that give your family space to gather without talking over background noise. Enjoy private cooking and hosting without dinner prep on display, alongside quiet rooms for remote work. Sun-drenched south-facing principal rooms offer clean sightlines and architectural warmth throughout. The fully finished basement features a separate entrance, complete second kitchen, and private in-law suite setup. Set on an oversized lot complete with a new interlock patio and automated inground sprinklers, the property also boasts rare dual driveways with brand-new interlock stone work. Located in prime East Woodbridge close to top-rated schools, parks, transit, and amenities.

WHAT'S YOUR HOME WORTH?

Click here to get an instant estimate and track its value over time.

  • Date Listed: Tuesday, October 13, 2026
  • Listing Brokerage: Keller Williams Empowered Realty - Disclaimer: The information contained in this listing has not been verified by Keller Williams Empowered Realty and should be verified by the buyer.

  • City: Vaughan

    More 4 bedrooms homes for sale in Vaughan

  • Neighbourhood: East Woodbridge
  • Major Intersection: Marconi Ave. & Fifth Ave.
  • Full Address: 24 Marconi Avenue, Vaughan, L4L 7A5, Canada, ON, Canada
  • Living Room: hardwood floor, Bay Window, French Doors
  • Kitchen: Quartz Counter, Porcelain Floor
  • Kitchen: Centre Island, Quartz Counter, Vinyl Floor
  • Amenities:
  • Taxes: $8,024.11 (2026)
Living19 x 12 ft228 sq ft
Dining16 x 12 ft192 sq ft
Kitchen14 x 14 ft196 sq ft
Den12 x 11 ft132 sq ft
Mudroom11 x 8 ft88 sq ft
Primary24 x 12 ft288 sq ft
2nd Br15 x 12 ft180 sq ft
3rd Br14 x 12 ft168 sq ft
4th Br12 x 12 ft144 sq ft
Kitchen31 x 12 ft372 sq ft
5th Br19 x 17 ft323 sq ft
Rec24 x 21 ft504 sq ft
Bathroom12 x 10 ft120 sq ft
Utility17 x 12 ft204 sq ft
Breakfast14 x 11 ft154 sq ft

Recently sold comparables in East Woodbridge

Similar homes for sale

WHAT'S YOUR HOME WORTH?

Click here to get an instant estimate and track its value over time.