Local real estate rules require that you sign in to view sold property information.
| List Date | List Price | Last Status | Sold Date | Sold Price | Days On Market |
|---|---|---|---|---|---|
| 0000-00-00 | $00000 | Sld | May 01, 2012 | $770,000 | |
| 0000-00-00 | $00000 | Ter | N/A | N/A | N/A |
Listed by Re/Max Imperial Realty Inc..
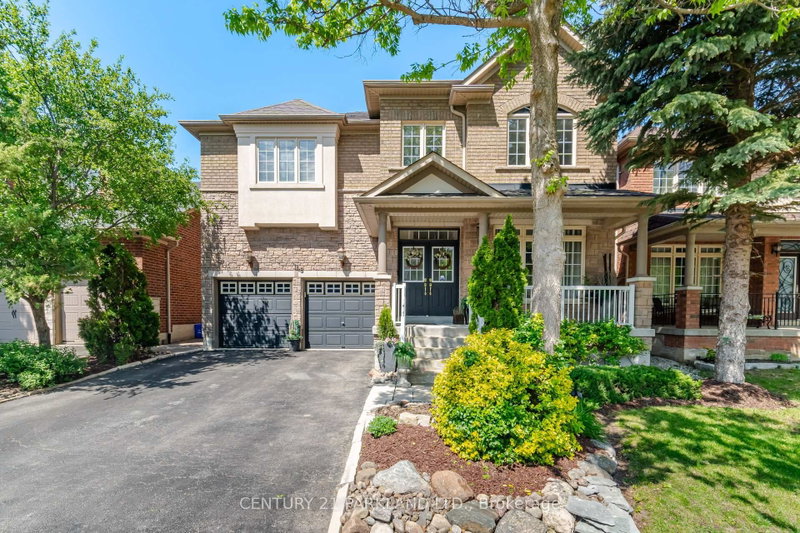
2 Andes Crescent is a Detached, 2-Storey and is currently for Sale @ $1,820,000. Taxes in 2026 were $7,424.74.
More homes for sale under 1.8M in Vaughan
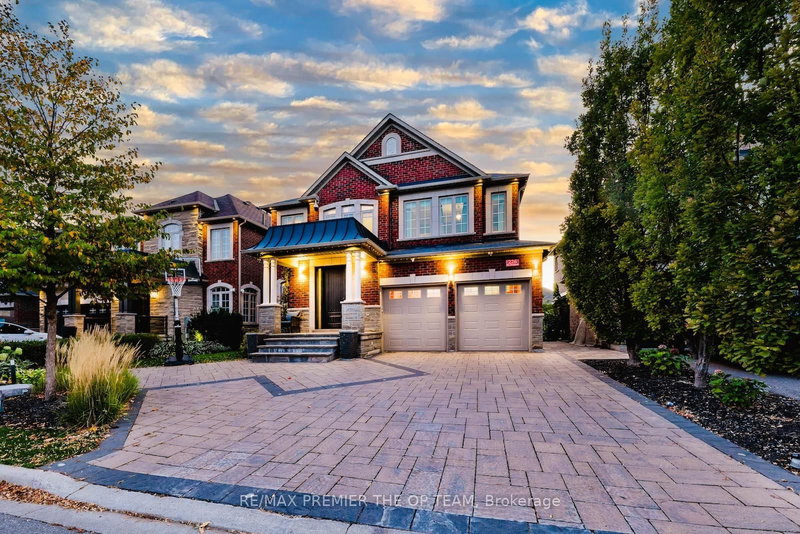
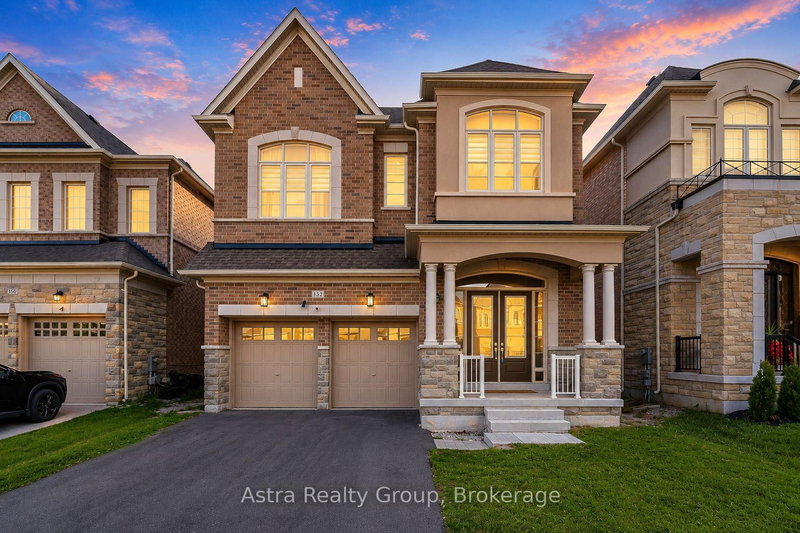
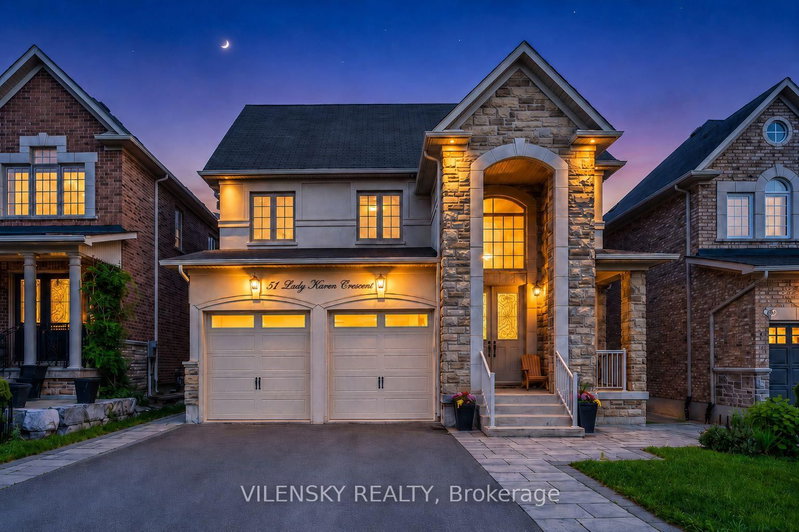
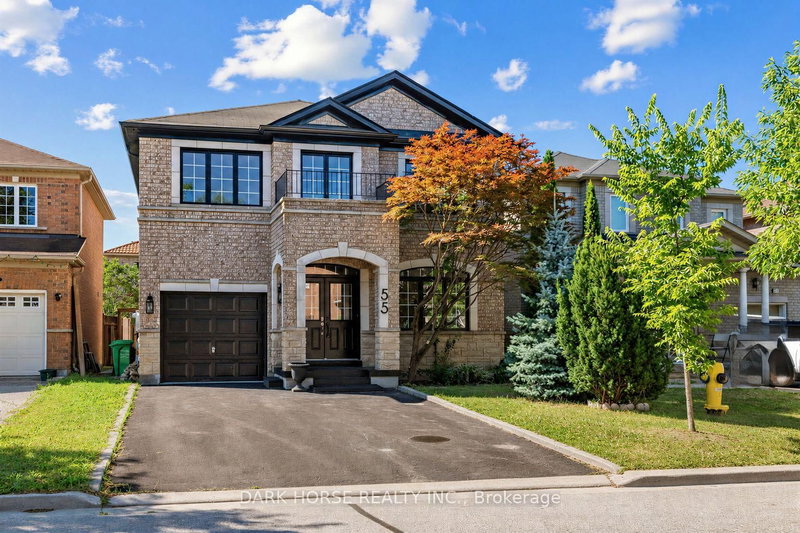
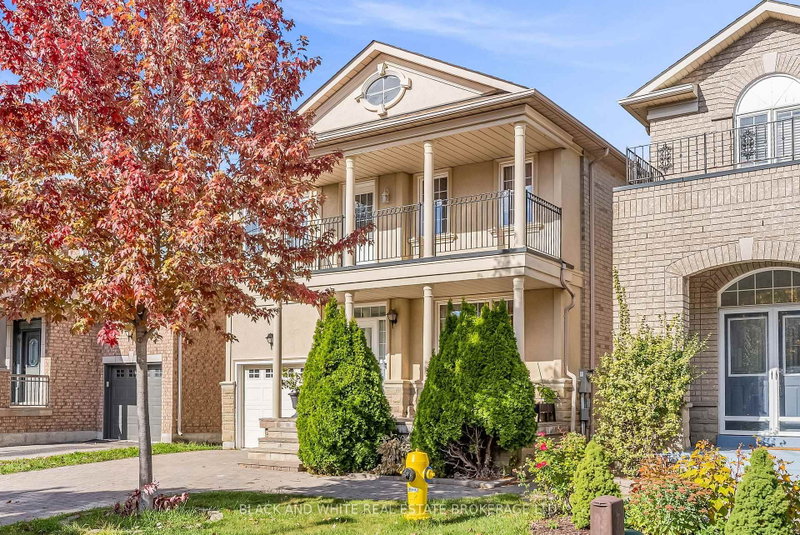
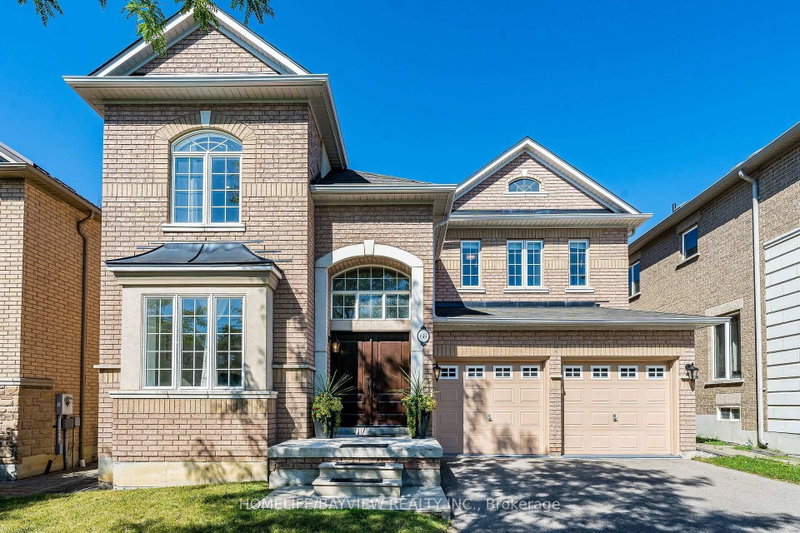
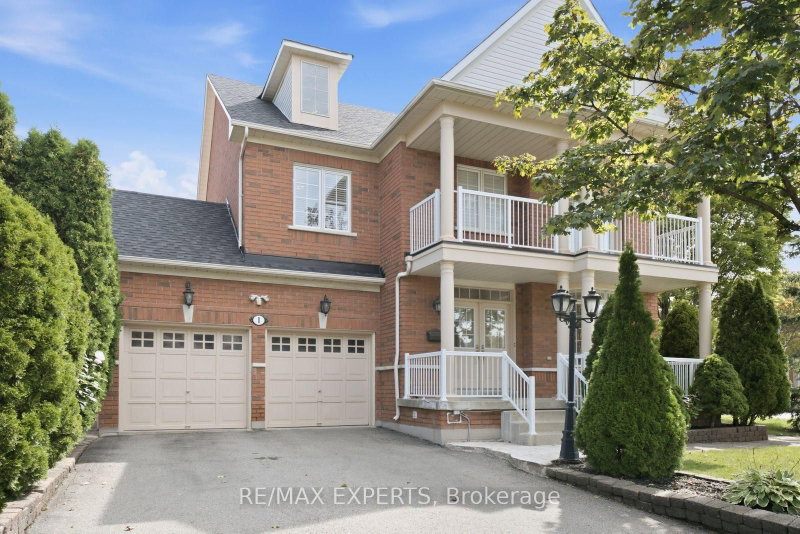
Beautiful corner lot with stone facade. The 2-Storey on 2 Andes Crescent has 4 bedrooms, 4 bathrooms, and is located on a 105.1 x 55.63 ft lot in the community of Vellore Village . Stunning, fully renovated home featuring a bright, open-concept layout, soaring two-storey ceilings, brand new hardwood floors throughout, designer kitchen boasts an oversized waterfall island, custom cabinetry and all-new appliances. Freshly painted, California shutters throughout. All bathrooms feature new quartz vanity countertops and faucets, Master bedroom with a spa-like primary ensuite. Stylish, sun-filled and truly move-in ready! ****professional pictures will be updated tomorrow( Sep 13)***
All window coverings, All Elfs, Fridge, Cook top, Range Hood, Dishwasher, Built-in oven and microwave.
The address 2 Andes Crescent was listed for sale (MLS# N13776862) on Saturday, September 12, 2026.




 Share
Share


 4
4 4
4 2
2 55.63 x 105.1 ft lot