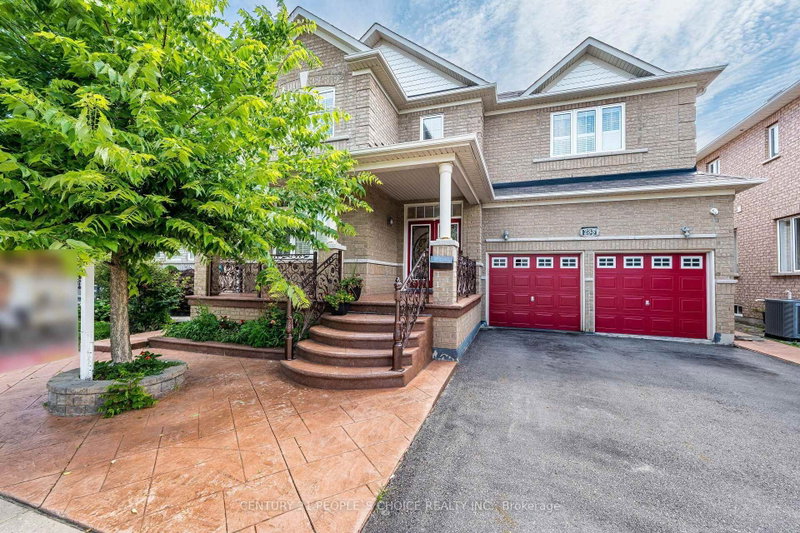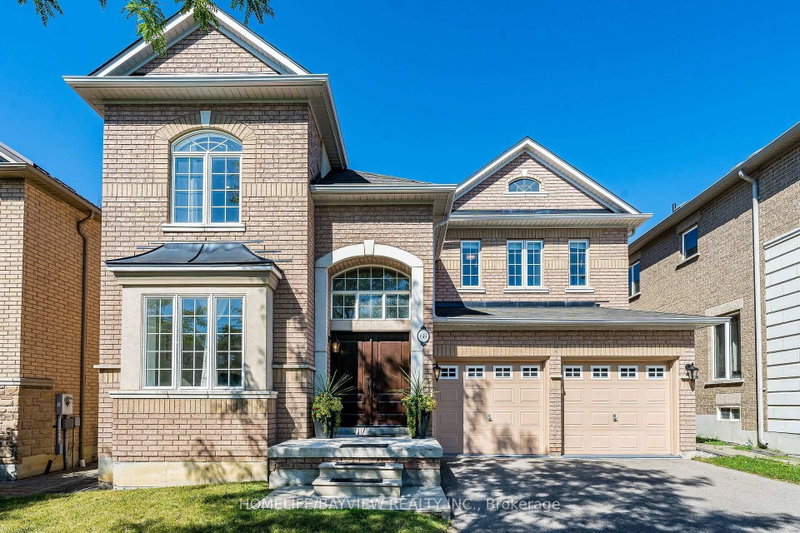
Local real estate rules require that you sign in to view sold property information.
| List Date | List Price | Last Status | Sold Date | Sold Price | Days On Market |
|---|---|---|---|---|---|
| 0000-00-00 | $00000 | Ter | N/A | N/A | N/A |
| 0000-00-00 | $00000 | Sld | Nov 03, 2017 | $1,654,000 | |
| 0000-00-00 | $00000 | Ter | N/A | N/A | N/A |
| 0000-00-00 | $00000 | Ter | N/A | N/A | N/A |
| 0000-00-00 | $00000 | Ter | N/A | N/A | N/A |
| 0000-00-00 | $00000 | Sld | Jun 18, 2009 | $695,000 | |
| 0000-00-00 | $00000 | Sus | N/A | N/A | N/A |
| 0000-00-00 | $00000 | Ter | N/A | N/A | N/A |
| 0000-00-00 | $00000 | Ter | N/A | N/A | N/A |
Listed by Re/Max Ultimate Realty Inc..
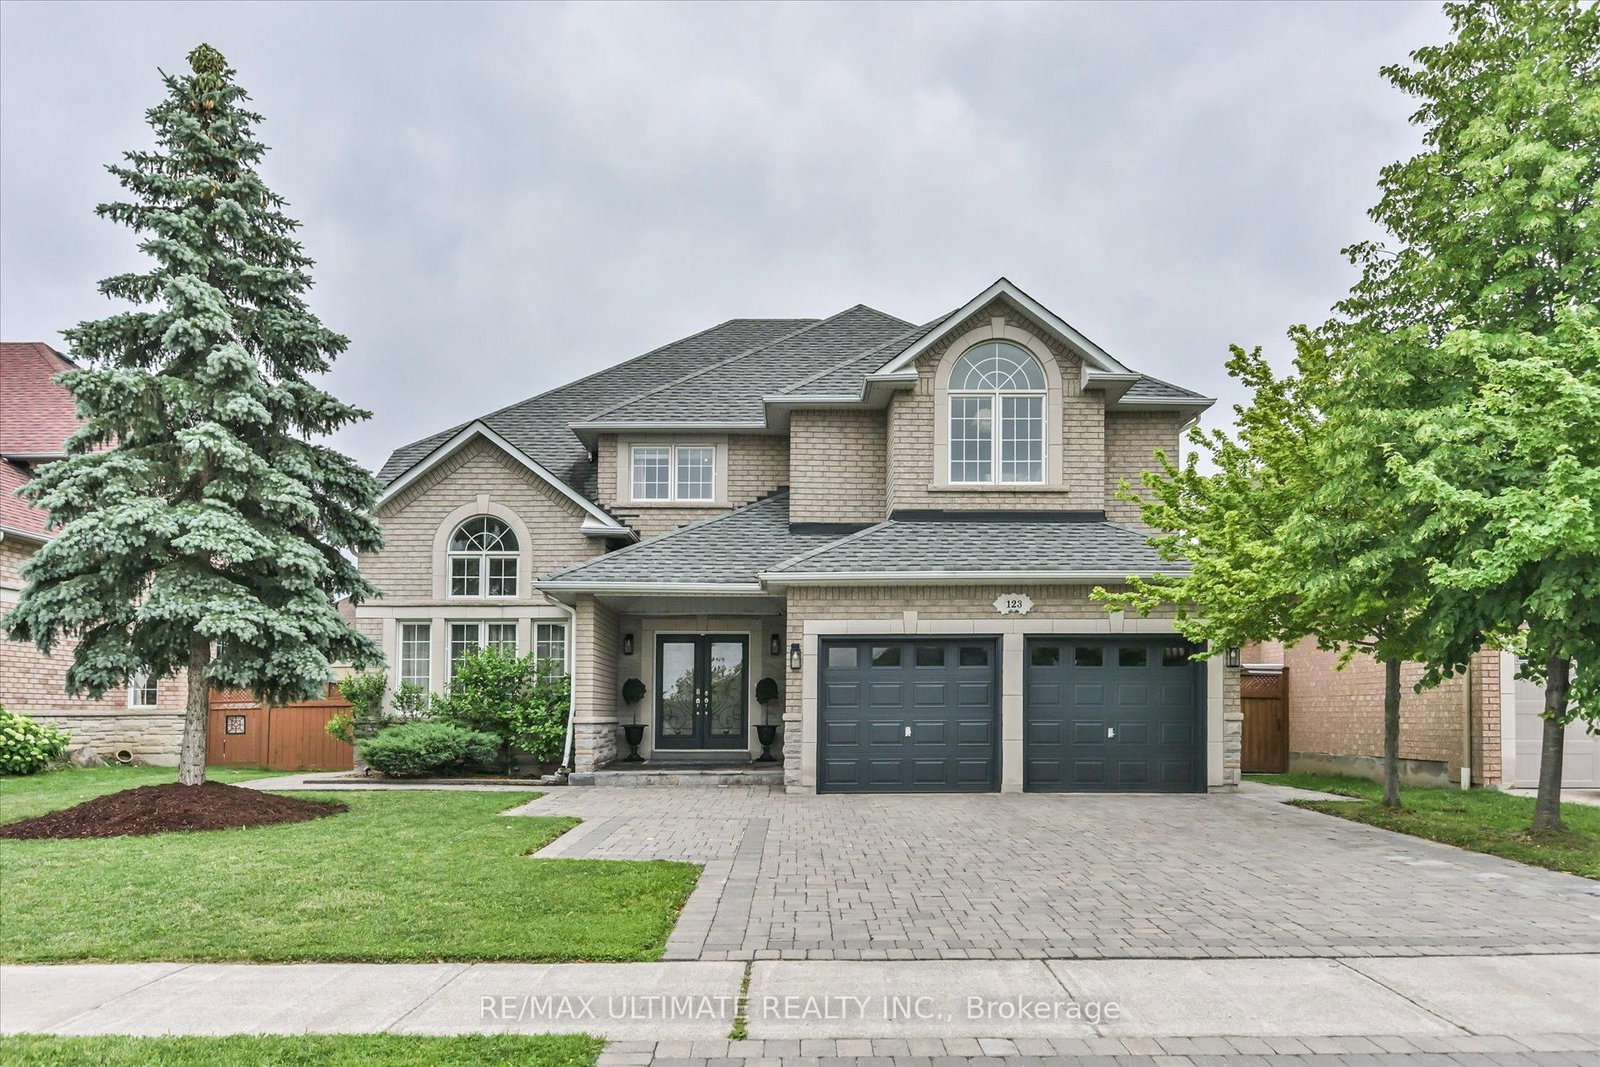
123 Village Green Drive is a Detached, 2-Storey and is currently for Sale @ $1,999,800. Taxes in 2025 were $8,623.73.
More homes for sale under 2M in Vaughan
Weston Downs Executive Residence Featuring 4+1 Bedrooms and 4+1 Bathrooms, Thoughtfully Designed with an Exceptional Layout and Elegant Architectural Details Throughout. The 2-Storey on 123 Village Green Drive has 4 bedrooms, 5 bathrooms, and is located on a 114.55 x 59.12 ft lot in the community of East Woodbridge . A Grand, Spacious Foyer Welcomes You Into the Home, Leading to a Living Room with a Soaring Cathedral Ceiling. The Semi Formal Opened to Living Area Dining Room Showcases a Coffered Ceiling, While the Impressive Family Room Features an 18-foot Ceiling, a Striking Stone Fireplace with Mantel, and an Abundance of Natural Light. A Circular Wood Staircase Extends from the Finished Basement to the Second Floor, Creating a Spectacular Focal Point. The Main Level Also Offers a Private office, Perfect for Working From Home. The second Floor Includes Four Generously Sized Bedrooms. The Second Bedroom Features a Private 3-Piece Ensuite, While the Second and Third Bedrooms Share a Convenient 5-Piece Semi-ensuite. The Primary Suite Offers a Relaxing Sitting Area, a Beautifully Renovated 5-Piece Ensuite Bathroom, and a Spacious Walk-in Closet with Custom Built-in Organizers. The Professionally Finished Basement, Complete with a Separate Side Entrance, Offers Exceptional Versatility with an Additional Bedroom, full Kitchen, Recreation Room, Gym, Laundry Room, Cold Room, and Ample Storage Space. Step Outside to a Landscaped, Private Fenced Backyard Featuring an Interlock Patio, Fully Fenced Grounds, Storage Shed, and Charming flower and Vegetable Gardens. Additional Highlights Include Circular Wood Stairs with Matching Railings, Soaring Ceilings, High Baseboards, Decorative Columns, Upgraded Wood Trim Throughout, an Inspired Chef's kitchen, and an Interlock Driveway.
Bertazzoni 6 Burner Gas Stove - Stainless Steel Fridge - Bar Fridge - Dishwasher - Fireplace - Basement Stove, Fridge, Dishwasher, Clothes Washer and Dryer -CAC - Gas Furnace (2020) - Garage Automatic Opener and Remote - Central Vacuum (in as is condition , has not been used for long time) and Accessories.
The address 123 Village Green Drive was listed for sale (MLS# N13528768) on Monday, July 06, 2026.




 Share
Share


 4+1
4+1 4+1
4+1 2
2 59.12 x 114.55 ft lot