By

CALL
TOUR PROPERTY
×

154 Conti Crescent in Vaughan for sale

Asking price
$1,879,999
Estimate (Sep 10)
$1,807,435
MLS #:
N13768336
Type:
Detached, 2-Storey
Approx. SQFT:
3000-3500
Basement:
Finished, Sep Entrance
4 4
2 59.05 x 137.79 ft lot
PROPERTY HISTORY
SIGN IN REQUIRED
List Date List Price Last Status Sold Date Sold Price Days On Market
0000-00-00 $00000 Ter N/A N/A N/A
0000-00-00 $00000 Sld Apr 01, 2021 $1,760,000

Listed by Coldwell Banker Select Real Estate.

154 Conti Crescent is a Detached, 2-Storey and is currently for Sale @ $1,879,999. Taxes in 2026 were $7,724.43.

More homes for sale under 1.9M in Vaughan

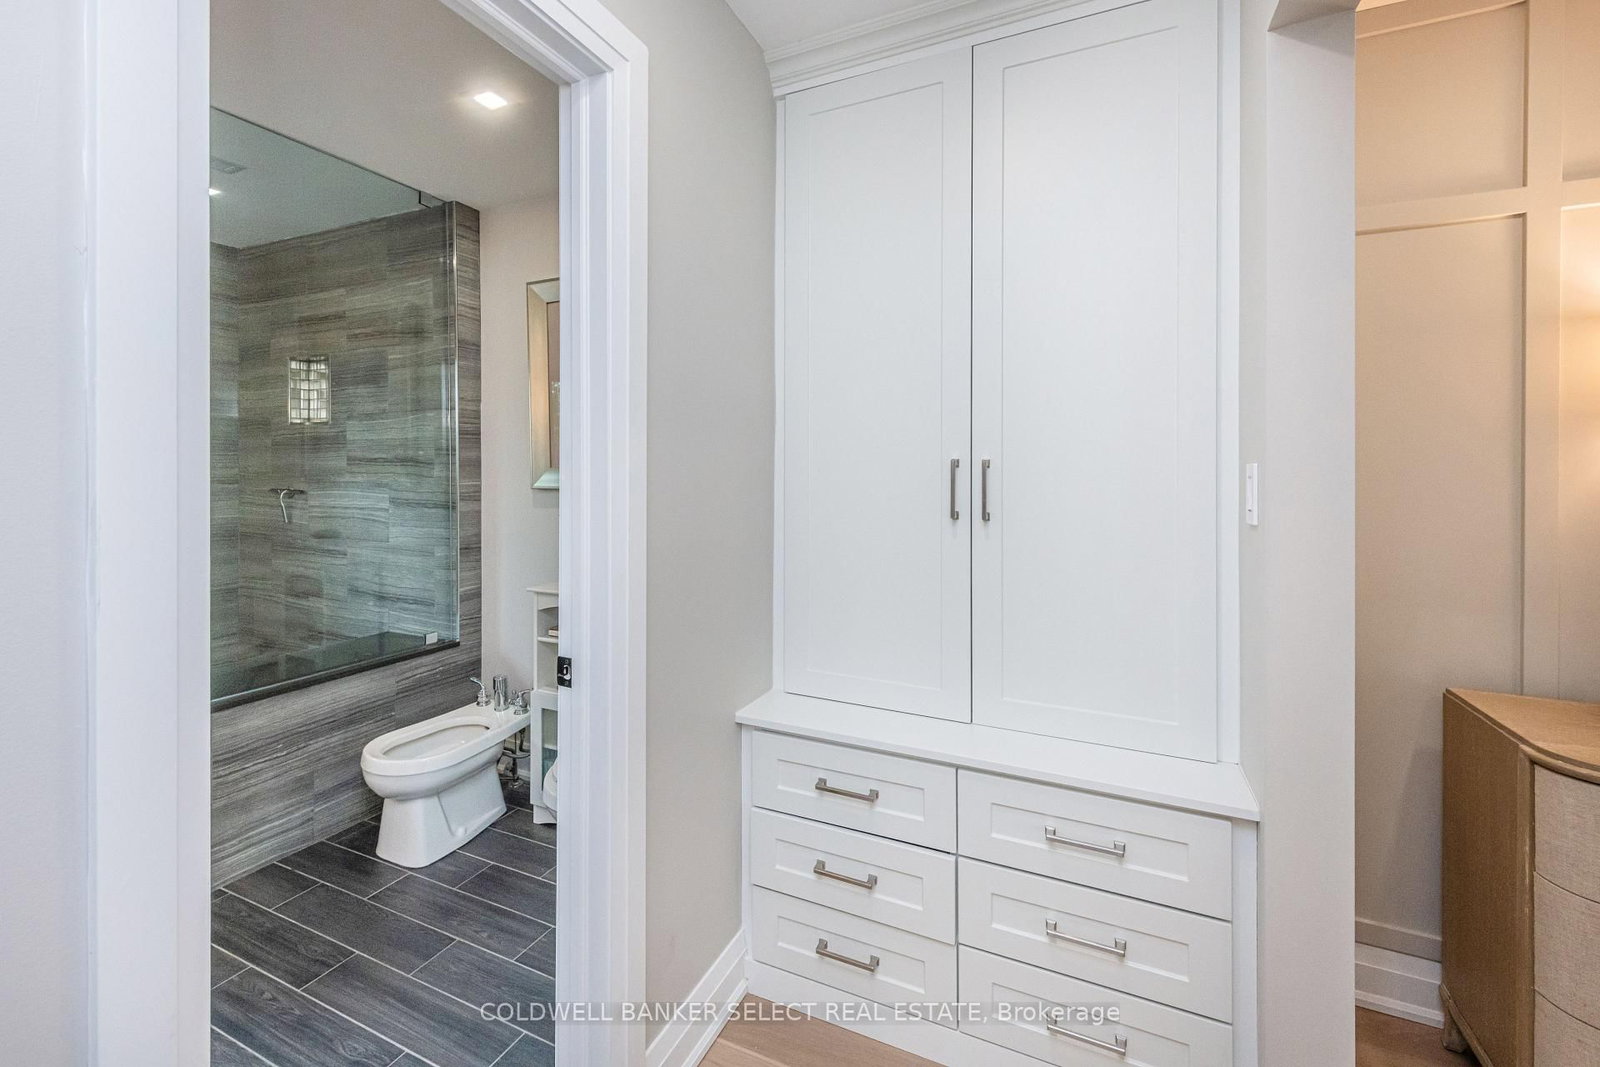
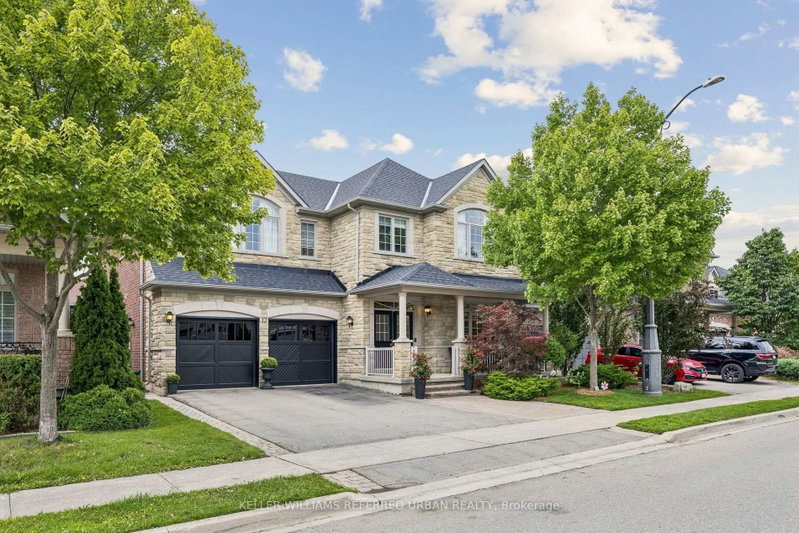
Welcome to 154 Conti Crescent, an exceptional fully renovated residence in the prestigious community of Weston Downs. The 2-Storey on 154 Conti Crescent has 4 bedrooms, 4 bathrooms, and is located on a 137.79 x 59.05 ft lot in the community of East Woodbridge . Privately situated on a quiet interior crescent, this remarkable home offers over 3,300 sq. ft. of beautifully finished living space plus a finished basement, featuring 4 spacious bedrooms and 4 luxurious bathrooms. From the moment you enter, refined elegance and understated luxury are evident. Expansive principal rooms are thoughtfully designed for both sophisticated entertaining and comfortable family living, with seamless flow between the dining area, family room, and everyday living spaces. At the heart of the home is a spectacular chef-inspired kitchen featuring premium cabinetry, high-end finishes, porcelain tile flooring, quality appliances, and a generous eat-in area. The kitchen opens effortlessly to the outdoors, overlooking an oversized private backyard-ideal for entertaining and everyday enjoyment. The primary suite is a serene retreat, filled with natural light and complemented by two custom walk-in closets and a spa-inspired ensuite. Three additional spacious bedrooms offer exceptional comfort and versatility for family and guests. The finished lower level provides valuable additional living space with endless possibilities for a home theatre, fitness studio, recreation area, executive office, or extended-family suite. Enhanced by integrated Smart Home technology, an in-ground sprinkler system, premium finishes, and meticulous attention to detail, every element has been thoughtfully curated. Located in one of Vaughan's most coveted communities, Weston Downs is surrounded by top-rated schools, scenic parks, golf courses, upscale shopping and dining, major highways, and an extensive array of amenities. 154 Conti Crescent is a rare turnkey opportunity to experience refined, modern luxury in one of Vaughan's most desirable neighbourhoods.

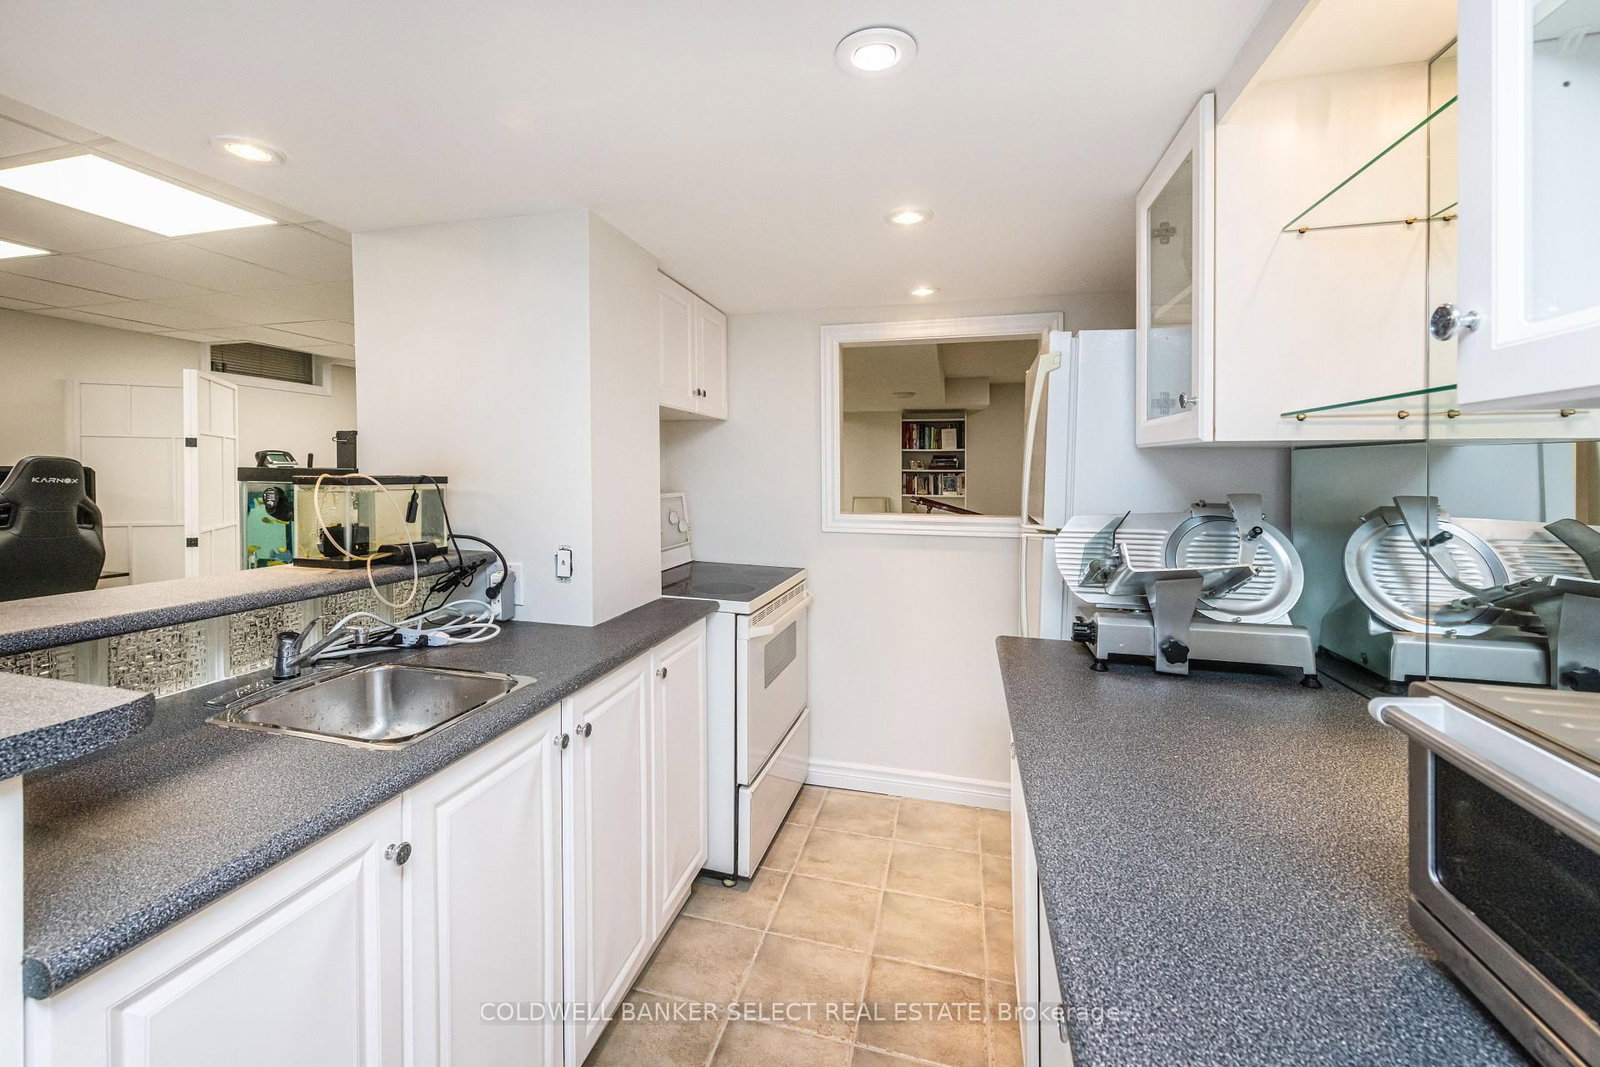
Smeg Stove Top, Oven & Speed Oven, Smeg Dishwasher, Liebherr Fridge & Freezer, Hood Fan, Bar Fridge, Washer & Dryer, Basement Stove, Fridge & Freezer All Appliances As-Is, All Electrical Fixtures (exclude sconces in primary bedroom), All Window Coverings, Gas Fireplace (As-Is), Garden Shed, Gazebo, Garage Door Opener, Ingrounnd Irrigation System and Smart Home system, Wifi Boost & Security System (see attached feature sheet) Ring Doorbell, Newer Furnace & CAC(2021),Windows (2019), Roof (2015). Two Cold Rooms, BBQ Natural Gas Line.

The address 154 Conti Crescent was listed for sale (MLS# N13768336) on Thursday, September 10, 2026.

WHAT'S YOUR HOME WORTH?

Click here to get an instant estimate and track its value over time.

  • Date Listed: Thursday, September 10, 2026
  • Listing Brokerage: Coldwell Banker Select Real Estate - Disclaimer: The information contained in this listing has not been verified by Coldwell Banker Select Real Estate and should be verified by the buyer.
  • Virtual Tour: View Virtual Tour for 154 Conti Crescent
  • City: Vaughan

    More 4 bedrooms homes for sale in Vaughan
  • Neighbourhood: East Woodbridge
  • Major Intersection: Weston Road and Langstaff
  • Full Address: 154 Conti Crescent, Vaughan, L4L 6V4, Canada, ON, Canada
  • Kitchen: Ceramic Floor, O/Looks Backyard, Eat-In Kitchen
  • Family Room: hardwood floor, Pot Lights, O/Looks Backyard
  • Kitchen: Ceramic Floor, Pot Lights, Open Concept
  • Amenities:
  • Taxes: $7,724.43 (2026)
Kitchen16 x 13 ft208 sq ft
Dining21 x 13 ft273 sq ft
Family21 x 17 ft357 sq ft
Primary26 x 18 ft468 sq ft
2nd Br11 x 13 ft143 sq ft
3rd Br16 x 13 ft208 sq ft
4th Br11 x 10 ft110 sq ft
Rec27 x 15 ft405 sq ft
Kitchen9 x 8 ft72 sq ft
Office14 x 11 ft154 sq ft
Exercise26 x 20 ft520 sq ft
Utility17 x 10 ft170 sq ft
  • Saturday - September 12 2:00 - 4:00 PM

Recently sold comparables in East Woodbridge

Similar homes for sale

WHAT'S YOUR HOME WORTH?

Click here to get an instant estimate and track its value over time.