By

CALL
TOUR PROPERTY
×

107 Brownstone Circle in Vaughan for sale

Asking price
$1,049,000
Estimate (Oct 09)
$1,061,225
MLS #:
N13879410
Type:
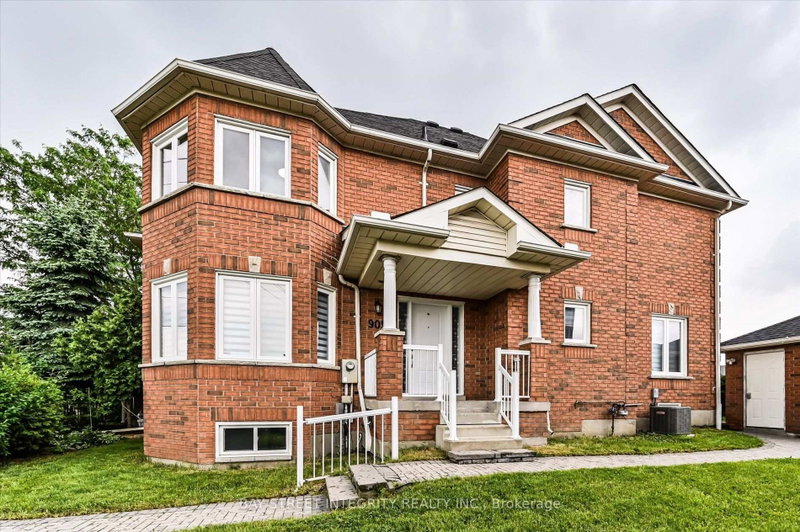
Att/Row/Twnhouse, 2-Storey
Approx. SQFT:
1500-2000
Basement:
Full, Finished
3+1 3+1
1 21.98 x 100.62 ft lot
PROPERTY HISTORY
SIGN IN REQUIRED
List Date List Price Last Status Sold Date Sold Price Days On Market
0000-00-00 $00000 New N/A N/A N/A
0000-00-00 $00000 Lsd Dec 22, 2023 $3,990
0000-00-00 $00000 Sld Nov 21, 2018 $865,000
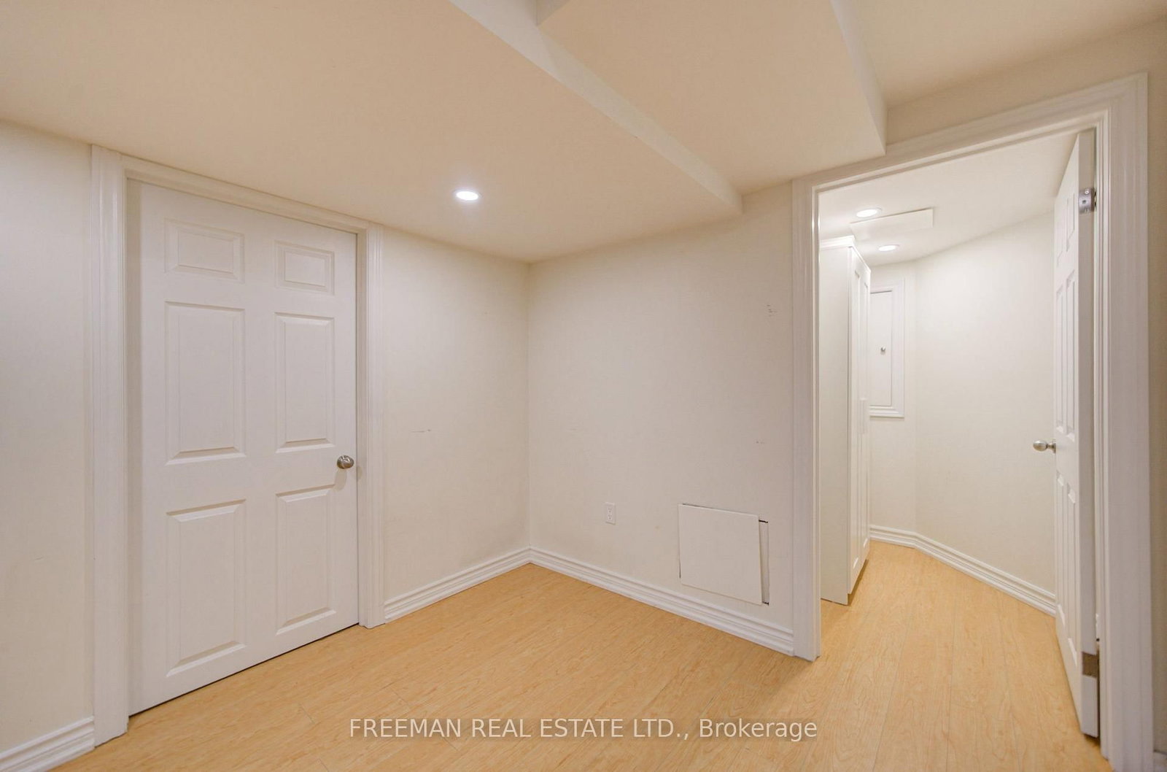
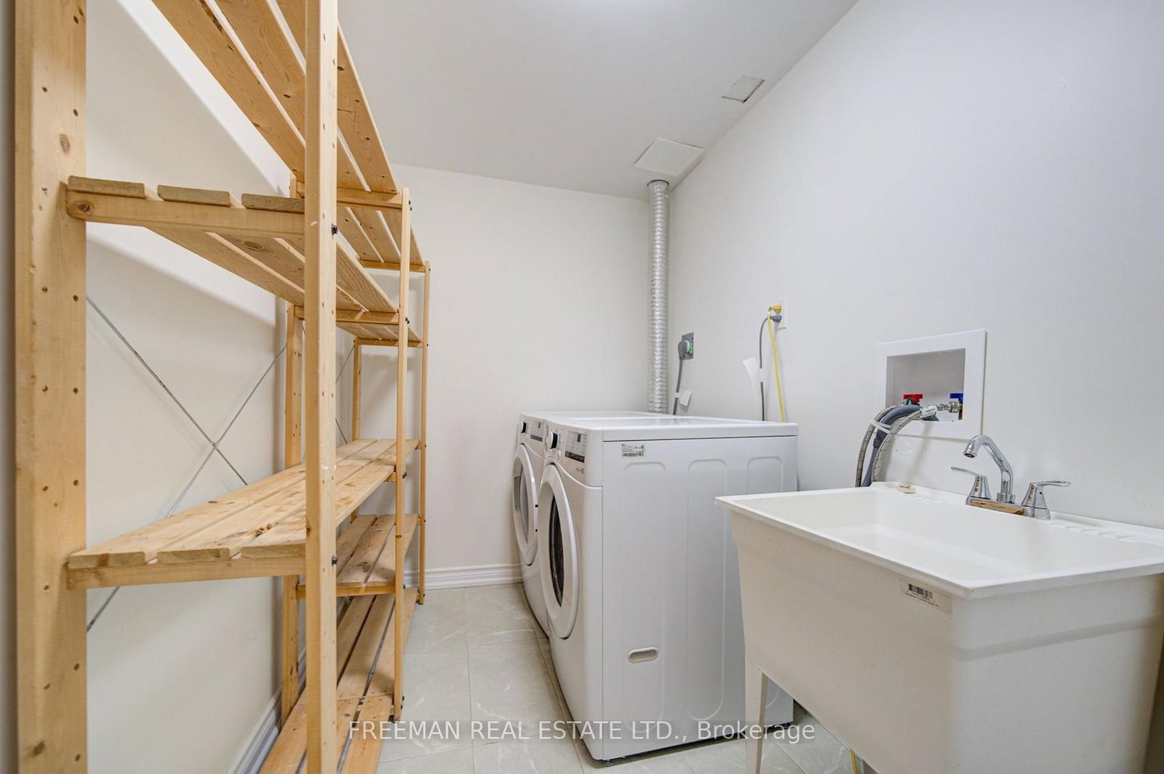
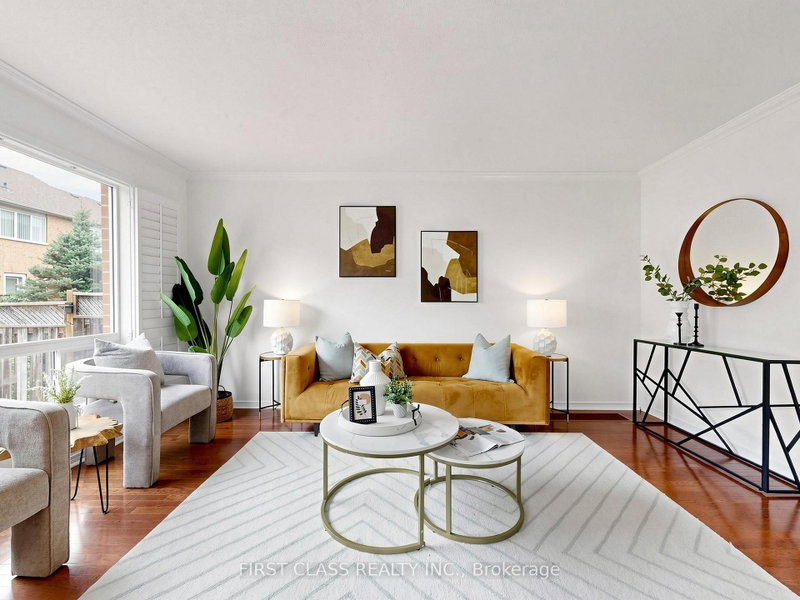
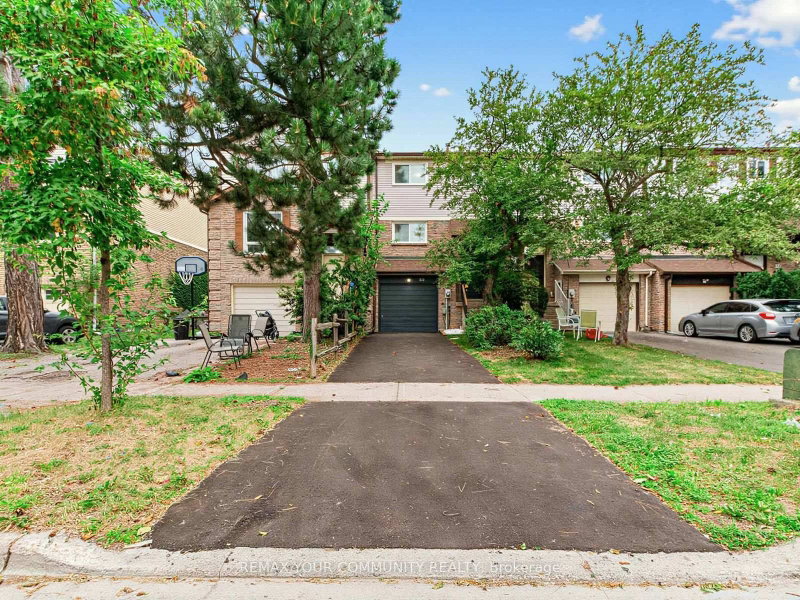
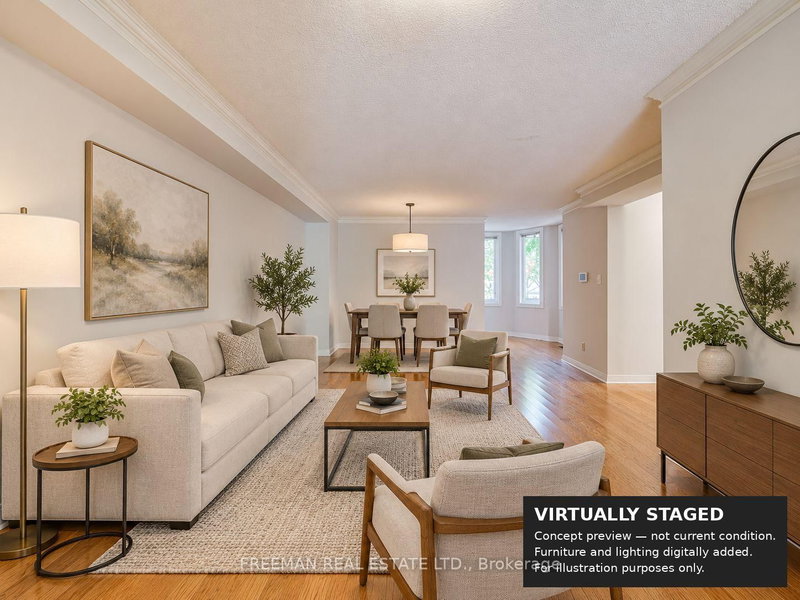
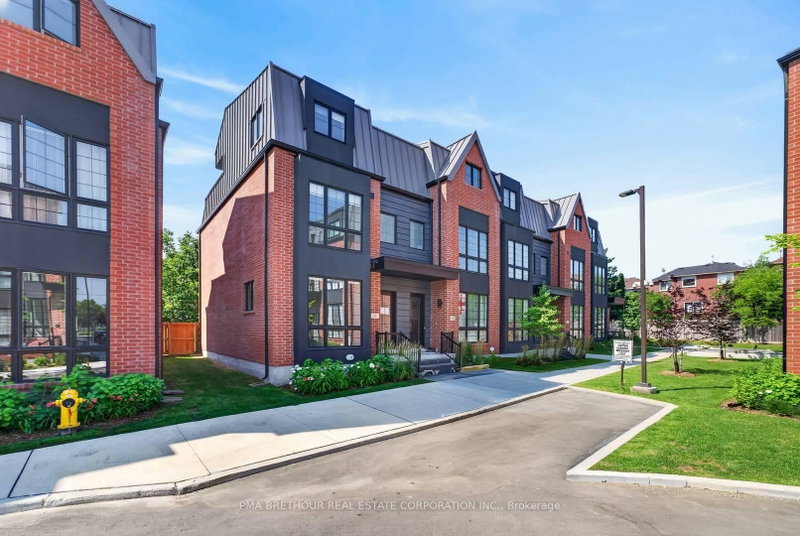
Welcome to 107 Brownstone Circle, a freehold townhome in Thornhill's established Crestwood-Springfarm-Yorkhill community. Offering 3 bedrooms upstairs plus an additional lower-level bedroom and 4 bathrooms. The supplied floor plan shows approximately 1,933.9 sq. ft. above grade plus 850.3 sq. ft. on the lower level. The main floor features a bright combined living/dining room, an office nook, and a family room with fireplace and walkout to the deck. The kitchen has tile flooring and a bay window overlooking the family room. Upstairs, the spacious primary bedroom features a vaulted ceiling, walk-in closet, adjoining sitting area and 5-piece ensuite. The finished lower level includes an open recreation room, bedroom, 3-piece bathroom and laundry. Built-in garage and private driveway. Convenient to parks, schools, Yonge Street transit and community amenities. Measurements and floor areas are approximate; buyer to verify.

WHAT'S YOUR HOME WORTH?

Click here to get an instant estimate and track its value over time.

  • Date Listed: Friday, October 09, 2026
  • Listing Brokerage: Freeman Real Estate Ltd. - Disclaimer: The information contained in this listing has not been verified by Freeman Real Estate Ltd. and should be verified by the buyer.
  • Virtual Tour: View Virtual Tour for 107 Brownstone Circle
  • City: Vaughan

    More 3 bedrooms homes for sale in Vaughan

  • Neighbourhood: Crestwood-Springfarm-Yorkhill
  • Major Intersection: Yonge/Clark/Springfield Way
  • Full Address: 107 Brownstone Circle, Vaughan, L4J 7R1, Canada, ON, Canada
  • Living Room: hardwood floor, Crown Moulding, Combined W/Dining
  • Family Room: hardwood floor, Fireplace, W/O To Deck
  • Kitchen: Tile Floor, Bay Window, O/Looks Family
  • Amenities:
  • Taxes: $5,722.29 (2025)
Living22 x 14 ft308 sq ft
Dining22 x 14 ft308 sq ft
Family14 x 11 ft154 sq ft
Kitchen12 x 10 ft120 sq ft
Office9 x 6 ft54 sq ft
Primary20 x 10 ft200 sq ft
Sitting15 x 15 ft225 sq ft
2nd Br13 x 10 ft130 sq ft
3rd Br13 x 11 ft143 sq ft
Rec21 x 18 ft378 sq ft
Br12 x 10 ft120 sq ft

Recently sold comparables in Crestwood-Springfarm-Yorkhill

Similar homes for sale

WHAT'S YOUR HOME WORTH?

Click here to get an instant estimate and track its value over time.