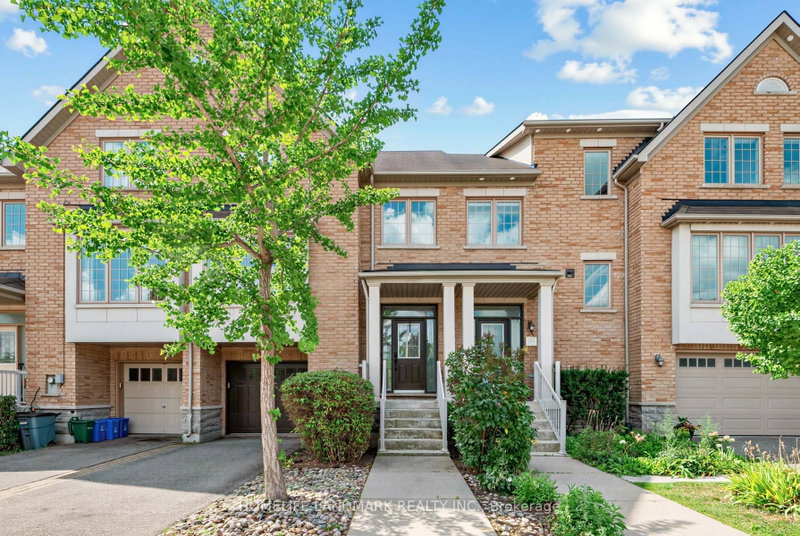
Rare Opportunity: Beautifully Updated Freehold End-Unit Townhouse in Sought-After Thornhill Woods* Endless Natural Light - Elongated layout with East, South, and West exposures. Bright and sunny all day long with 9-ft ceilings on the main floor.* Exceptional Privacy - No sidewalk in front, private entrance, and direct side gate access to the oversized backyard. One of the most private townhomes in the area.* Spacious & Open Feel - Generous front and rear yards rarely found in townhouses. Perfect for families and outdoor living.* Recent Updates & Upgrades: * Kitchen refreshed in 2026 with new cabinet doors, handles, and stylish backsplash * New premium appliances (induction stove, oven, and dishwasher - 2025) * Remodeled main and second-floor bathrooms (2022) * New front door (2026) and roof replacement (2023) * Hardwood flooring, California shutters, marble tile flooring, and LED pot lights throughoutPrime LocationWalking distance to elementary school and Sugarbush Heritage Park. Family-friendly neighbourhood with great schools.This bright, well-maintained end-unit offers exceptional value in Thornhill Woods. Come see why this home stands out!
Listing Brokerage: King Blue Realty Inc. - Disclaimer: The information contained in this listing has not been verified by King Blue Realty Inc. and should be verified by the buyer.





 Share
Share


 3+1
3+1 3+1
3+1 1
1 23.11 x 98.43 ft lot