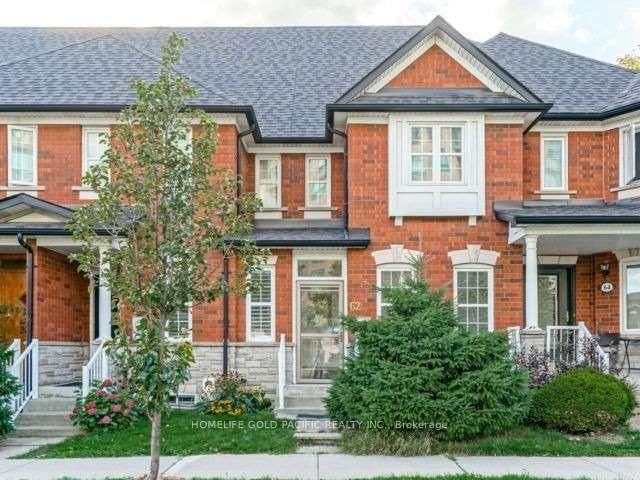
Welcome To This Well-Maintained Wide Frontage End-Unit Townhouse Located On One Of The Best Streets In Bayview Glen! Excellent Location With Easy Access To Hwy 7, 404, 407 And Yonge St. Walking Distance To Shopping Centres, Community Centre, Parks, Restaurants, GO Station And Future Subway Line. Near Top-Rated Schools Including St. Robert CHS, St. John Paul II Catholic ES, Red Maple PS And Langstaff SS. No Sidewalk. Attached Garage Plus 2 Driveway Parking Spaces. Stone Front Pathway, Fully Fenced Backyard With 20' x 10' Stone Patio And Storm Sewer. Bright And Spacious Layout With Open Concept Main Floor Featuring Hardwood Flooring, Upgraded Kitchen Backsplash, Broom Closet And Extra Deep Pantry. Finished Basement With Cold Room. Numerous Upgrades Including High-Efficiency Furnace, Central Water Softener, Central Vacuum And Owned Water Heater Tank. Pride Of Ownership!
Listing Brokerage: Condowong Real Estate Inc. - Disclaimer: The information contained in this listing has not been verified by Condowong Real Estate Inc. and should be verified by the buyer.





 Share
Share


 3
3 3
3 1
1 30.51 x 77.1 ft lot