By

CALL
TOUR PROPERTY
×

15 Beacon Point Street in Markham for sale

Asking price
$1,388,000
Estimate (Oct 08)
$1,441,396
MLS #:
N13878244
Type:
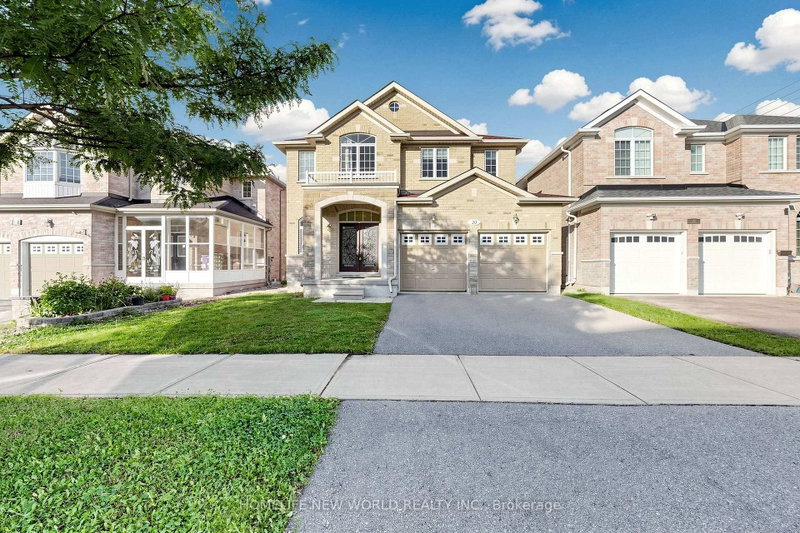
Detached, 2-Storey
Approx. SQFT:
2000-2500
Basement:
Full, Sep Entrance
4 4
2 38.06 x 98.43 ft lot
PROPERTY HISTORY
SIGN IN REQUIRED
List Date List Price Last Status Sold Date Sold Price Days On Market
0000-00-00 $00000 Sus N/A N/A N/A
0000-00-00 $00000 Exp N/A N/A N/A
0000-00-00 $00000 Lsd Jan 23, 2024 $3,750
0000-00-00 $00000 Sld Feb 15, 2014 $825,000
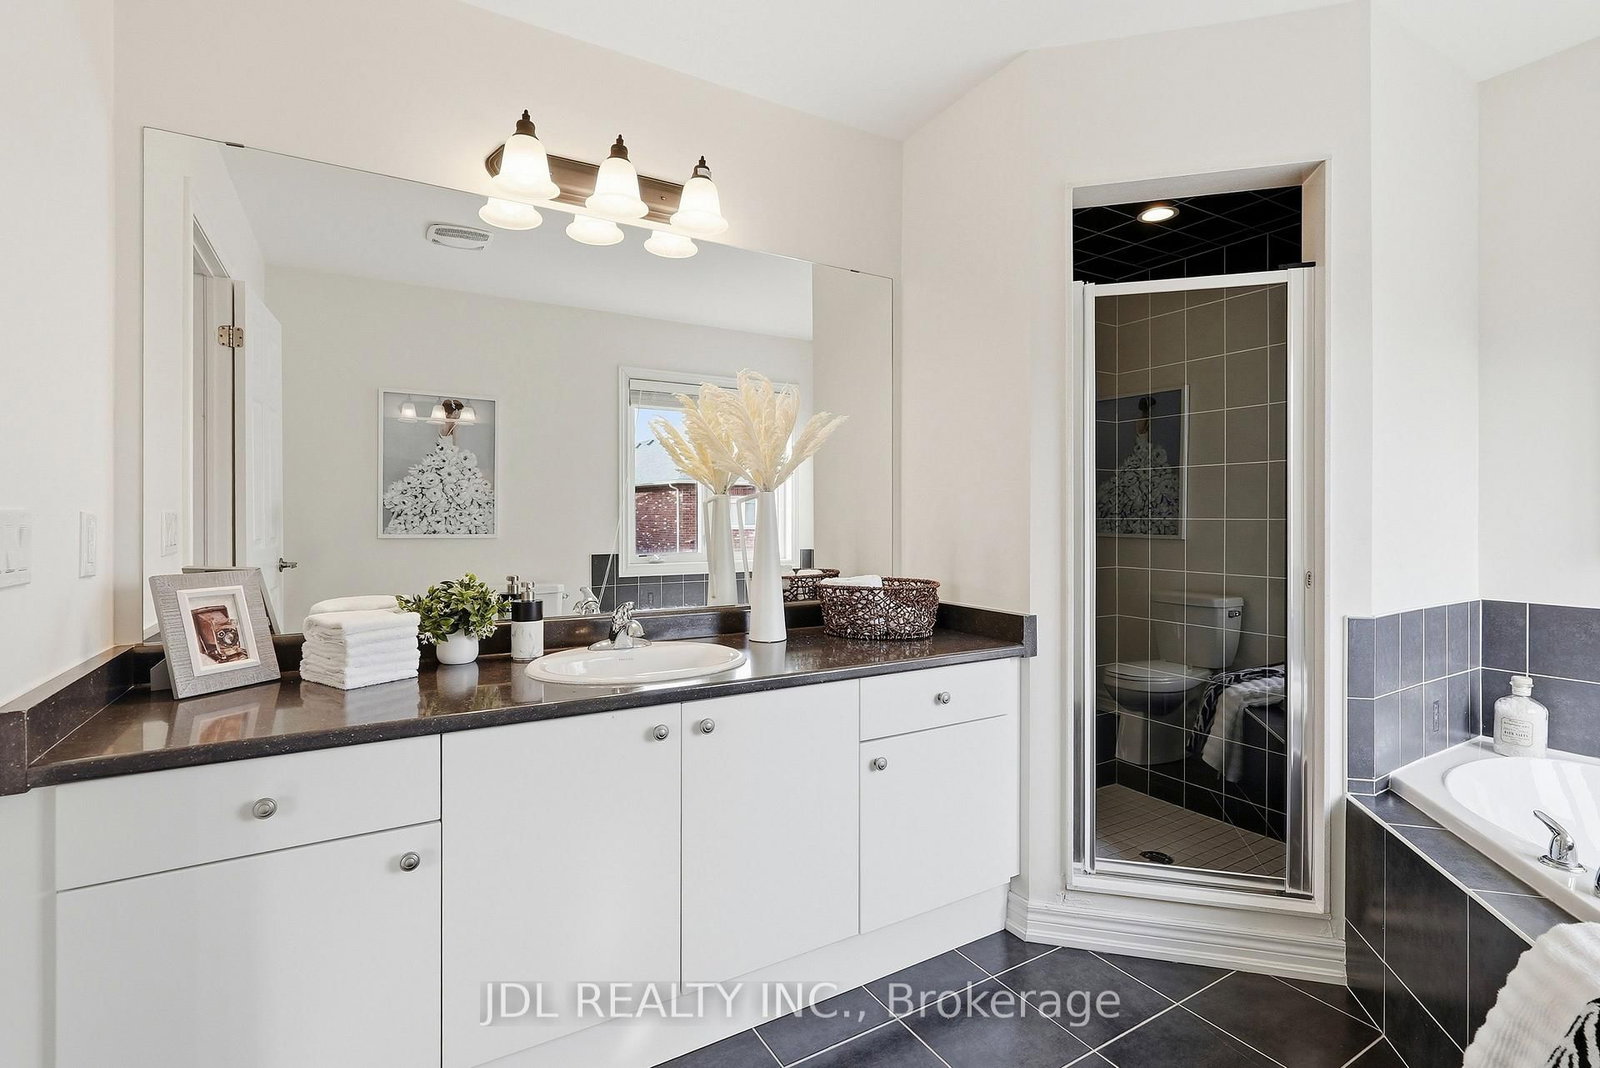
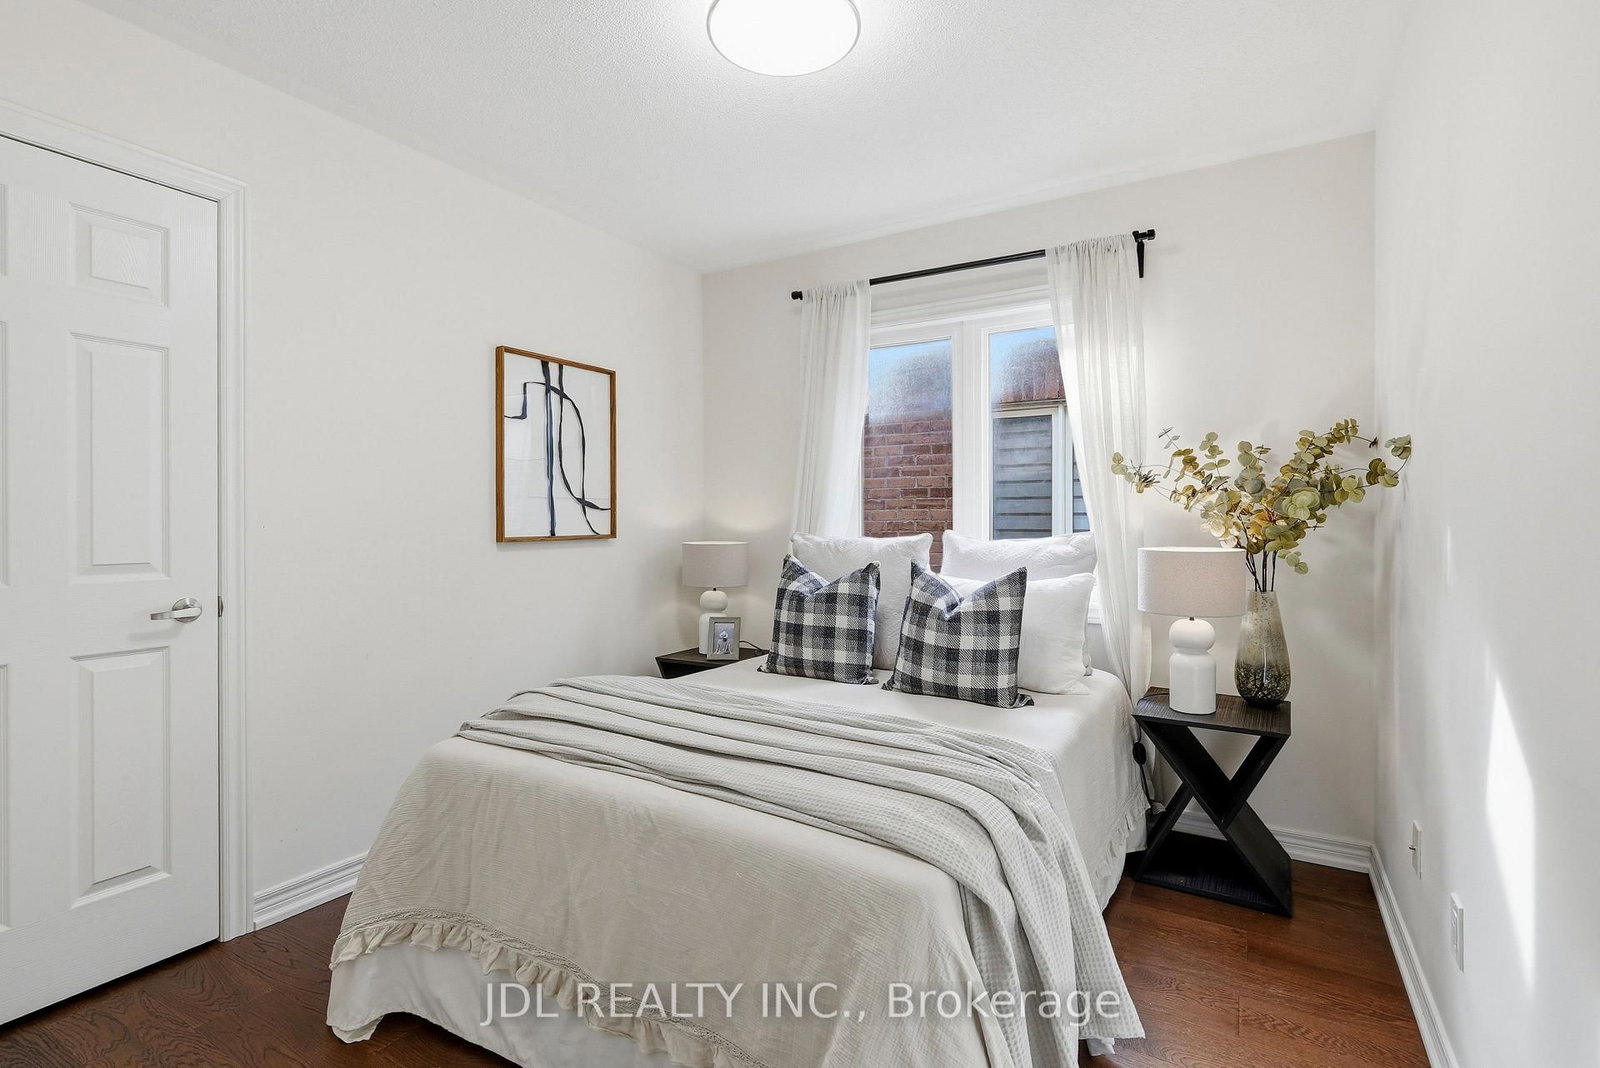
Superb Location In Desirable Wismer! Discover This Bright And Spacious Detached Home With Abundant Natural Light, 9-Foot Ceilings And Hardwood Flooring Throughout. The Open-Concept Kitchen And Inviting Living Room Create A Comfortable Setting For Everyday Living And Entertaining. Beautiful Oak Stairs Lead To A Versatile Open Space Ideal For Relaxing, Working Or Gathering With Family. Featuring A Primary Bedroom With A Private Ensuite, A Second Bedroom With Its Own Ensuite, And Two Additional Bedrooms Sharing A Jack-And-Jill Bathroom, This Home Offers Comfort And Flexibility For The Whole Family. The Raised, Unfinished Basement Offers Abundant Natural Light And Potential For Future Customization. Just Steps To Wismer Park, Offering Soccer Fields, Tennis Courts, A Playground And Basketball Courts. Bur Oak Secondary School And Public School Are Both Within Walking Distance. A Wonderful Place To Call Home!

WHAT'S YOUR HOME WORTH?

Click here to get an instant estimate and track its value over time.

  • Date Listed: Thursday, October 08, 2026
  • Listing Brokerage: Jdl Realty Inc. - Disclaimer: The information contained in this listing has not been verified by Jdl Realty Inc. and should be verified by the buyer.

  • Virtual Tour: View Virtual Tour for 15 Beacon Point Street
  • City: Markham

    More 4 bedrooms homes for sale in Markham

  • Neighbourhood: Wismer
  • Major Intersection: Roy Rainy Ave/Castlemore Ave
  • Full Address: 15 Beacon Point Street, Markham, L6E 0P3, Canada, ON, Canada
  • Living Room: hardwood floor, Combined W/Dining
  • Kitchen: Ceramic Floor, Eat-In Kitchen, O/Looks Backyard
  • Family Room: hardwood floor, Fireplace, Picture Window
  • Amenities:
  • Taxes: $6,947.30 (2026)
Living19 x 12 ft228 sq ft
Dining19 x 12 ft228 sq ft
Kitchen11 x 8 ft88 sq ft
Family16 x 12 ft192 sq ft
Primary17 x 11 ft187 sq ft
2nd Br11 x 10 ft110 sq ft
3rd Br11 x 10 ft110 sq ft
4th Br10 x 9 ft90 sq ft
Den12 x 7 ft84 sq ft
  • Saturday - October 10 2:00 - 4:00 PM
  • Sunday - October 11 2:00 - 4:00 PM

Recently sold comparables in Wismer

Similar homes for sale

WHAT'S YOUR HOME WORTH?

Click here to get an instant estimate and track its value over time.