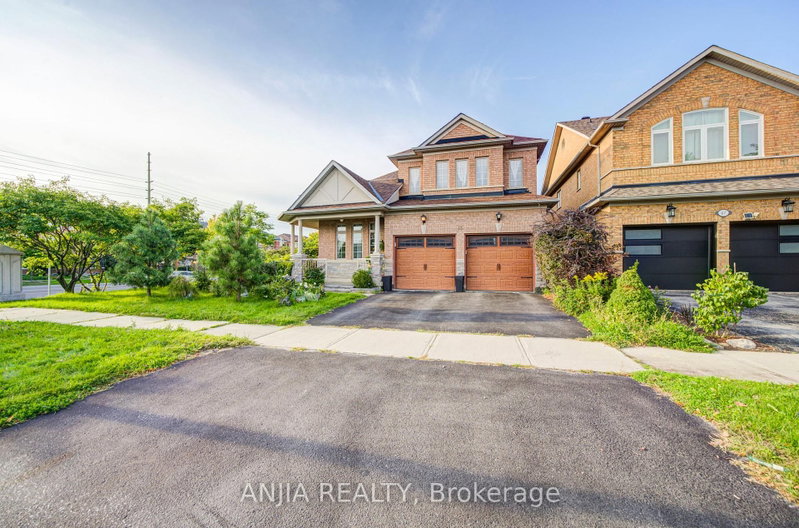
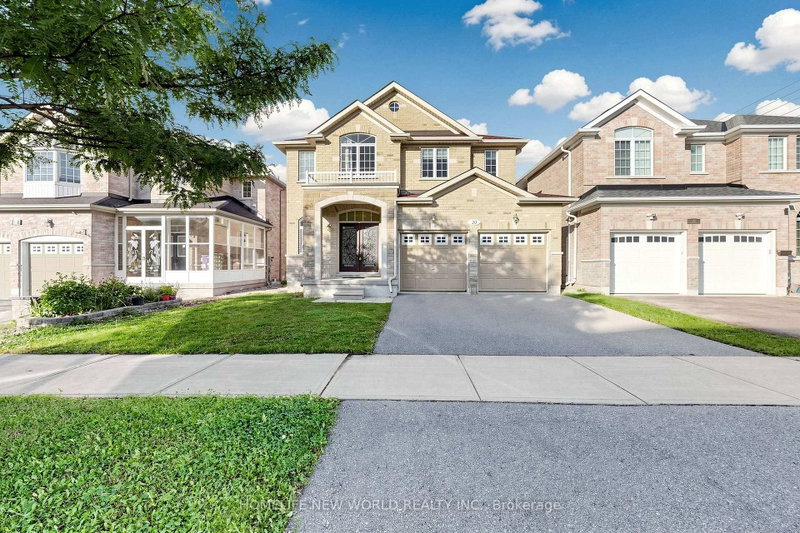
MLS #: N13530762Type: Detached, 2-StoreyApprox. SQFT: 2000-2500Basement: Sep Entrance, Full
44
135.1 x 83.66 ft lot
PROPERTY HISTORY
List Date
List Price
Last Status
Sold Date
Sold Price
Days On Market
0000-00-00
$00000
Sld
Jul 08, 2020
$1,093,000
0000-00-00
$00000
Lsd
Mar 05, 2018
$2,150
0000-00-00
$00000
Sus
N/A
N/A
N/A
0000-00-00
$00000
Ter
N/A
N/A
N/A
Fully Renovated Detached Home In Markham's Highly Desirable Wismer Community! This Pristine Property Seamlessly Blends Modern Elegance With Functional Family Living. Over $100K Spent On Recent Interior Renovations (May 2025), Featuring A Bright, Open Layout With 4 Bedrooms & 4 Bathrooms (2 Ensuites, 2 Semi-Ensuites). Upgraded Premium Insulation (Feb 2026), Newer Kitchen Appliances (2021), Washer (2022), Brand New Dryer, & Cleaned Ducts (Aug 2025). Upgraded 200-Amp Electrical Service-Ideal For Electric Vehicle (EV) Charging!Enjoy Excellent Curb Appeal With $40K Spent On Professional Interlocking In The Front, Side, & Backyard (2022). Bonus: Separate Entrance Offers Incredible Potential For Future Basement Rental Income, Complete With A Large Cold Cellar & Storage Space.Meticulously Maintained & Truly Turn-Key! Walking Distance To Top-Ranked John McCrae P.S. & Bur Oak S.S. Close To Parks, Trails, Transit, & Shopping. A Perfect Home For The Entire Family!
Listing Brokerage: Re/Max Realtron Realty Inc. - Disclaimer: The information contained in this listing has not been verified by Re/Max Realtron Realty Inc. and should be verified by the buyer.





 Share
Share


 4
4 4
4 1
1 35.1 x 83.66 ft lot