By

CALL
TOUR PROPERTY
×

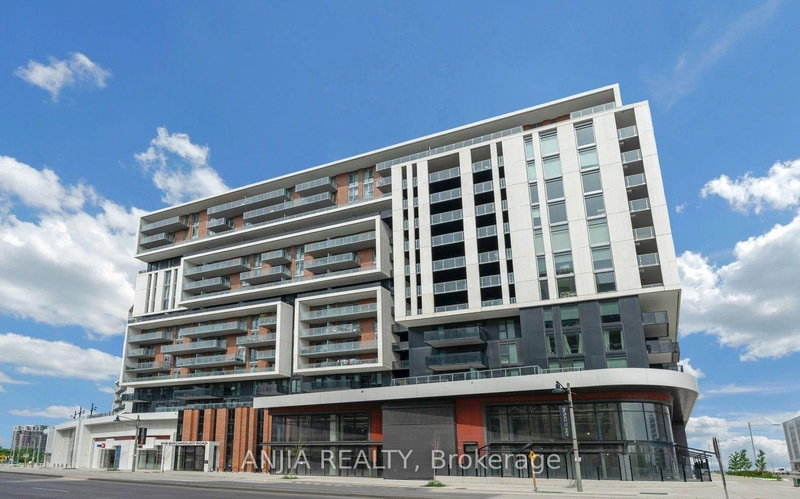
Ph55-23 Cox Boulevard in Markham for sale

Asking price
$1,290,000
Estimate (Oct 08)
$1,235,252
MLS #:
N13877660
Type:
Condo Apt, Apartment
Approx. SQFT:
1600-1799
3 3
2
PROPERTY HISTORY
SIGN IN REQUIRED
List Date List Price Last Status Sold Date Sold Price Days On Market
0000-00-00 $00000 Sld Oct 09, 2014 $790,000
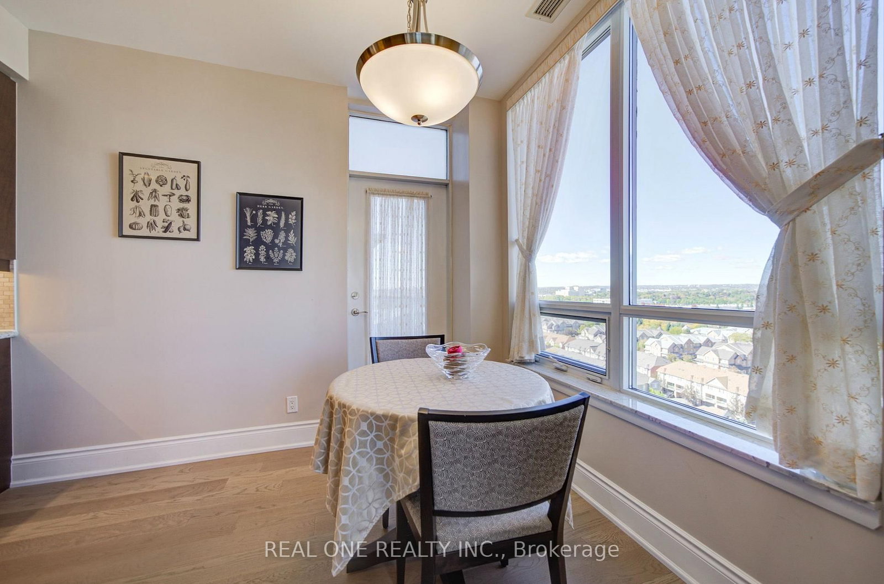
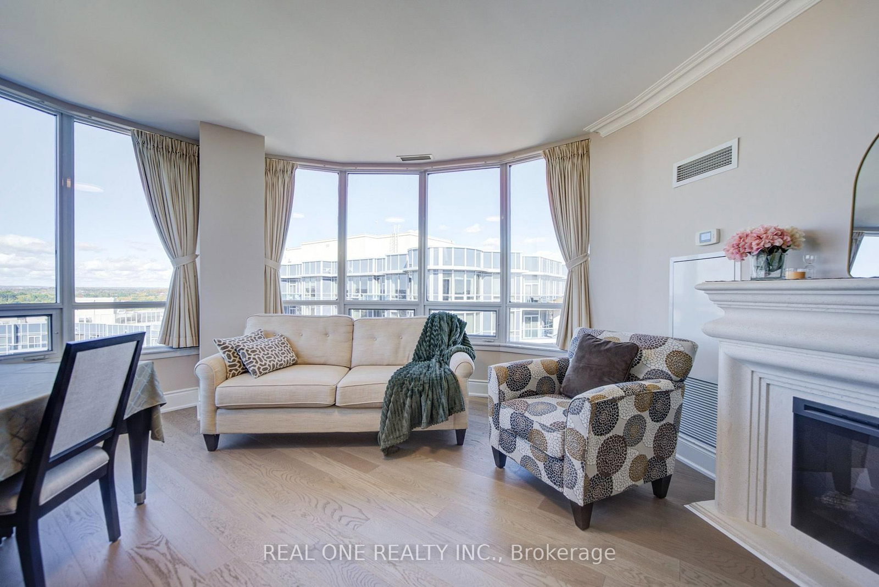
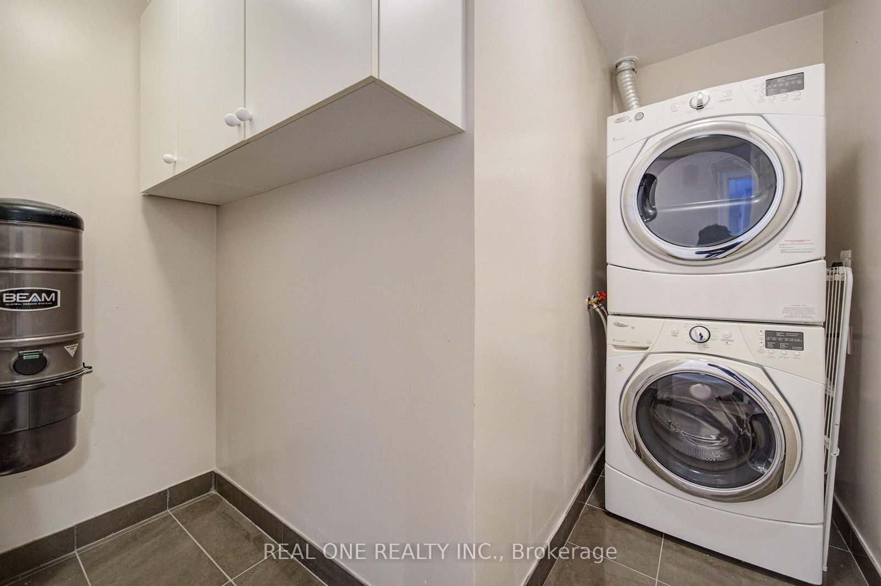
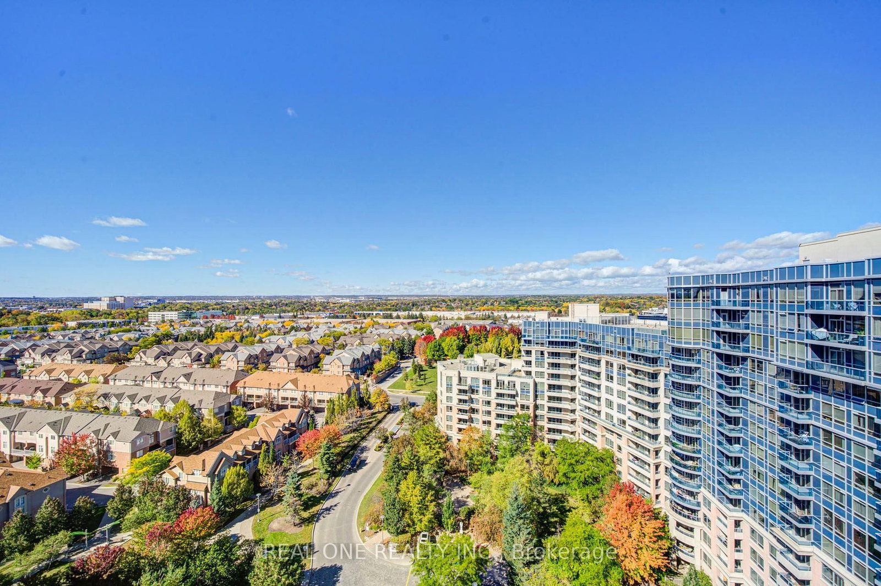
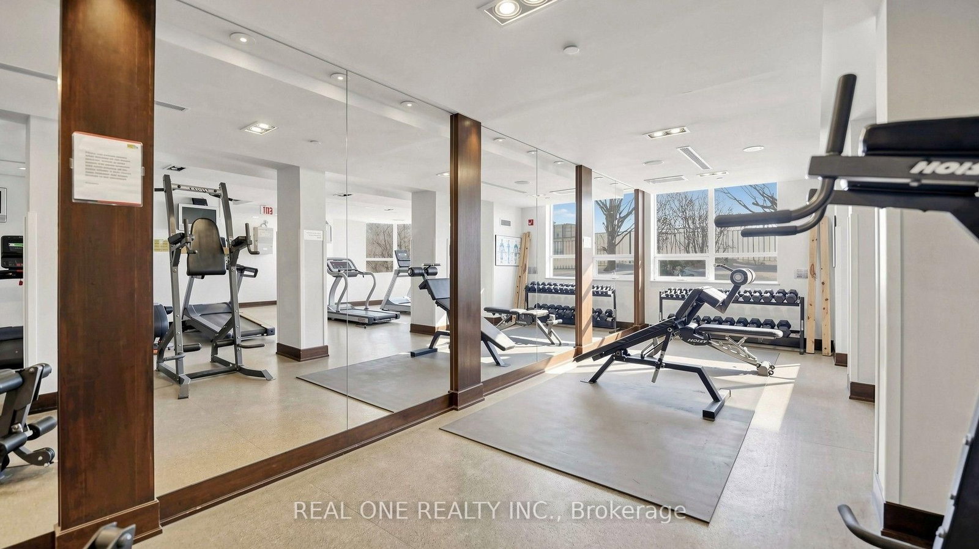
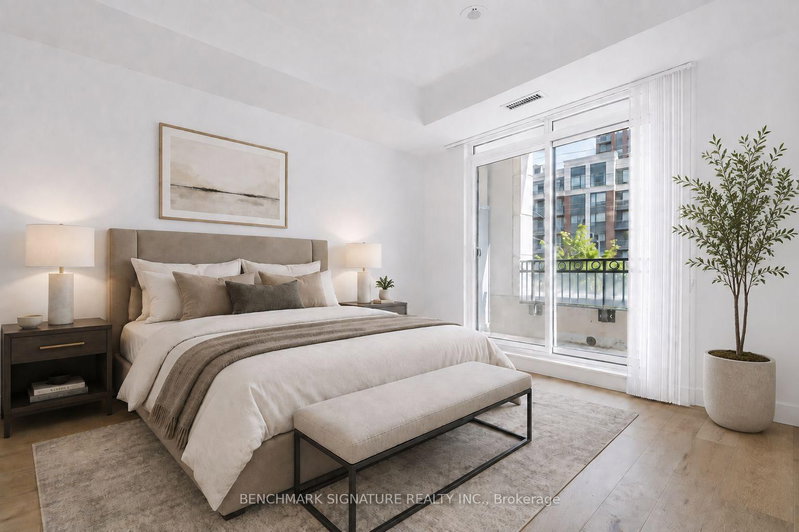
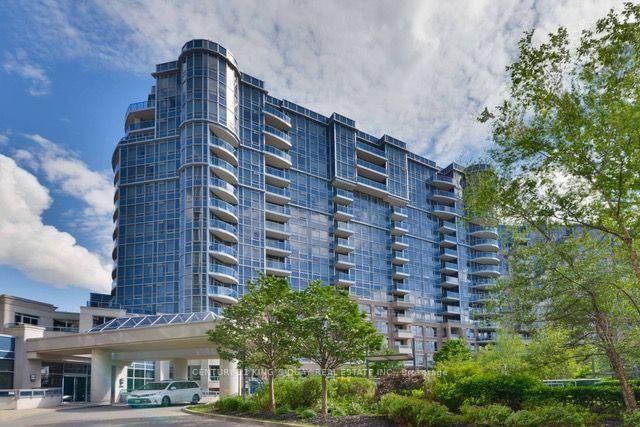
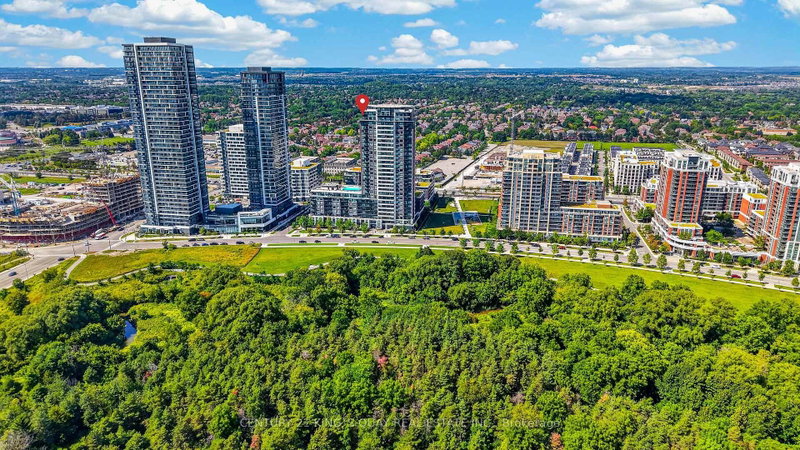
Luxury Signature Penthouse Suite By Tridel , Circa 2 At Markham Town Centre *270 Degree Breathtaking Panoramic Views * Unique Skylight @ Front Entrance* Modern Kitchen, Breakfast Area Has French Doors That Opens To Living Room With Stunning Fireplace *B/I Wood Panelled Fridge, Granite Countertop With Double Sink * Spacious Primary Bedroom W/ Corner Deep Soaker Tub & Separate Shower, W/I Closet* Rare Separate Laundry Room* Brand New Hardwood Floor Throughout * Professionally Painted, Custom Drapery Throughout Entire Penthouse* Grand 2 Storey Lobby W/$$$ Amenities: 24 Hr Concierge, Indoor Pool, Gym, Virtual Golf, Theatre, Guest Suites, Party & Game Room Etc* Walking Distance To Schools, Parks, Restaurants , Close To Hwy407 & 404*"Wheelchair Friendly Condo* Show With Great Confidence!

WHAT'S YOUR HOME WORTH?

Click here to get an instant estimate and track its value over time.

  • Date Listed: Thursday, October 08, 2026
  • Listing Brokerage: Real One Realty Inc. - Disclaimer: The information contained in this listing has not been verified by Real One Realty Inc. and should be verified by the buyer.

  • Virtual Tour: View Virtual Tour for Ph55-23 Cox Boulevard
  • City: Markham

    More 3 bedrooms condos for sale in Markham

  • Neighbourhood: Unionville
  • Major Intersection: Hy7/Warden Av.
  • Full Address: Ph55-23 Cox Boulevard, Markham, L3R 7Z9, Canada, ON, Canada
  • Living Room: hardwood floor, Picture Window, Stone Fireplace
  • Kitchen: Stainless Steel Appl, Granite Counter, Double Sink
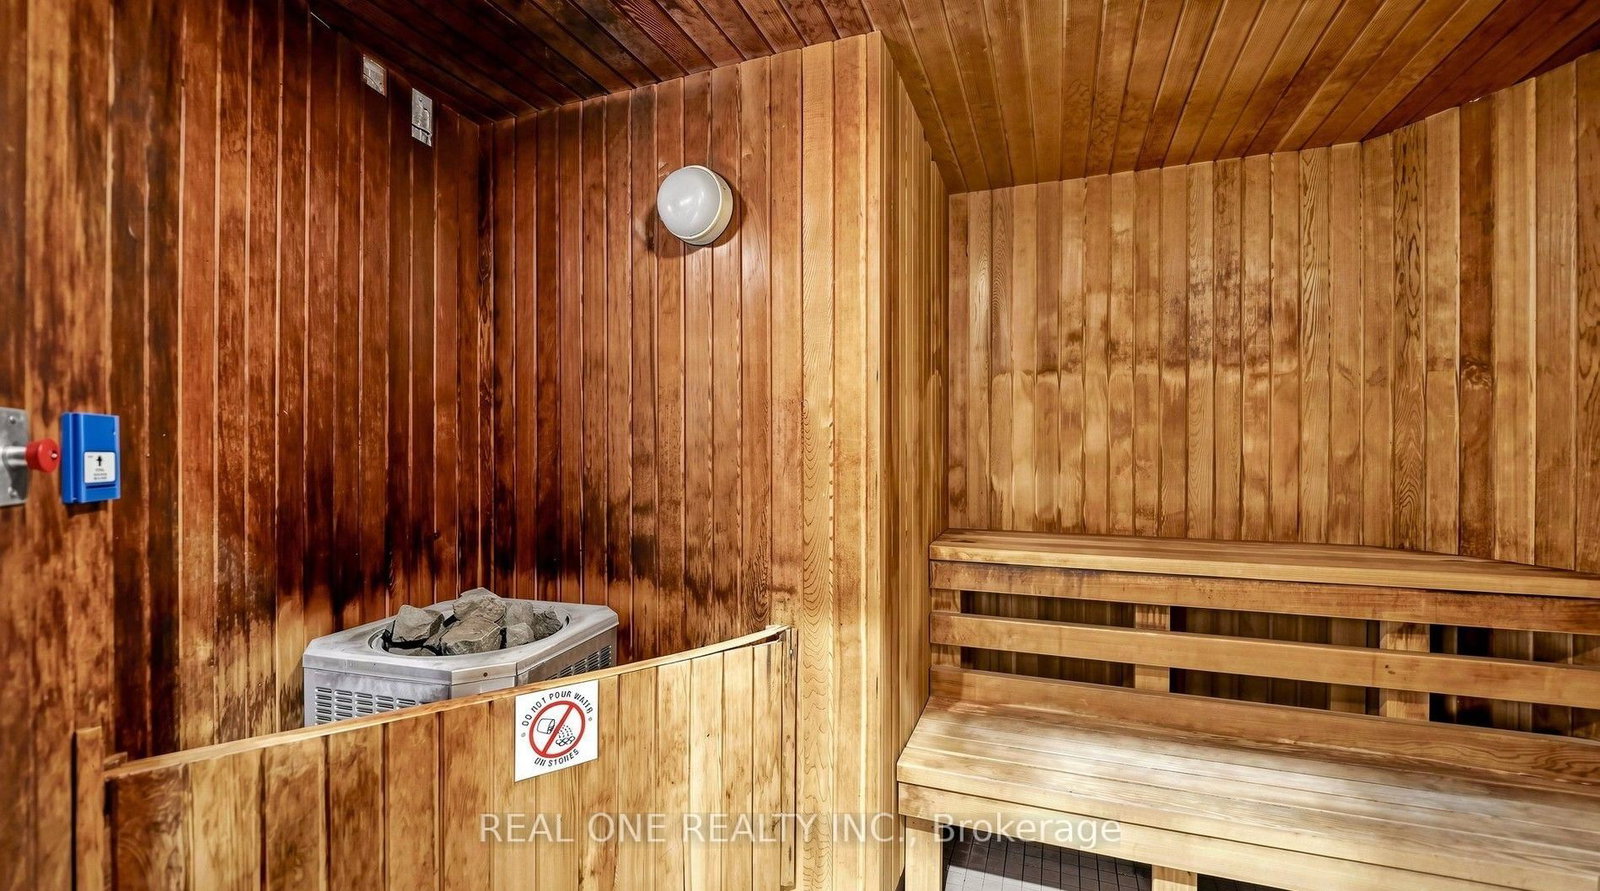
  • Amenities:Concierge,Guest Suites,Gym,Indoor Pool,Sauna,Visitor Parking
  • Maintenance Fee:$1368.29/mth
  • Taxes: $5,406.14 (2026)
Living26 x 16 ft416 sq ft
Dining26 x 12 ft312 sq ft
Kitchen10 x 9 ft90 sq ft
Breakfast10 x 10 ft100 sq ft
Primary15 x 11 ft165 sq ft
2nd Br16 x 10 ft160 sq ft
3rd Br12 x 11 ft132 sq ft
Laundry7 x 7 ft49 sq ft
Foyer10 x 15 ft150 sq ft
Bathroom13 x 11 ft143 sq ft

Recently sold comparables in Unionville

Similar condos for sale

WHAT'S YOUR HOME WORTH?

Click here to get an instant estimate and track its value over time.