By

CALL
TOUR PROPERTY
×

2701-8 Water Walk Drive in Markham for sale

MLS #:
N13865260
Type:
Condo Apt, Apartment
Approx. SQFT:
1200-1399
3 3
2
PROPERTY HISTORY
List Date List Price Last Status Sold Date Sold Price Days On Market
0000-00-00 $00000 Exp N/A N/A N/A
0000-00-00 $00000 Ter N/A N/A N/A
0000-00-00 $00000 Exp N/A N/A N/A
0000-00-00 $00000 Ter N/A N/A N/A
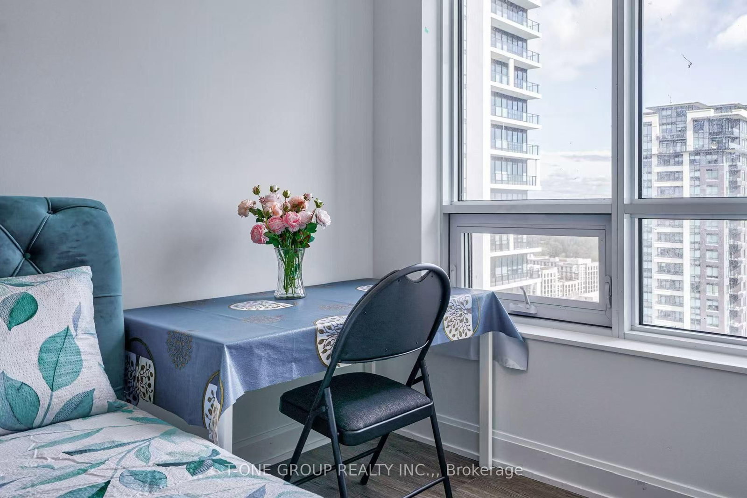
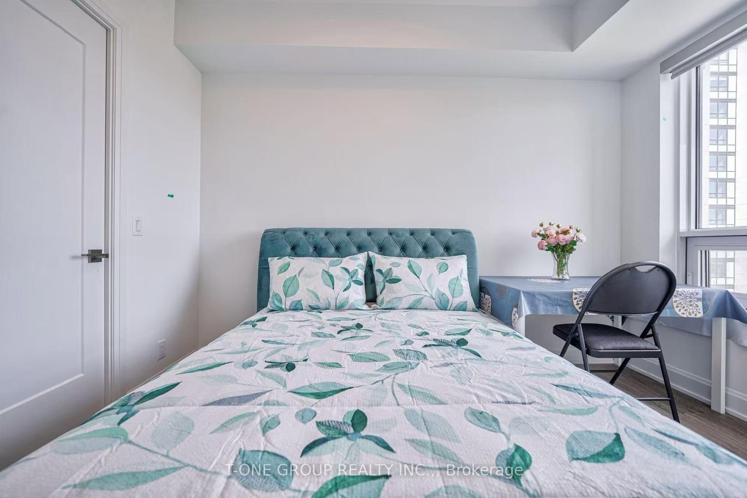
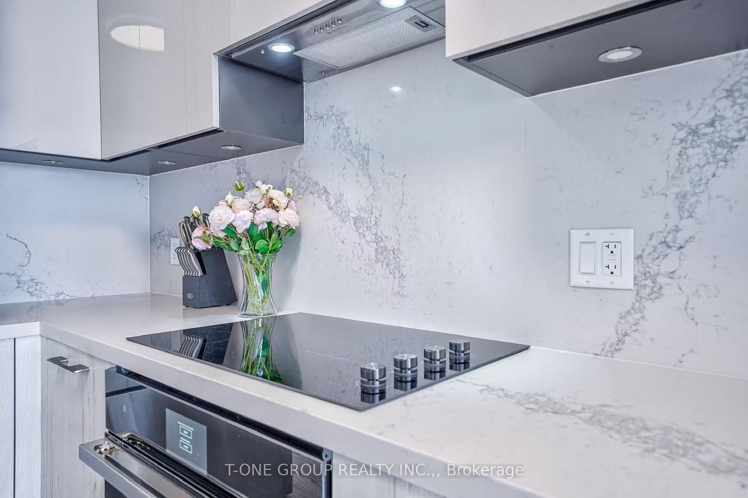
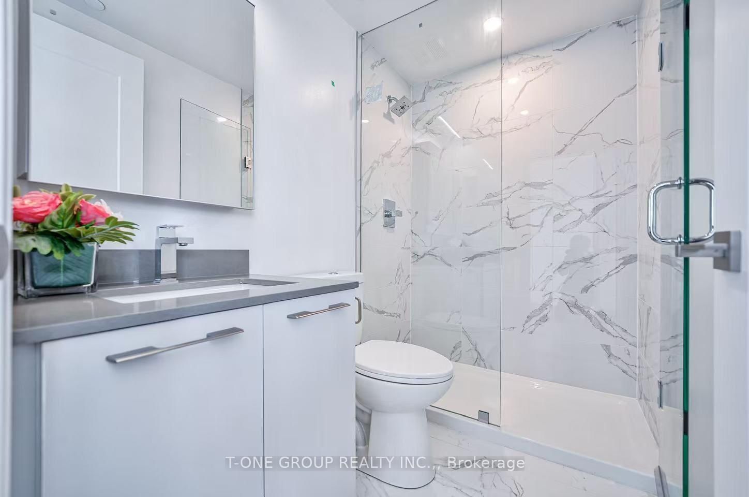
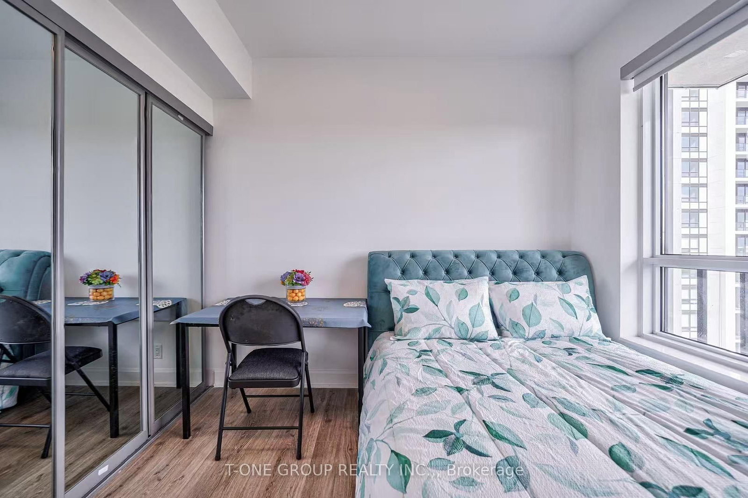
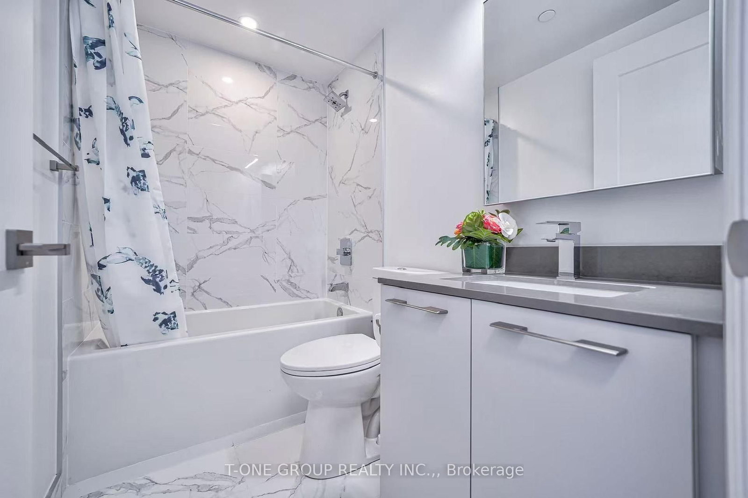
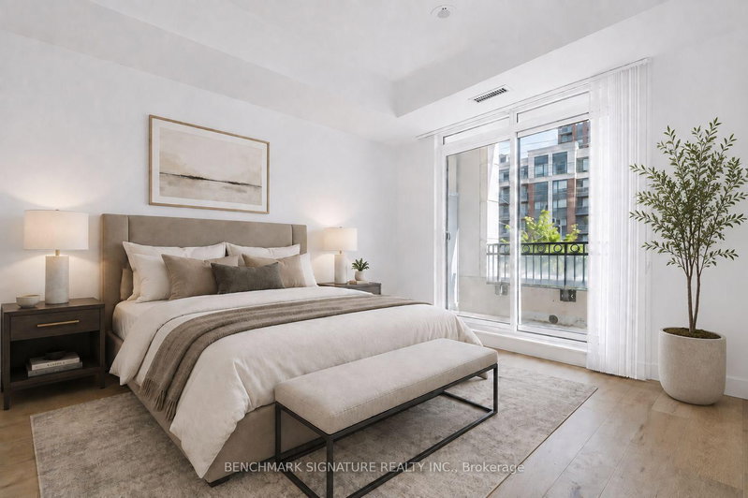
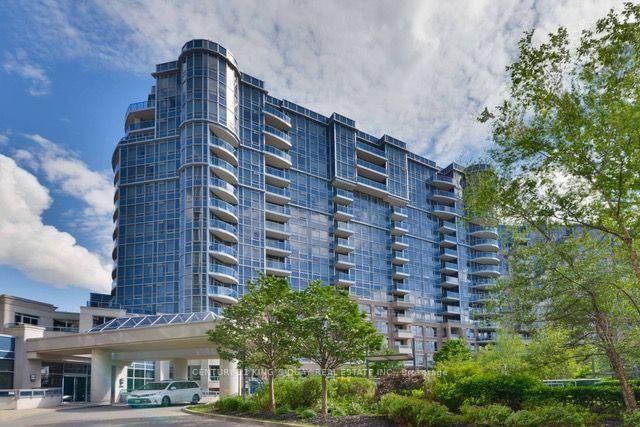
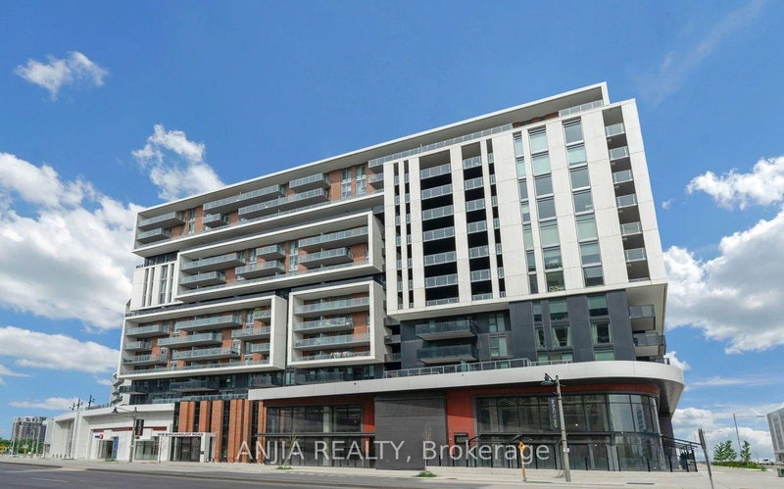
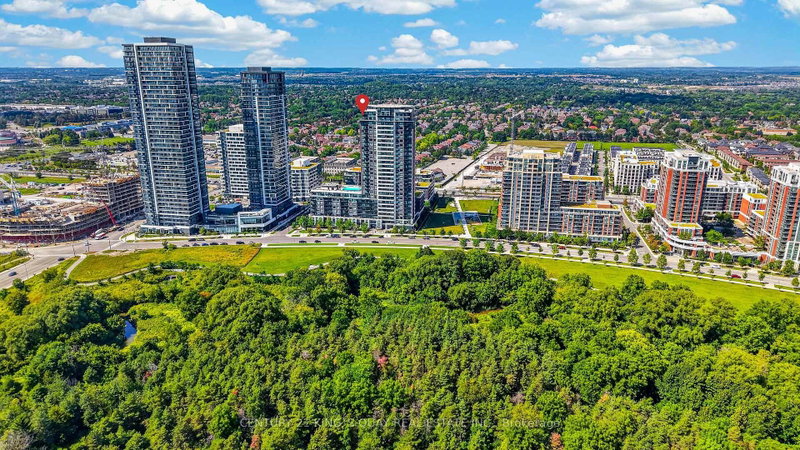
Exceptional 3-bedroom residence at 8 Water Walk Dr by Times Group, offering nearly 1,400 sq. ft. of spacious living in the heart of Markham. Soaring ceilings and floor-to-ceiling windows fill the suite with natural light and showcase unobstructed city views. The open-concept layout features an upgraded kitchen with integrated appliances, stone countertops, and an oversized island. Enjoy a southeast-facing balcony overlooking the skyline and surrounding greenery. Includes two side-by-side parking spaces, premium building amenities, smart home features, parcel services, and 24-hour security. Conveniently located near dining, shopping, schools, business centres, and transit, with easy access to Highways 404 and 407.

WHAT'S YOUR HOME WORTH?

Click here to get an instant estimate and track its value over time.

  • Date Listed: Tuesday, October 06, 2026
  • Listing Brokerage: T-One Group Realty Inc., - Disclaimer: The information contained in this listing has not been verified by T-One Group Realty Inc., and should be verified by the buyer.

  • City: Markham

    More 3 bedrooms condos for sale in Markham

  • Neighbourhood: Unionville
  • Major Intersection: Hwy7/Warden
  • Full Address: 2701-8 Water Walk Drive, Markham, L3R 6L4, Canada, ON, Canada
  • Kitchen: Centre Island, Granite Counter, Stainless Steel Appl
  • Living Room: Combined W/Dining, Open Concept, W/O To Balcony
  • Amenities:Gym,Indoor Pool,Party/Meeting Room,Visitor Parking,Recreation Room,Concierge
  • Maintenance Fee:$764.43/mth
  • Taxes: $4,125.84 (2026)
Kitchen12 x 12 ft144 sq ft
Dining18 x 10 ft180 sq ft
Living18 x 10 ft180 sq ft
Primary12 x 10 ft120 sq ft
2nd Br10 x 10 ft100 sq ft
3rd Br12 x 9 ft108 sq ft

Recently sold comparables in Unionville

Similar condos for sale

WHAT'S YOUR HOME WORTH?

Click here to get an instant estimate and track its value over time.