By

CALL
TOUR PROPERTY
×

131 Bridlepath Street in Richmond Hill for lease

Asking price
$3,950
MLS #:
N13869634
Type:
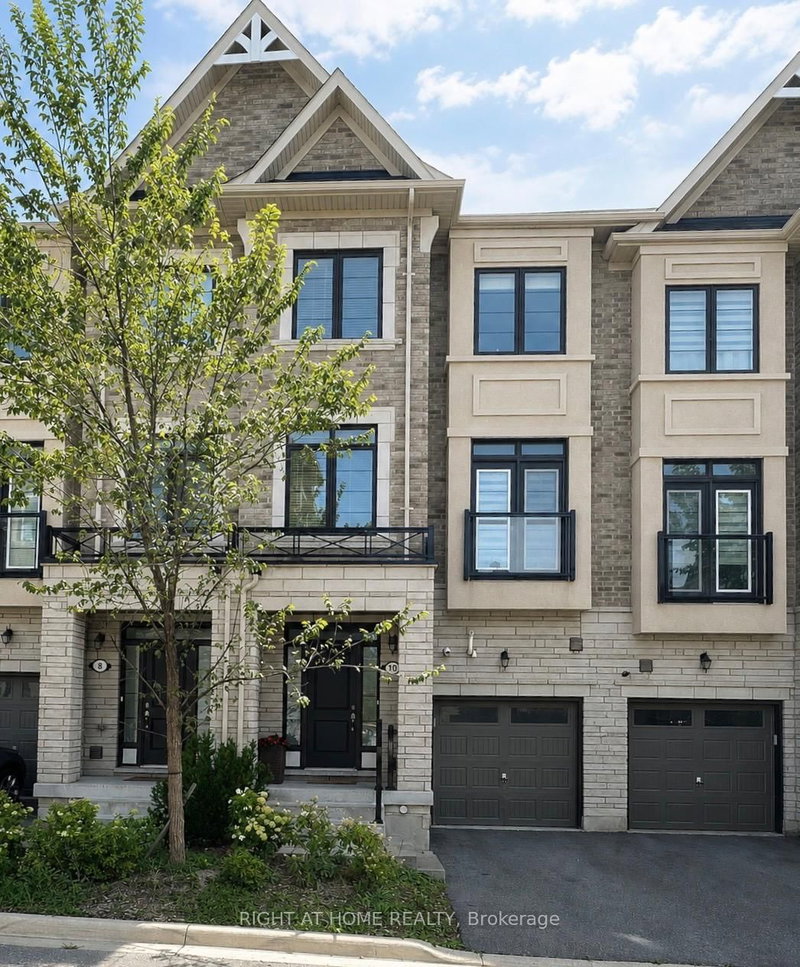
Att/Row/Twnhouse, 3-Storey
Approx. SQFT:
1500-2000
Basement:
Fin W/O
3+3 3+3

1 York
PROPERTY HISTORY
SIGN IN REQUIRED
List Date List Price Last Status Sold Date Sold Price Days On Market
0000-00-00 $00000 Lsd Jan 09, 2023 $3,500
0000-00-00 $00000 Sus N/A N/A N/A
0000-00-00 $00000 Sld Oct 21, 2012 $558,000
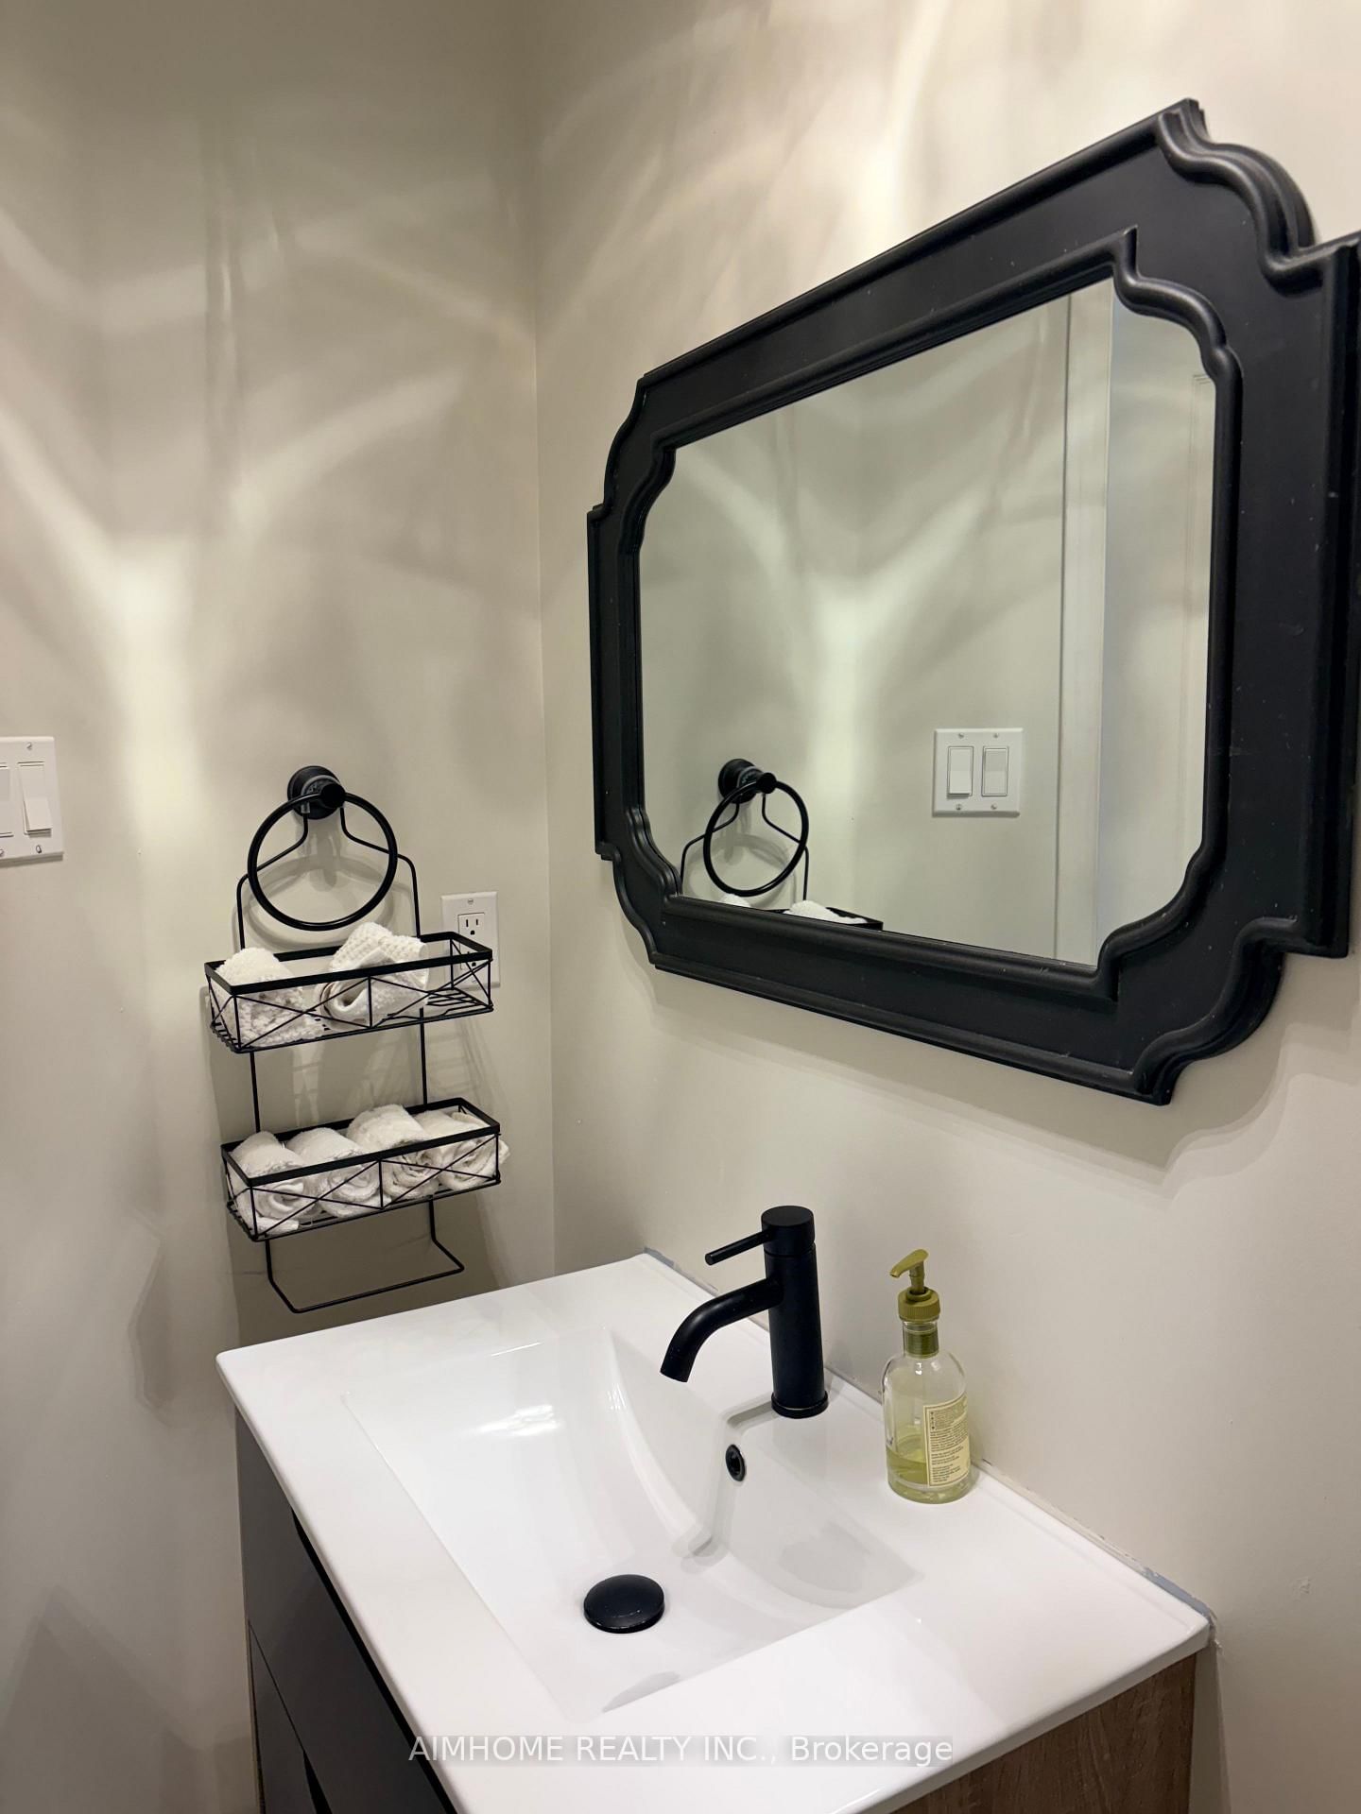
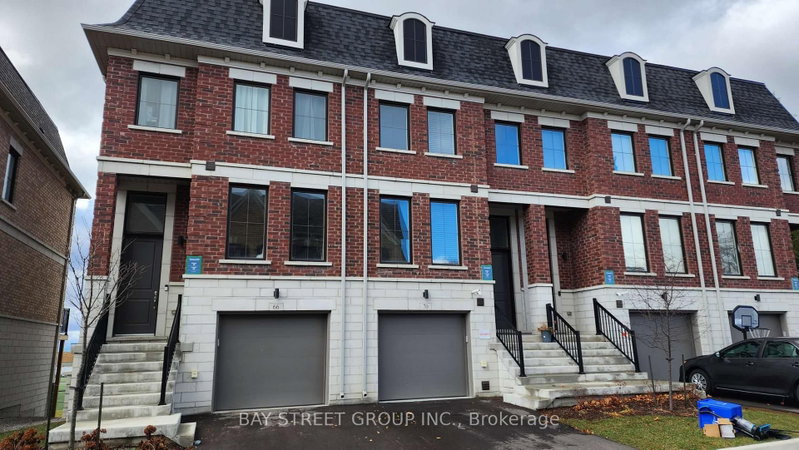
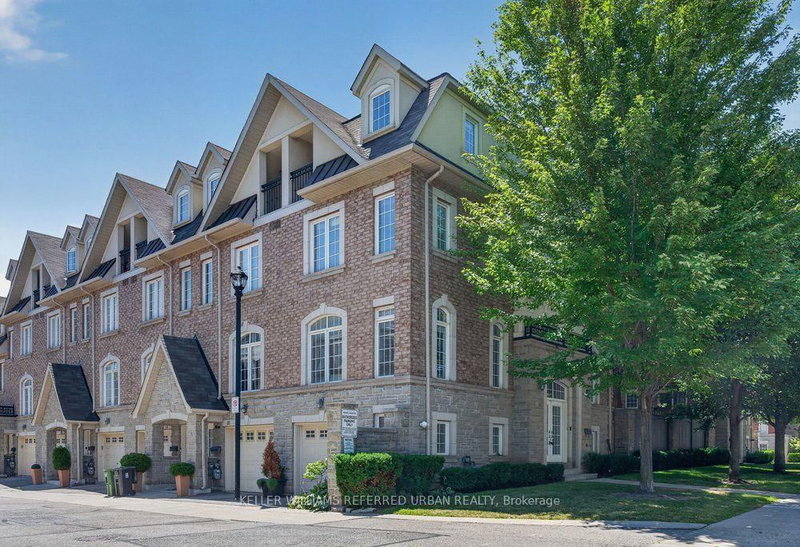
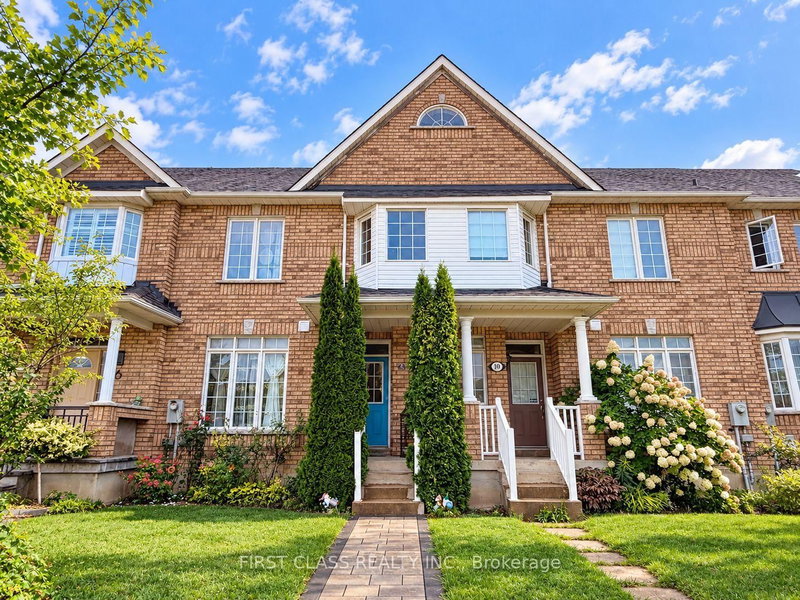
Popular Neighbourhood In Richmond Hill.Walking Distance To Richmond Rose P.S., Bayview S.S. Spacious Layout W/12' High Ceiling, Hardwood Floors, Granite Kitchen Counter Top, Walkout Basement. Updated Bathroom, 2 Kitchens. Close To Library, Shopping Mall, Hwy 404.

WHAT'S YOUR HOME WORTH?

Click here to get an instant estimate and track its value over time.

  • Date Listed: Tuesday, October 06, 2026
  • Listing Brokerage: Aimhome Realty Inc. - Disclaimer: The information contained in this listing has not been verified by Aimhome Realty Inc. and should be verified by the buyer.
  • City: Richmond Hill

    More 3 bedrooms homes for lease in Richmond Hill

  • Neighbourhood: Rouge Woods
  • Major Intersection: Bayview /Redstone
  • Full Address: 131 Bridlepath Street, Richmond Hill, L4S 1R9, Canada, ON, Canada
  • Living Room: hardwood floor, Open Concept, Fireplace
  • Kitchen: Ceramic Floor, Granite Counter, Stainless Steel Appl
  • Kitchen: Laminate, Open Concept, W/O To Yard
  • Amenities:
  • Taxes: $0.00 (null)
Dining14 x 12 ft168 sq ft
Living20 x 10 ft200 sq ft
Kitchen20 x 10 ft200 sq ft
Primary15 x 12 ft180 sq ft
3rd Br15 x 10 ft150 sq ft
2nd Br11 x 9 ft99 sq ft
Kitchen17 x 13 ft221 sq ft
4th Br10 x 8 ft80 sq ft
5th Br9 x 8 ft72 sq ft
Br13 x 9 ft117 sq ft
Rec13 x 10 ft130 sq ft

Recently leased comparables in Rouge Woods

Similar homes for lease

WHAT'S YOUR HOME WORTH?

Click here to get an instant estimate and track its value over time.