MLS #: N13867176Type: Att/Row/Twnhouse, 2-StoreyApprox. SQFT: 1500-2000Basement: Fin W/O
3+13+1
219.69 x 122.04 ft lot
PROPERTY HISTORY
List Date
List Price
Last Status
Sold Date
Sold Price
Days On Market
0000-00-00
$00000
Sld
Aug 19
$1,118,000
0000-00-00
$00000
Ter
N/A
N/A
N/A
0000-00-00
$00000
Ter
N/A
N/A
N/A
0000-00-00
$00000
Sld
May 19, 2016
$853,888
0000-00-00
$00000
Ter
N/A
N/A
N/A
0000-00-00
$00000
Sld
Nov 08, 2010
$462,000
0000-00-00
$00000
Sus
N/A
N/A
N/A
0000-00-00
$00000
Sus
N/A
N/A
N/A
0000-00-00
$00000
Sld
Jul 20, 2008
$372,000
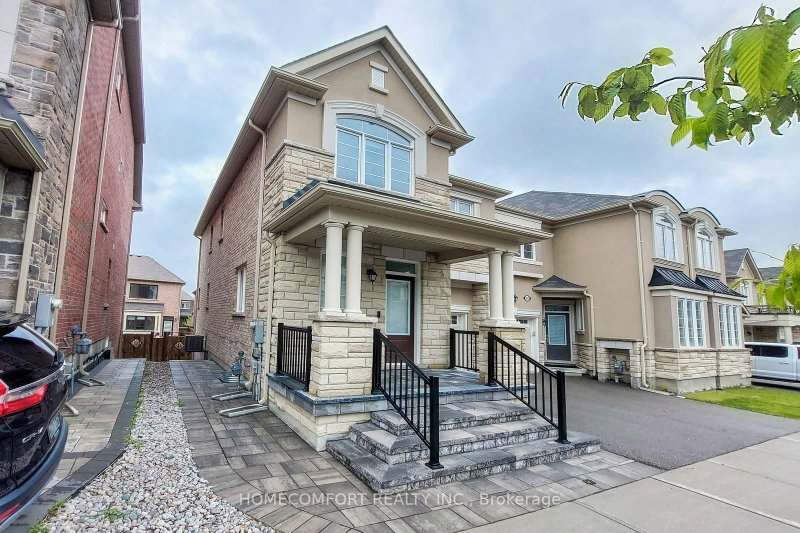
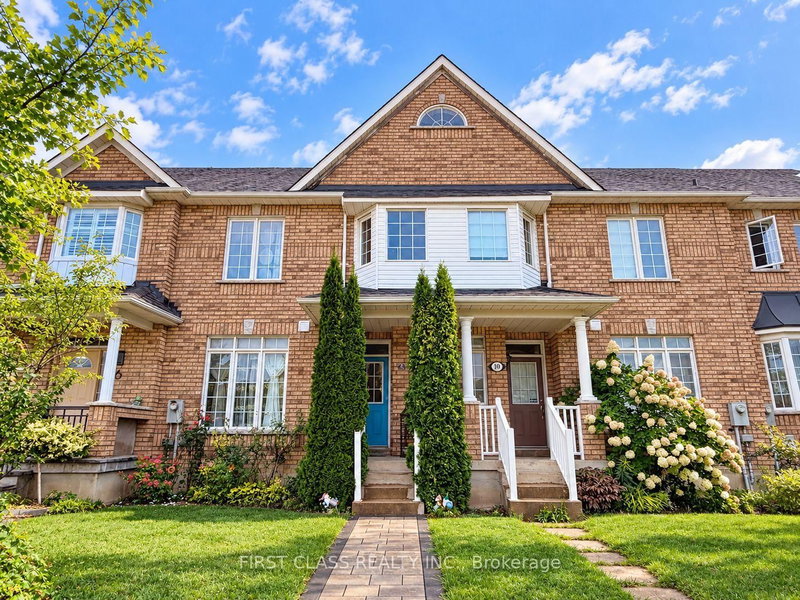
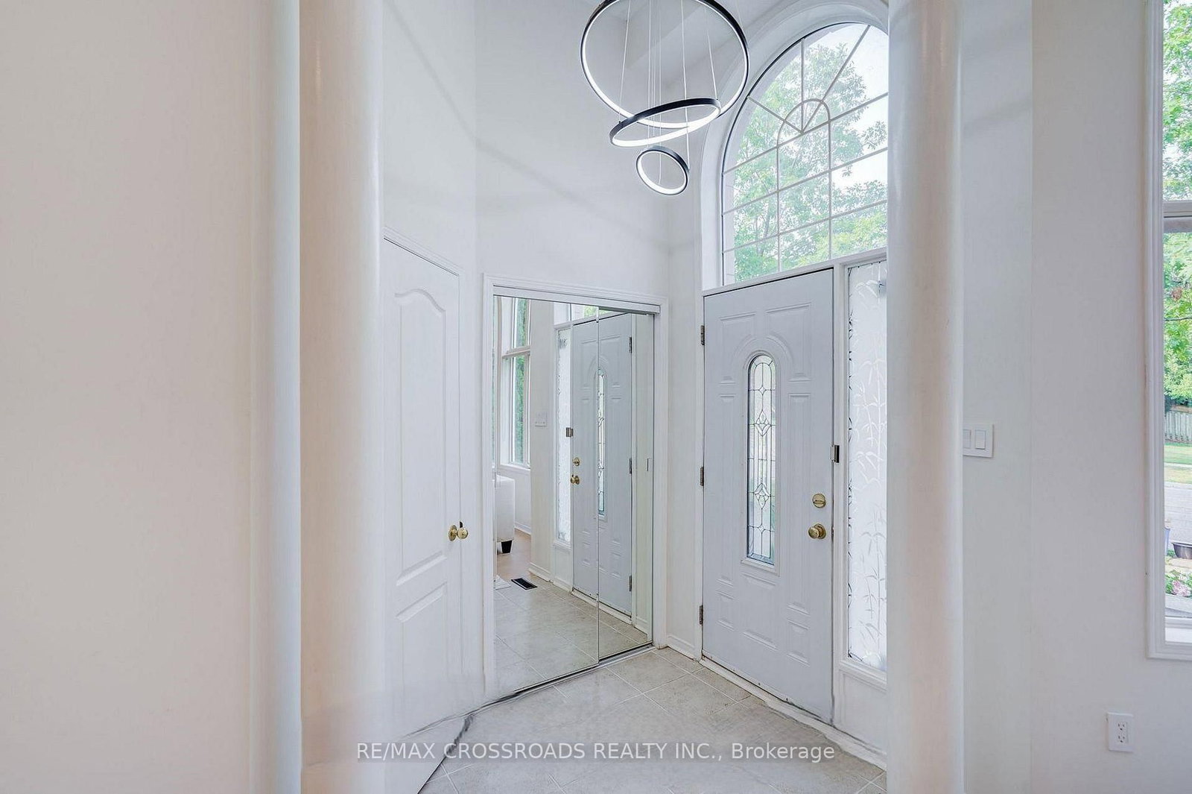
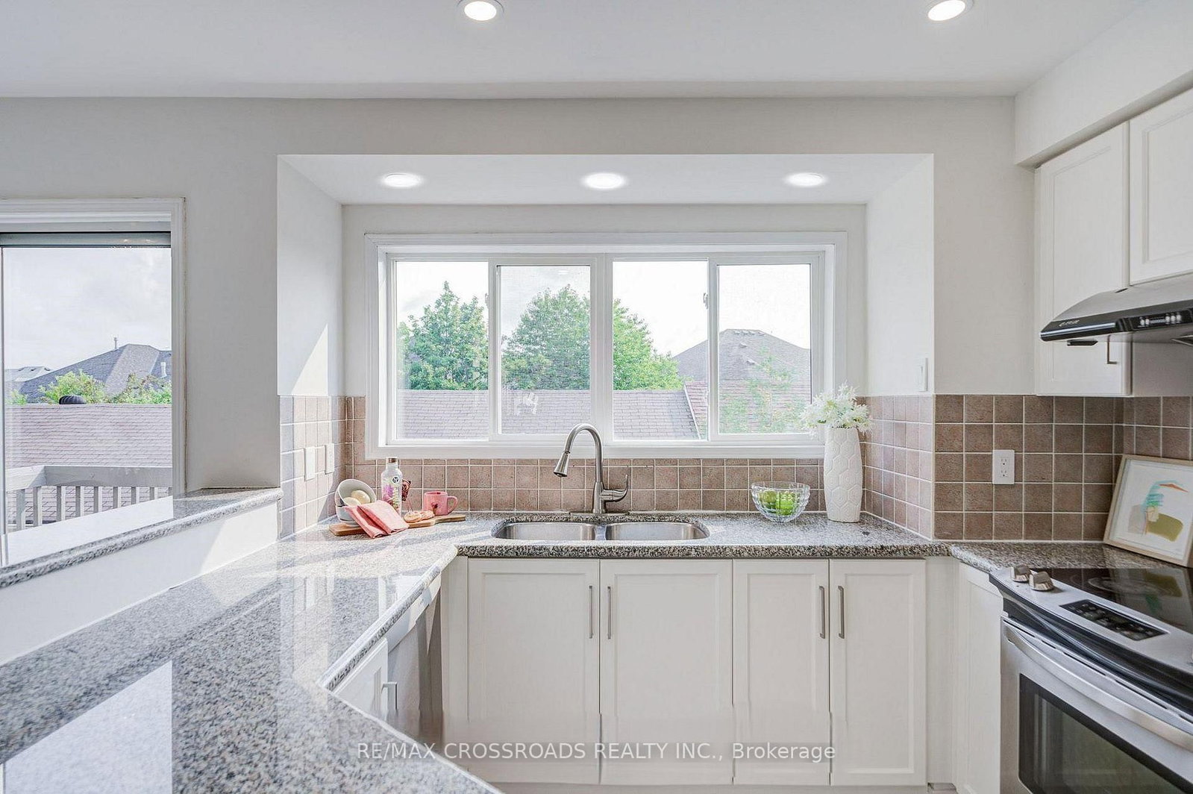
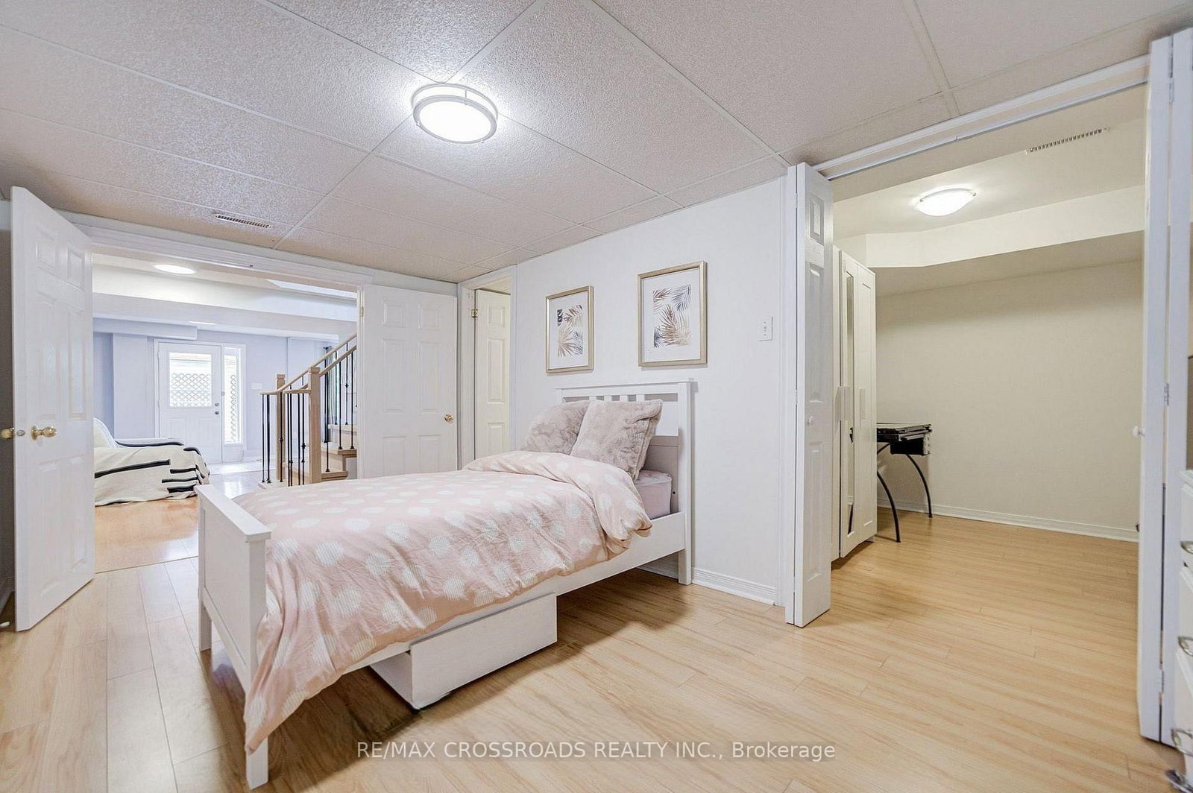
Bright And Spacious 3+1Bedroom Townhome In Highly Sought-After Rouge Woods, Richmond Hill. Featuring Open Concept Layout and Double Car Garage. This Well-Maintained Home Offers A Stunning Great Room With 12' Ceiling And Large Windows For Abundant Natural Light. Hardwood floor throughout, Professionally Finished Walk-Out Basement With Rec Room, 4th Bedroom, And 3-Piece Bathroom. Steps To Top-Ranked Bayview Secondary School and Silver Stream Public School. Close to Walmart, Costco, Park , Supermarket, Restaurants, Bank...Just minutes to access Hwy 404.
Listing Brokerage: Re/Max Crossroads Realty Inc. - Disclaimer: The information contained in this listing has not been verified by Re/Max Crossroads Realty Inc. and should be verified by the buyer.





 Share
Share








 3+1
3+1 3+1
3+1 2
2 19.69 x 122.04 ft lot