By

Sign In
Sign In to view listing's details
×

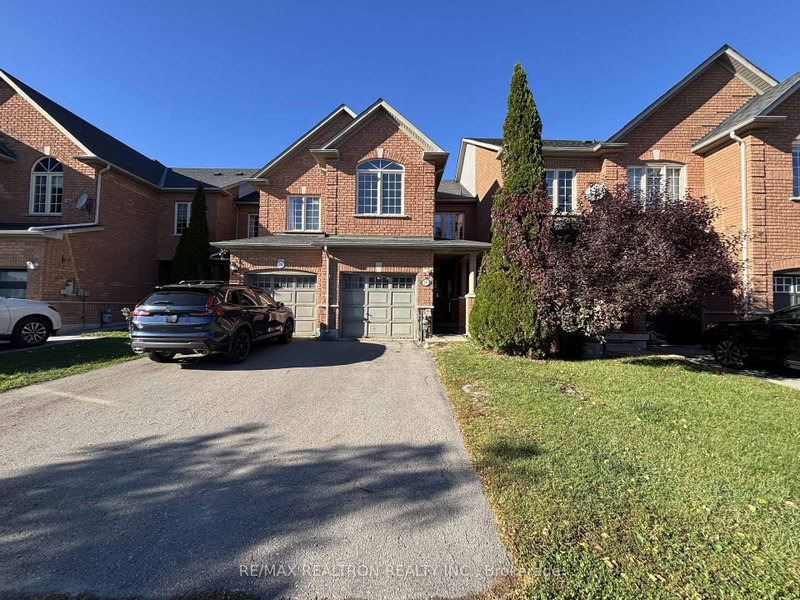
215 Shirley Drive in Richmond Hill has been leased

MLS #:
N13750956
Type:
Att/Row/Twnhouse, 2-Storey
Approx. SQFT:
2000-2500
3 3
1 York
PROPERTY HISTORY
List Date List Price Last Status Sold Date Sold Price Days On Market
0000-00-00 $00000 Lsd Feb 20, 2025 $1,500
0000-00-00 $00000 Lsd Sep 18, 2023 $1,800
0000-00-00 $00000 Lsd Jan 23, 2022 $2,400
0000-00-00 $00000 Lsd Mar 29, 2018 $1,600
0000-00-00 $00000 Sld Sep 29, 2012 $550,000
0000-00-00 $00000 Sld Mar 28, 2003 $303,000
Bright, Spacious End Unit Townhouse With 12' Ceiling On Main Floor. Located Within Boundary Of Top Ranking High School- Bayview Secondary School & Top Ranking Richmond Rose Public School. The House Is In A Very Safe & Quiet Neighborhood Close To Shopping Malls, Community Center, Parks, Bus Stations & Hwy 404. The Lease Is For Main & 2nd Floor Only, Basement Is On A Separate Lease & Has Its Own Separate Entrance.

WHAT'S YOUR HOME WORTH?

Click here to get an instant estimate and track its value over time.

  • Date Listed: Friday, September 04, 2026
  • Listing Brokerage: Jdl Realty Inc. - Disclaimer: The information contained in this listing has not been verified by Jdl Realty Inc. and should be verified by the buyer.
  • City: Richmond Hill

    More 3 bedrooms homes for lease in Richmond Hill

  • Neighbourhood: Rouge Woods
  • Major Intersection: Bayview Ave & Major Mackenzie Dr E
  • Full Address: 215 Shirley Drive, Richmond Hill, L4S 1T4, ON, Canada
  • Living Room:
  • Family Room:
  • Kitchen:
  • Amenities:
  • Taxes: $0.00 (null)
Br18 x 16 ft288 sq ft
2nd Br11 x 10 ft110 sq ft
3rd Br10 x 8 ft80 sq ft
Living18 x 28 ft504 sq ft
Dining18 x 12 ft216 sq ft
Family10 x 10 ft100 sq ft
Kitchen24 x 17 ft408 sq ft

Similar homes for lease