By

CALL
TOUR PROPERTY
×

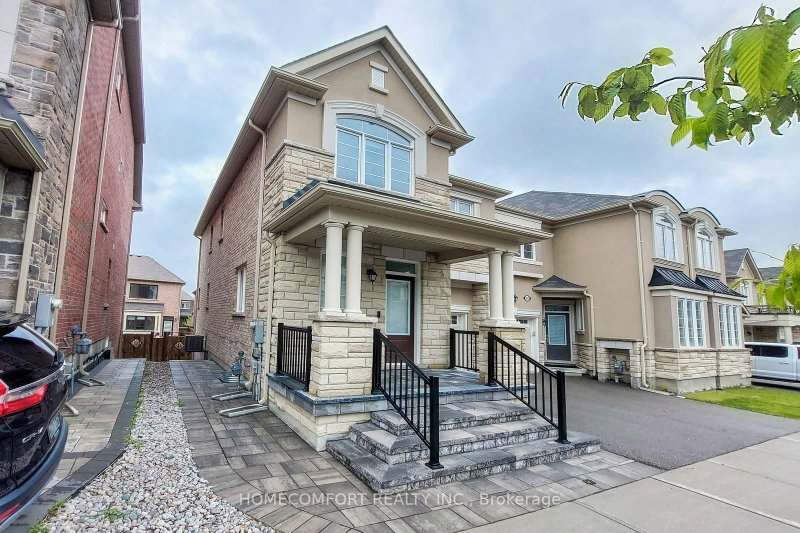
8 Catalina Crescent in Richmond Hill for lease

Asking price
$3,550
MLS #:
N13762942
Type:
Att/Row/Twnhouse, 2-Storey
Approx. SQFT:
1500-2000
Basement:
Finished
3+1 3+1
2 21.3 x 104.09 ft lot

PROPERTY HISTORY
SIGN IN REQUIRED
List Date List Price Last Status Sold Date Sold Price Days On Market
0000-00-00 $00000 Lsd Jun 29, 2023 $3,600
0000-00-00 $00000 Lsd Aug 19, 2020 $2,800
0000-00-00 $00000 Sld Feb 12, 2020 $940,000
0000-00-00 $00000 Ter N/A N/A N/A
0000-00-00 $00000 Sld Mar 20, 2015 $725,000
0000-00-00 $00000 Sld May 06, 2008 $392,000
Welcome To This Beautifully Maintained 3+1 Bedroom Townhome In The Highly Sought-After Rouge Woods Community Of Richmond Hill! Featuring A Bright, Spacious & Functional Layout With 9' Ceilings And Hardwood Flooring Throughout The Main & Second Floors. The Modern Kitchen Is Equipped With Stainless Steel Appliances And Offers Plenty Of Space For Everyday Living & Entertaining. The Finished Basement Provides Additional Living Space, Perfect For A Family Room, Home Office Or Guest Area, Plus A Cold Room And Ample Storage Space. Double-Car Garage For Added Convenience. Ideally Located Close To Parks, Community Centres, Grocery Stores, Public Transit & Top-Rated Schools. A Fantastic Family Home In One Of Richmond Hill's Most Desirable Neighbourhoods!

WHAT'S YOUR HOME WORTH?

Click here to get an instant estimate and track its value over time.

  • Date Listed: Wednesday, September 09, 2026
  • Listing Brokerage: First Class Realty Inc. - Disclaimer: The information contained in this listing has not been verified by First Class Realty Inc. and should be verified by the buyer.
  • City: Richmond Hill

    More 3 bedrooms homes for lease in Richmond Hill

  • Neighbourhood: Rouge Woods
  • Major Intersection: Bayview/Major Mac
  • Full Address: 8 Catalina Crescent, Richmond Hill, L4S 2G2, ON, Canada
  • Family Room: hardwood floor, Picture Window
  • Kitchen: Ceramic Floor, Ceramic Back Splash, Stained Glass
  • Amenities:
  • Taxes: $0.00 (null)
Dining20 x 12 ft240 sq ft
Family18 x 11 ft198 sq ft
Kitchen10 x 9 ft90 sq ft
Breakfast10 x 9 ft90 sq ft
Primary18 x 12 ft216 sq ft
2nd Br13 x 10 ft130 sq ft
3rd Br12 x 10 ft120 sq ft
Rec27 x 13 ft351 sq ft
Br12 x 10 ft120 sq ft

Recently leased comparables in Rouge Woods

Similar homes for lease

WHAT'S YOUR HOME WORTH?

Click here to get an instant estimate and track its value over time.