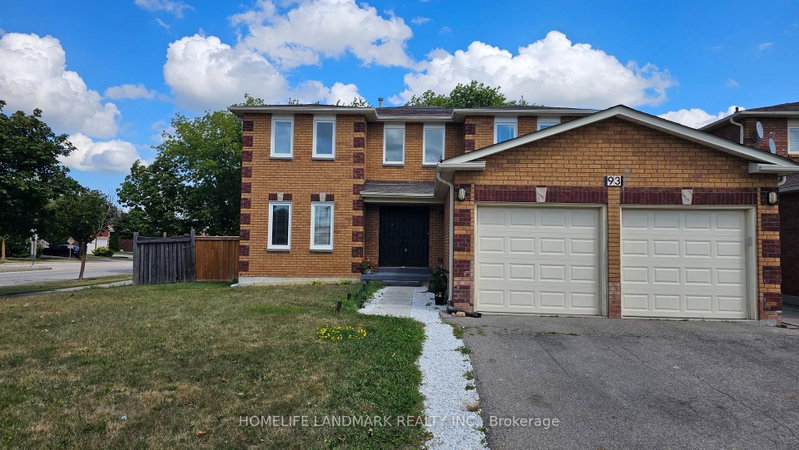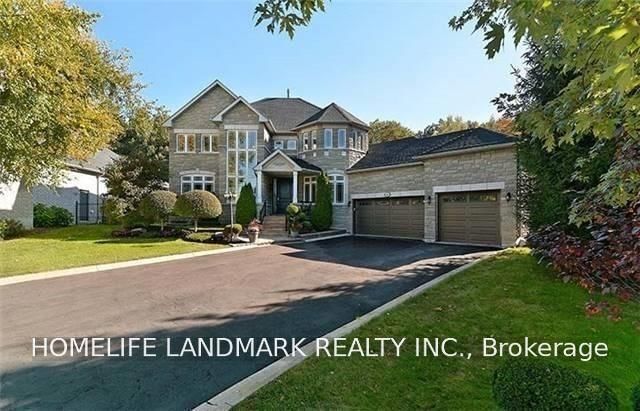
By

CALL
TOUR PROPERTY
×

134 Greenview Circle in Vaughan for lease

Asking price
$4,500
MLS #:
N13858454
Type:
Detached, 2-Storey
Approx. SQFT:
3000-3500
Basement:
Unfinished, Full
4 4
2 39.37 x 111.55 ft lot
PROPERTY HISTORY
SIGN IN REQUIRED
List Date List Price Last Status Sold Date Sold Price Days On Market
0000-00-00 $00000 Sus N/A N/A N/A
0000-00-00 $00000 Lsd Nov 05, 2021 $4,250
0000-00-00 $00000 Ter N/A N/A N/A
0000-00-00 $00000 Sld Mar 25, 2015 $845,000
0000-00-00 $00000 Exp N/A N/A N/A
0000-00-00 $00000 Sld Jan 23, 2010 $598,500
Entire home for lease at 134 Greenview Circle, Vaughan! 4-beds, 4-baths, 2-car garage! Space to settle in. Style to enjoy every day. Tucked onto a quiet Vaughan street, this tastefully upgraded home offers 3,215 sq ft above grade and a layout with room to gather and relax. The custom kitchen features a breakfast bar and built-in stainless steel appliances. A living room with vaulted ceilings overlooks the dining room, while the spacious family room is anchored by a gas fireplace. Hardwood floors run throughout, and 9 ft ceilings add to the airy feel of the main floor. Upstairs, the primary suite includes a spa-like 5-piece ensuite; three full bathrooms serve the second floor. Steps from trails and everyday amenities. Check it out and picture yourself at home!

WHAT'S YOUR HOME WORTH?

Click here to get an instant estimate and track its value over time.

  • Date Listed: Friday, October 02, 2026
  • Listing Brokerage: Remax Your Community Realty - Disclaimer: The information contained in this listing has not been verified by Remax Your Community Realty and should be verified by the buyer.
  • City: Vaughan

    More 4 bedrooms homes for lease in Vaughan

  • Neighbourhood: Rural Vaughan
  • Major Intersection: Keele & Peak Point
  • Full Address: 134 Greenview Circle, Vaughan, L6A 0B6, Canada, ON, Canada
  • Kitchen: B/I Appliances, Granite Counter, Centre Island
  • Family Room: hardwood floor, Gas Fireplace, Pot Lights
  • Living Room: hardwood floor, Vaulted Ceiling, Combined W/Dining
  • Amenities:
  • Taxes: $0.00 (null)
Kitchen17 x 9 ft153 sq ft
Breakfast17 x 7 ft119 sq ft
Family23 x 12 ft276 sq ft
Dining24 x 12 ft288 sq ft
Living24 x 12 ft288 sq ft
Primary16 x 13 ft208 sq ft
2nd Br12 x 10 ft120 sq ft
3rd Br12 x 12 ft144 sq ft
4th Br18 x 12 ft216 sq ft

Recently leased comparables in Rural Vaughan

Similar homes for lease

WHAT'S YOUR HOME WORTH?

Click here to get an instant estimate and track its value over time.